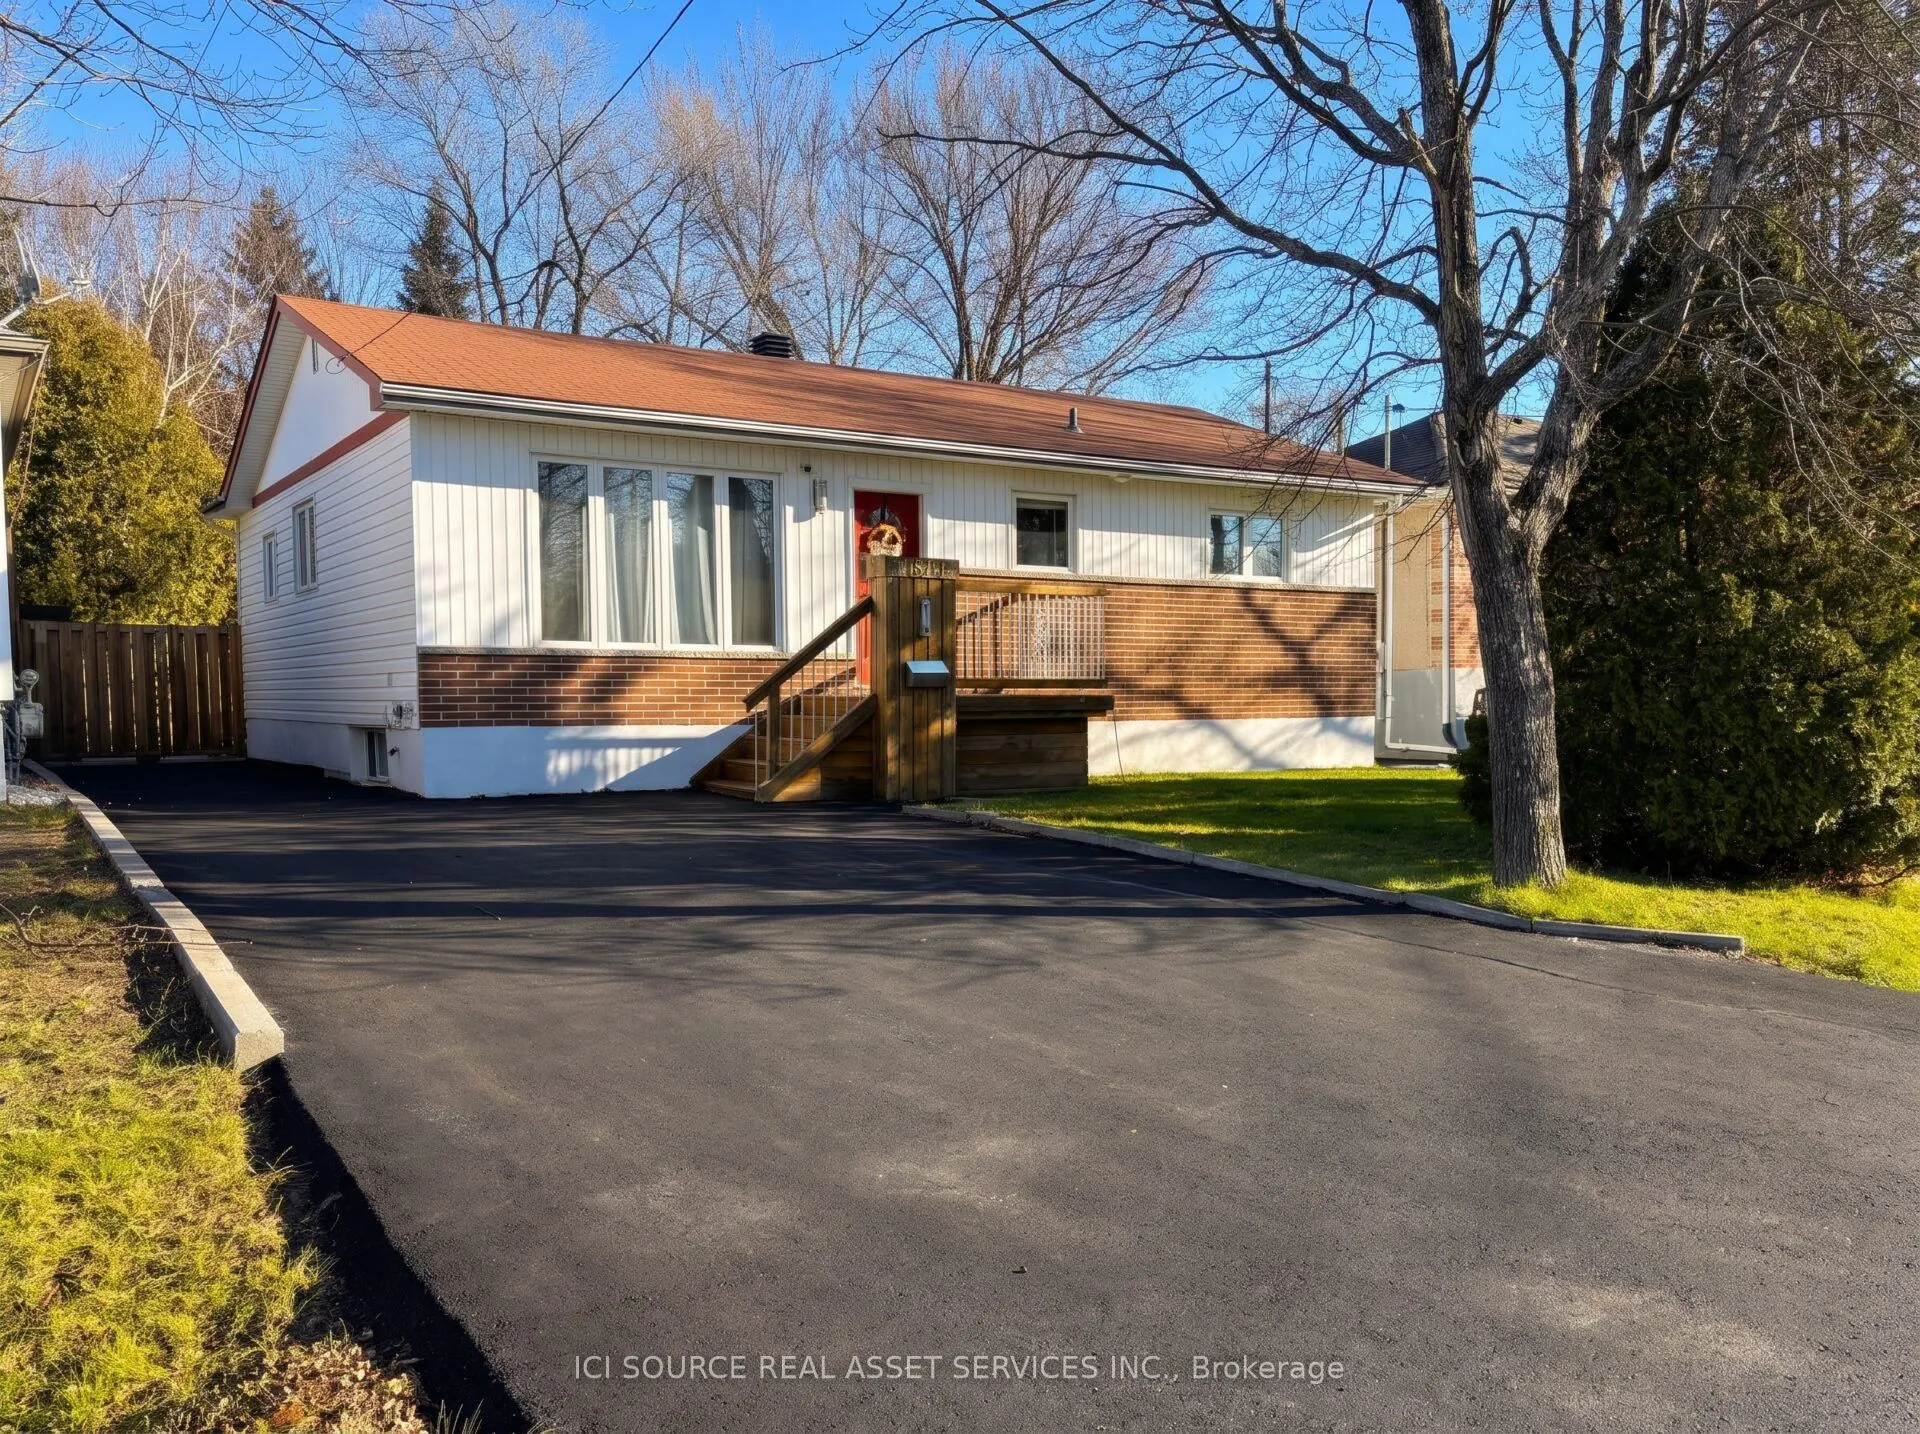
Welcome to 1064 Carmen St, a well-cared-for 3-bedroom bungalow in one of New Sudbury's most convenient locations. This central home sits on a quiet, family-oriented non-exit street, with schools, malls and restaurants all within walking distance. Step inside to a bright, open-concept main floor wher...e the kitchen, dining and living areas flow together, and a large picture window floods the living room with natural light. Upstairs, three bedrooms include a generous primary, along with a 3-piece bathroom. The finished lower level adds a rec room for movie nights and game days, a renovated bathroom and an organized laundry room. Recent updates include a freshly paved asphalt driveway (2024), a brand-new, fully owned Goodman 2-stage forced-air gas furnace and hot water tank (2026), central A/C (2024) and stainless steel appliances(2025). Central vacuum adds everyday convenience. Outside, the fully fenced backyard offers a large deck for summer barbecues, a hot tub, a cozy fire pit area and a storage shed. Beautifully finished and meticulously maintained, this is a wonderful family home with plenty of space inside and out. *For Additional Property Details Click The Brochure Icon Below*
Full Property Details
Interior
Bedrooms
3
Total Bedrooms
3
Washrooms
2
Square Footage
1100-1500 sqft
Basement
Finished
Heating Source
Gas
Heating Fuel
Forced Air
Air Conditioning
Central Air
Family Room
Yes
Kitchens
1
Total Kitchens
1
Fireplace Features
No
Bedrooms
3
Total Bedrooms
3
Washrooms
2
Square Footage
1100-1500 sqft
Basement
Finished
Heating Source
Gas
Heating Fuel
Forced Air
Air Conditioning
Central Air
Family Room
Yes
Kitchens
1
Total Kitchens
1
Fireplace Features
No
Exterior
Depth
120.0
Front
50.33
Driveway
Private Double
Lot Size
50 x 120.0 ft
Pool
None
Waterfront
None
Parking Spaces
4
Total Parking Spaces
4.00
Parking Description
None
Garage Spaces
0
Depth
120.0
Front
50.33
Driveway
Private Double
Lot Size
50 x 120.0 ft
Pool
None
Waterfront
None
Parking Spaces
4
Total Parking Spaces
4.00
Parking Description
None
Garage Spaces
0
Building Description
Style
Bungalow
Home Type
House
Subtype
Detached
Property Orientation
East
Exterior Finish
Vinyl Siding
Sewers
Sewer
Water Supply
Municipal
Possession Date
No Data
Style
Bungalow
Home Type
House
Subtype
Detached
Property Orientation
East
Exterior Finish
Vinyl Siding
Sewers
Sewer
Water Supply
Municipal
Possession Date
No Data
Community
Community
Sudbury
Community
Sudbury
Taxes & Fees
Taxes
$4,748.85 /yr
Tax Year
2026
Occupancy
Owner
Taxes
$4,748.85 /yr
Tax Year
2026
Occupancy
Owner
Room Types
Bathroom
-
Dimensions 4.92 x 12.8 feet
62.98 sqft
Bathroom
-
Dimensions 7.22 x 11.15 feet
80.5 sqft
Bedroom 2
-
Dimensions 11.81 x 10.17 feet
120.11 sqft
Bedroom 3
-
Dimensions 9.84 x 10.17 feet
100.07 sqft
Kitchen
-
Dimensions 12.14 x 16.08 feet
195.21 sqft
Laundry
-
Dimensions 5.58 x 7.22 feet
40.29 sqft
Living Room
-
Dimensions 16.73 x 12.8 feet
214.14 sqft
Primary Bedroom
-
Dimensions 12.8 x 11.81 feet
151.17 sqft
Recreation
-
Dimensions 27.56 x 14.76 feet
406.79 sqft
Utility Room
-
Dimensions 21.98 x 10.17 feet
223.54 sqft
Similar Properties(No results)
Mortgage Calculator
Calculate your estimated monthly mortgage payment
Price
$564,900
$
%
%
Monthly payment
By clicking Save, we will calculate your estimated mortgage for all properties using the saved values (down payment percentage, interest rate, and amortization).
The accuracy and applicability of this calculator are not guaranteed.