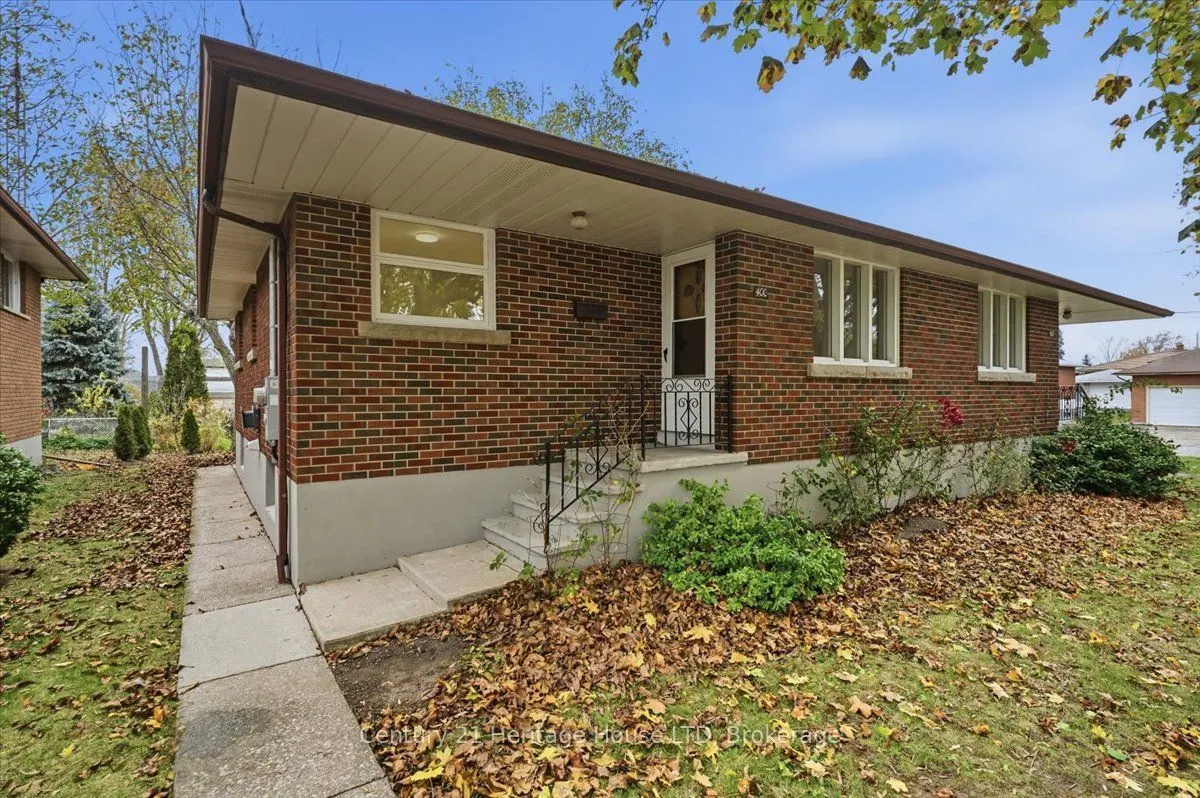
Welcome to 400-402 Wellington Street. This one owner custom built all brick side by side semis are a rare find. Situated on a large lot 76'x120' with loads of parking. This is a perfect set up for multi generational, in law set up, live in one and have your Parents next door. Renovated units new fl...ooring new baths, new Siemens breaker panels, move in ready. newer central air units, Minutes to Hwy 140 Schools, shopping. Weather your a savvy investor, or first time Buyer looking for a mortgage helper. Properties like this are hard to find call today to view. Note 76'x120 ' lot size
Full Property Details
Interior
Bedrooms
2
Bedrooms Plus
0
Total Bedrooms
2
Washrooms
1
Square Footage
1100-1500 sqft
Basement
Full
Heating Source
Gas
Heating Fuel
Forced Air
Air Conditioning
Central Air
Family Room
No
Kitchens
1
Kitchens Plus
0
Total Kitchens
1
Fireplace Features
No
Bedrooms
2
Bedrooms Plus
0
Total Bedrooms
2
Washrooms
1
Square Footage
1100-1500 sqft
Basement
Full
Heating Source
Gas
Heating Fuel
Forced Air
Air Conditioning
Central Air
Family Room
No
Kitchens
1
Kitchens Plus
0
Total Kitchens
1
Fireplace Features
No
Exterior
Depth
120.0
Front
76.0
Lot Size
76 x 120.0 ft
Pool
Other
Parking Spaces
4
Total Parking Spaces
4.00
Parking Description
None
Garage Spaces
0
Depth
120.0
Front
76.0
Lot Size
76 x 120.0 ft
Pool
Other
Parking Spaces
4
Total Parking Spaces
4.00
Parking Description
None
Garage Spaces
0
Building Description
Style
Bungalow
Home Type
House
Subtype
Detached
Property Orientation
West
Exterior Finish
Brick
Sewers
Sewer
Water Supply
Municipal
Possession Date
12/15/2026
Style
Bungalow
Home Type
House
Subtype
Detached
Property Orientation
West
Exterior Finish
Brick
Sewers
Sewer
Water Supply
Municipal
Possession Date
12/15/2026
Community
Community
Bethel
Community
Bethel
Taxes & Fees
Taxes
$3,161 /yr
Tax Year
2025
Occupancy
Vacant
Taxes
$3,161 /yr
Tax Year
2025
Occupancy
Vacant
Room Types
Bathroom
-
Dimensions 6.99 x 4.99 feet
34.88 sqft
Bedroom
-
Dimensions 10.01 x 6.86 feet
68.67 sqft
Bedroom
-
Dimensions 10.37 x 9.32 feet
96.65 sqft
Kitchen
-
Dimensions 18.11 x 12.11 feet
219.31 sqft
Kitchen
-
Dimensions 18.21 x 9.09 feet
165.53 sqft
Living Room
-
Dimensions 13.42 x 12.11 feet
162.52 sqft
Living Room
-
Dimensions 13.62 x 12.14 feet
165.35 sqft
Primary Bedroom
-
Dimensions 11.61 x 10.47 feet
121.56 sqft
Primary Bedroom
-
Dimensions 11.61 x 10.63 feet
123.41 sqft
Similar Properties(No results)
Mortgage Calculator
Calculate your estimated monthly mortgage payment
Price
$699,900
$
%
%
Monthly payment
By clicking Save, we will calculate your estimated mortgage for all properties using the saved values (down payment percentage, interest rate, and amortization).
The accuracy and applicability of this calculator are not guaranteed.