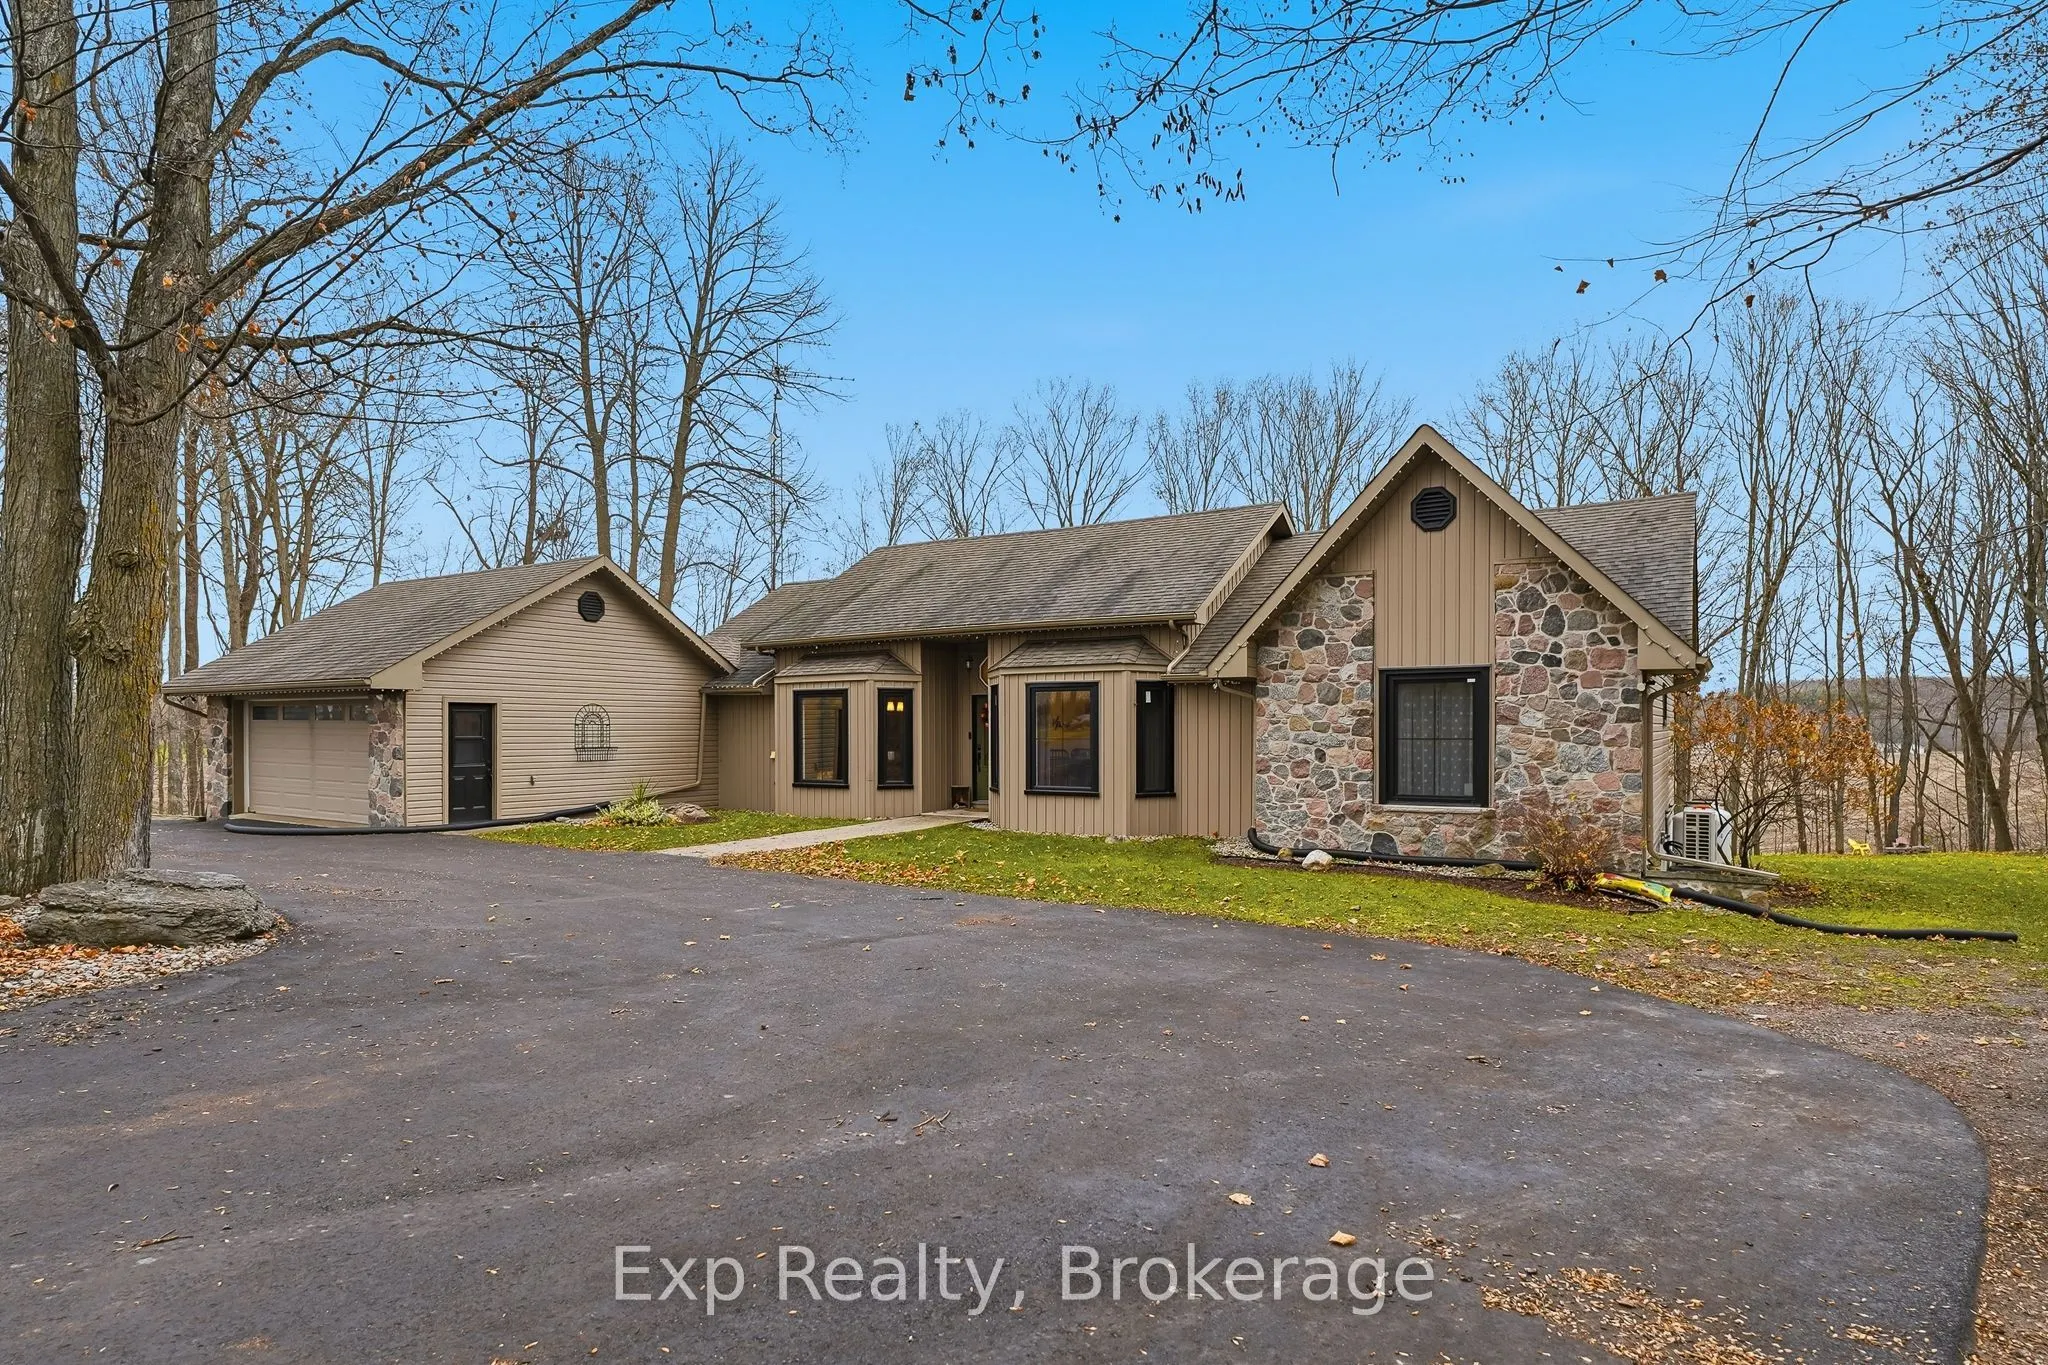
Sign In or Create a Free Account to see full details of this property
Key Facts
Key facts for 566 Bethel Road
Property Type
House, Bungalow
Parking
Attached 1 garage, 6 parking
MLS #
X14184408
Size
1500-2000 sqft
Basement
Finished with Walk-Out,Full
Listed on
2026-11-16
Lot size
260 x 299.9
Tax
$4,400 /yr
Days on Market
1
Approximate Age
31-50
Maintenance Fee
-
Description
Welcome to this spacious and inviting bungalow nestled on a beautiful 1 acre lot in the peaceful Belleville countryside! Inside, the main floor features a bright living room, dedicated dining room, and a functional kitchen equipped with a pantry and plenty of space for everyday meal preparation. An ...adjoining breakfast area provides a comfortable spot for casual dining, with walk-out access to the balcony, creating a wonderful connection between indoor and outdoor living. The main level also features three generously sized bedrooms, including a spacious primary suite complete with a private three-piece ensuite. Two additional bedrooms, each featuring its own walk-in closet, offer plenty of room for family members or guests. A centrally located four-piece bathroom and separate main floor laundry room adds further convenience. Downstairs, the basement provides additional living space and endless possibilities. The oversized recreation room features a cozy wood stove, creating an inviting setting for relaxing, while the dedicated dry bar adds to the entertainment potential. An additional bedroom and spacious den offer flexibility for guests, a home office, hobby room, or exercise space, while a convenient two-piece bathroom completes the lower level. Outside, the generous 1.065 acre property offers plenty of space to enjoy the outdoors, whether you're gardening, entertaining, or simply taking in the peaceful rural surroundings. The balcony provides an inviting place to relax and enjoy views of the property, while the walk-out basement offers convenient access to the backyard. Conveniently situated in Belleville's Thurlow Ward, this property offers the charm and privacy of rural living while remaining within reach of city amenities and everyday essentials. With its spacious interior, versatile finished basement, generous lot, and functional layout, 566 Bethel Road is a wonderful opportunity to enjoy comfortable country living with room to grow and make it your own!
Full Property Details
Interior
Bedrooms
3
Bedrooms Plus
1
Total Bedrooms
4
Washrooms
3
Square Footage
1500-2000 sqft
Basement
Finished with Walk-Out,Full
Heating Source
Propane
Heating Fuel
Forced Air
Air Conditioning
Central Air,Other
Family Room
No
Kitchens
1
Total Kitchens
1
Fireplace Features
Yes
Bedrooms
3
Bedrooms Plus
1
Total Bedrooms
4
Washrooms
3
Square Footage
1500-2000 sqft
Basement
Finished with Walk-Out,Full
Heating Source
Propane
Heating Fuel
Forced Air
Air Conditioning
Central Air,Other
Family Room
No
Kitchens
1
Total Kitchens
1
Fireplace Features
Yes
Exterior
Depth
299.9
Front
260.0
Acreage
.50-1.99
Driveway
Circular Drive
Lot Size
260 x 299.9 ft
Pool
None
Parking Spaces
6
Total Parking Spaces
7.00
Parking Description
Attached
Garage Spaces
1
Depth
299.9
Front
260.0
Acreage
.50-1.99
Driveway
Circular Drive
Lot Size
260 x 299.9 ft
Pool
None
Parking Spaces
6
Total Parking Spaces
7.00
Parking Description
Attached
Garage Spaces
1
Building Description
Style
Bungalow
Home Type
House
Subtype
Detached
Year Built
31-50
Property Orientation
North
Exterior Finish
Stone,Vinyl Siding
Sewers
Septic
Water Supply
Well
Possession Date
No Data
Style
Bungalow
Home Type
House
Subtype
Detached
Year Built
31-50
Property Orientation
North
Exterior Finish
Stone,Vinyl Siding
Sewers
Septic
Water Supply
Well
Possession Date
No Data
Community
Community
Thurlow Ward
Community
Thurlow Ward
Taxes & Fees
Taxes
$4,400 /yr
Tax Year
2025
Occupancy
Owner
Taxes
$4,400 /yr
Tax Year
2025
Occupancy
Owner
Room Types
Bathroom
3 Pc Ensuite
Dimensions 10.89 x 7.87 feet
85.7 sqft
Bathroom
4 Pc Bath
Dimensions 5.02 x 12.34 feet
61.95 sqft
Bedroom 2
Walk-In Closet(s)
Dimensions 14.47 x 15.26 feet
220.81 sqft
Bedroom 3
Walk-In Closet(s)
Dimensions 11.15 x 13.71 feet
152.87 sqft
Breakfast
W/O To Balcony
Dimensions 16.17 x 11.45 feet
185.15 sqft
Dining Room
-
Dimensions 10.99 x 13.71 feet
150.67 sqft
Foyer
-
Dimensions 4.27 x 5.22 feet
22.29 sqft
Kitchen
Pantry
Dimensions 12.5 x 11.58 feet
144.75 sqft
Living Room
W/O To Balcony
Dimensions 9.84 x 16.6 feet
163.34 sqft
Primary Bedroom
3 Pc Ensuite
Dimensions 18.21 x 12.34 feet
224.71 sqft
Recreation
Wood Stove
Dimensions 40.55 x 29.79 feet
1207.98 sqft
Similar Properties(No results)
Mortgage Calculator
Calculate your estimated monthly mortgage payment
Price
$649,999
$
%
%
Monthly payment
By clicking Save, we will calculate your estimated mortgage for all properties using the saved values (down payment percentage, interest rate, and amortization).
The accuracy and applicability of this calculator are not guaranteed.