Sign In or Create a Free Account to see full details of this property
Key Facts
Key facts for 122 Fenelon Drive
Property Type
House, 2-Storey
Parking
Attached 1 garage, 8 parking
MLS #
X14164394
Size
2000-2500 sqft
Basement
Crawl Space
Listed on
2026-11-09
Lot size
94 x 186.0
Tax
$4,503 /yr
Days on Market
0
Approximate Age
31-50
Maintenance Fee
-
Description
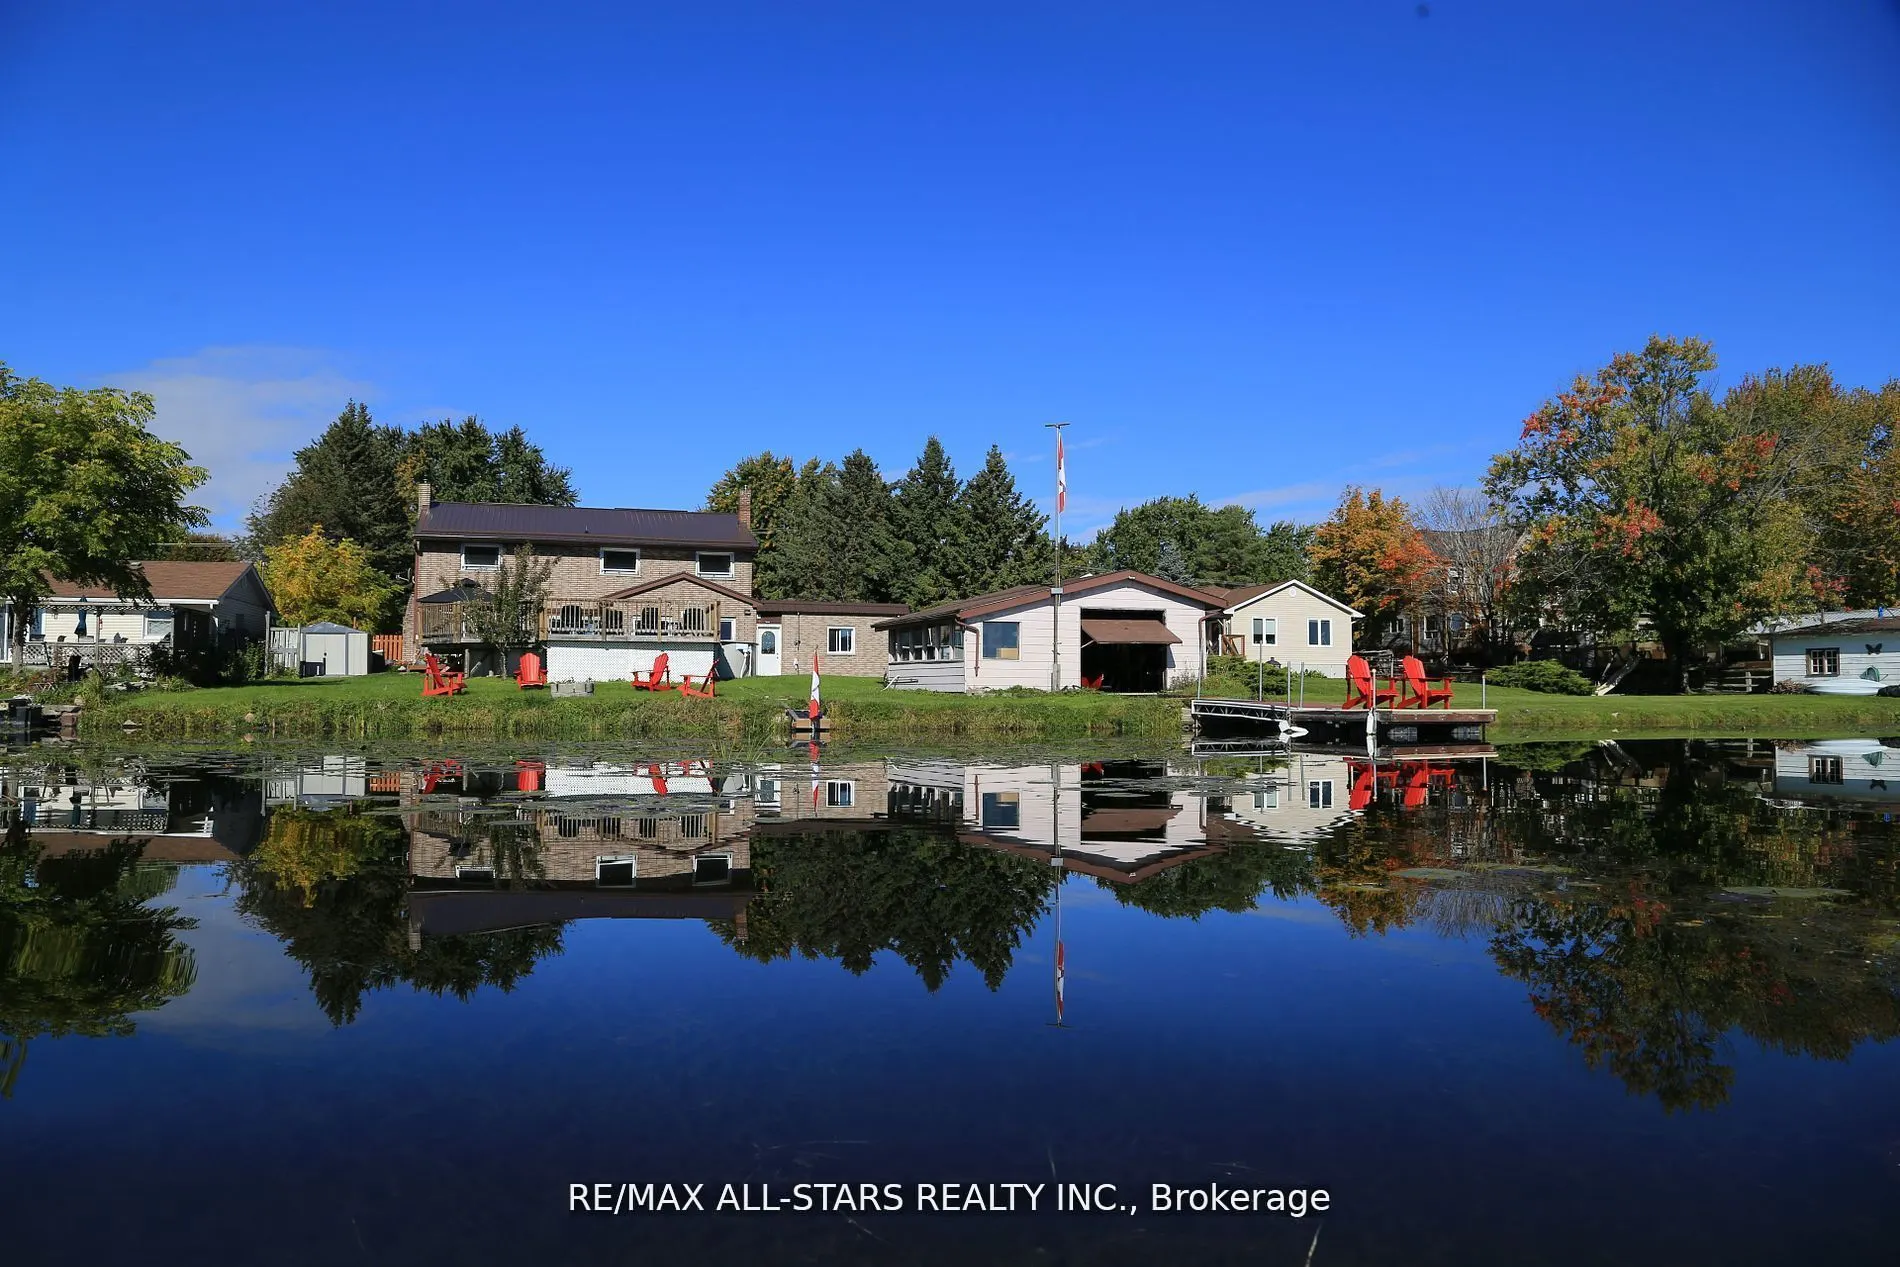
Welcome to 122 Fenelon Drive - Where Waterfront Living Meets Family Fun!Discover the perfect blend of space, comfort, and waterfront lifestyle in this beautiful all-brick, two-storey home offering over 2,500 sq. ft. of living space. Featuring 4 spacious bedrooms, with the potential to convert back t...o 5, and 2 fully renovated bathrooms, this home offers plenty of room for the whole family.Step inside to a bright, spacious gourmet kitchen, perfect for family gatherings and entertaining, along with a welcoming living room featuring a gorgeous fireplace. A convenient main-floor guest bedroom adds flexibility for visitors, extended family, or a home office. Enjoy the added convenience of a large covered breezeway connecting the home to the garage, with easy access to the exercise room and backyard.But the real magic happens outdoors! Enjoy your own waterfront retreat, complete with a full boathouse for storing all your water toys, expansive docks perfect for relaxing by the water, and a refreshing saltwater pool. Whether you're swimming, kayaking, boating, fishing, or simply soaking up the sunshine, this property offers endless opportunities to enjoy the best of waterfront living.Beautiful curb appeal, timeless all-brick construction, and a maintenance-free metal roof add to the appeal of this wonderful property. Whether you're looking for the perfect family home, a year-round waterfront getaway, or an investment opportunity, this property has so much to offer. It has also enjoyed a successful rental history over the years!122 Fenelon Drive - Your waterfront lifestyle awaits!
Overlook Water, Ceiling Fan(s), His and Hers Closets
Dimensions 19.78 x 11.98 feet
236.96 sqft
Bedroom 4
Overlook Water, Ceiling Fan(s)
Dimensions 14.11 x 8.86 feet
125.01 sqft
Dining Room
Ceramic Floor, W/O To Deck, Overlooks Living
Dimensions 12.2 x 8.92 feet
108.82 sqft
Kitchen
Breakfast Bar, Quartz Counter, Renovated
Dimensions 16.4 x 10.24 feet
167.94 sqft
Laundry
Ceramic Floor
Dimensions 8.53 x 7.22 feet
61.59 sqft
Living Room
Overlook Water, Large Window, Wood Stove
Dimensions 23.39 x 12.89 feet
301.5 sqft
Mud Room
Access To Garage, Ceramic Floor, Overlooks Backyard
Dimensions 5.61 x 5.91 feet
33.16 sqft
Sunroom
Large Window, Ceramic Floor, W/O To Yard
Dimensions 20.54 x 5.84 feet
119.95 sqft
Similar Properties(No results)
Mortgage Calculator
Calculate your estimated monthly mortgage payment
Price
$899,900
$
%
%
Monthly payment
By clicking Save, we will calculate your estimated mortgage for all properties using the saved values (down payment percentage, interest rate, and amortization).
The accuracy and applicability of this calculator are not guaranteed.