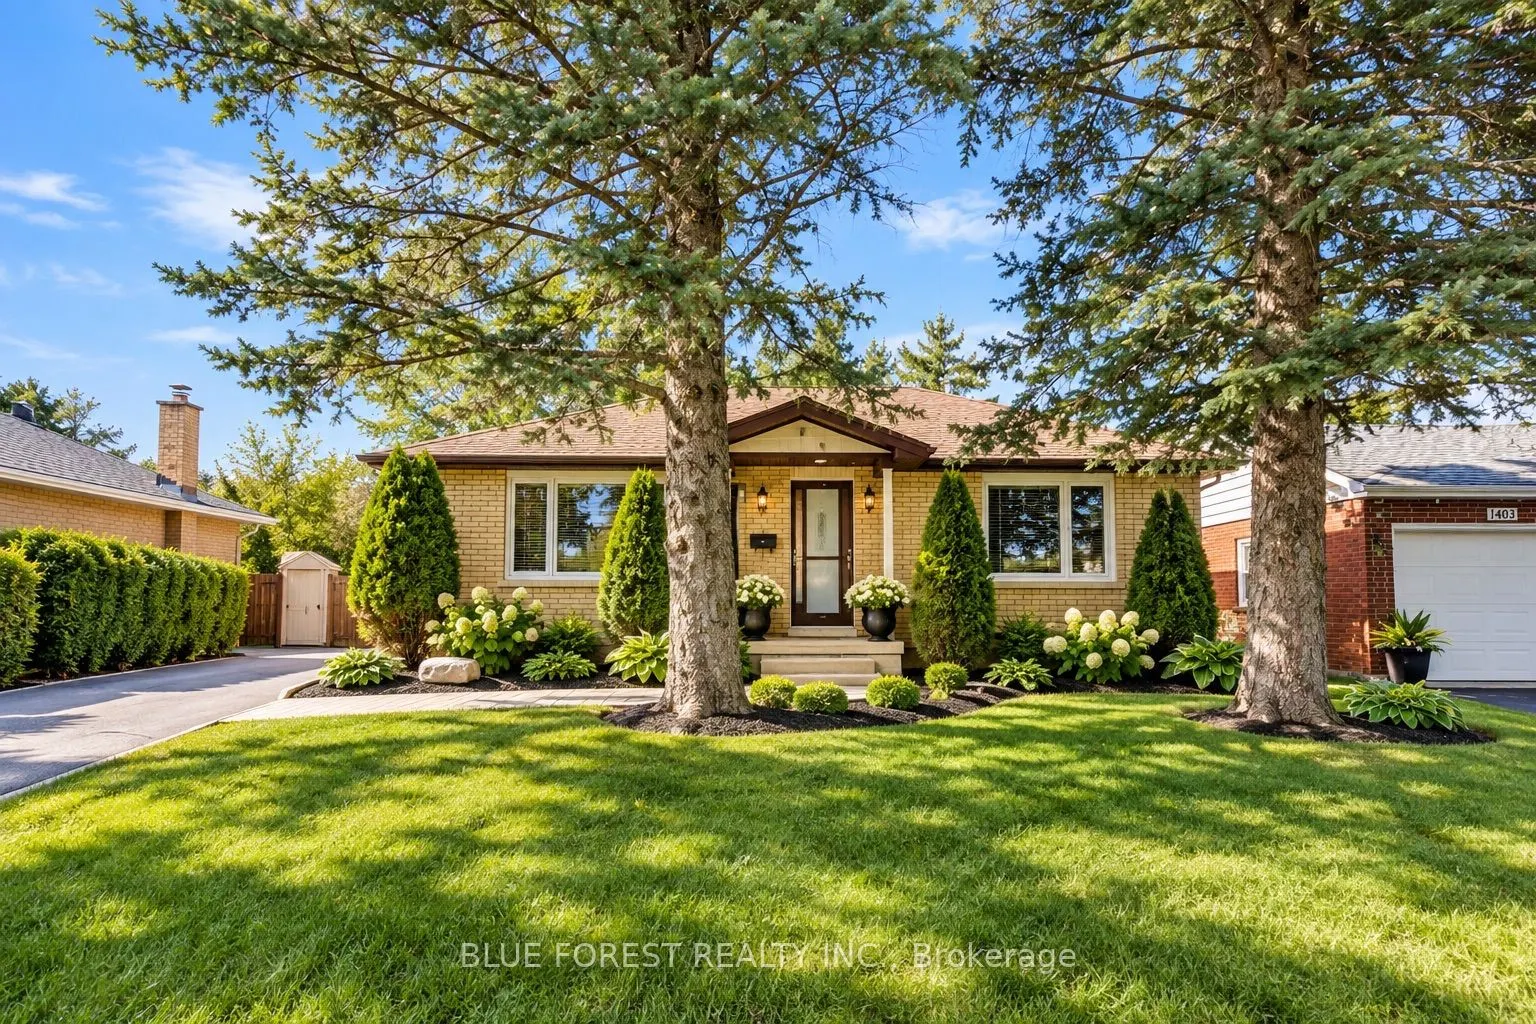
Sign In or Create a Free Account to see full details of this property
Key Facts
Key facts for 1399 Beckworth Avenue
Property Type
House, Bungalow
Parking
None 0 garage, 3 parking
MLS #
X14150418
Size
1100-1500 sqft
Basement
Separate Entrance,Finished
Listed on
2026-11-04
Lot size
60 x 125.0
Tax
$3,319 /yr
Days on Market
1
Approximate Age
-
Maintenance Fee
-
Description
Welcome to 1399 Beckworth Ave, a LEGAL TWO UNIT property nestled on a serene, tree-lined street in a convenient London neighbourhood. All work was completed with City permits(2025), and the property has a rental licence in place, offering peace of mind for investors and owner-occupiers alike. The ma...in level features a spacious 3-bedroom, 2-bathroom unit, while the lower level offers a 2-bedroom + den, 2-bathroom unit. With approximately 2,400 sq. ft. of total finished living space, there is plenty of room for comfortable living and strong rental potential. Located close to schools, bus routes, grocery stores and everyday amenities. Currently rented at $2,200 + utilities for the upper unit and $1,400 + utilities for the basement. An excellent opportunity to add to your investment portfolio or live in one unit while generating income from the other. VACANT POSSESSION available with 60 days' notice.
Full Property Details
Interior
Bedrooms
3
Bedrooms Plus
2
Total Bedrooms
5
Washrooms
4
Square Footage
1100-1500 sqft
Basement
Separate Entrance,Finished
Heating Source
Gas
Heating Fuel
Forced Air
Air Conditioning
Central Air
Family Room
No
Kitchens
2
Total Kitchens
2
Fireplace Features
No
Bedrooms
3
Bedrooms Plus
2
Total Bedrooms
5
Washrooms
4
Square Footage
1100-1500 sqft
Basement
Separate Entrance,Finished
Heating Source
Gas
Heating Fuel
Forced Air
Air Conditioning
Central Air
Family Room
No
Kitchens
2
Total Kitchens
2
Fireplace Features
No
Exterior
Depth
125.0
Front
60.0
Lot Size
60 x 125.0 ft
Pool
None
Parking Spaces
3
Total Parking Spaces
3.00
Parking Description
None
Garage Spaces
0
Zoning
R1-9
Depth
125.0
Front
60.0
Lot Size
60 x 125.0 ft
Pool
None
Parking Spaces
3
Total Parking Spaces
3.00
Parking Description
None
Garage Spaces
0
Zoning
R1-9
Building Description
Style
Bungalow
Home Type
House
Subtype
Detached
Property Orientation
South
Exterior Finish
Brick
Sewers
Sewer
Water Supply
Municipal
Possession Date
No Data
Style
Bungalow
Home Type
House
Subtype
Detached
Property Orientation
South
Exterior Finish
Brick
Sewers
Sewer
Water Supply
Municipal
Possession Date
No Data
Community
Community
East D
Community
East D
Taxes & Fees
Taxes
$3,319 /yr
Tax Year
2025
Occupancy
Tenant
Taxes
$3,319 /yr
Tax Year
2025
Occupancy
Tenant
Room Types
Bathroom
-
Dimensions 4.2 x 9.88 feet
41.5 sqft
Bathroom
-
Dimensions 7.38 x 5.48 feet
40.44 sqft
Bedroom
-
Dimensions 14.07 x 9.09 feet
127.9 sqft
Bedroom
3 Pc Ensuite
Dimensions 19.26 x 14.34 feet
276.19 sqft
Bedroom 2
-
Dimensions 12.3 x 11.25 feet
138.38 sqft
Bedroom 2
-
Dimensions 9.48 x 12.5 feet
118.5 sqft
Bedroom 3
-
Dimensions 10.04 x 9.38 feet
94.18 sqft
Den
-
Dimensions 12.99 x 6.89 feet
89.5 sqft
Kitchen
-
Dimensions 14.21 x 9.81 feet
139.4 sqft
Kitchen
-
Dimensions 5.64 x 12.99 feet
73.26 sqft
Living Room
-
Dimensions 21.13 x 13.02 feet
275.11 sqft
Similar Properties(No results)
Mortgage Calculator
Calculate your estimated monthly mortgage payment
Price
$639,000
$
%
%
Monthly payment
By clicking Save, we will calculate your estimated mortgage for all properties using the saved values (down payment percentage, interest rate, and amortization).
The accuracy and applicability of this calculator are not guaranteed.