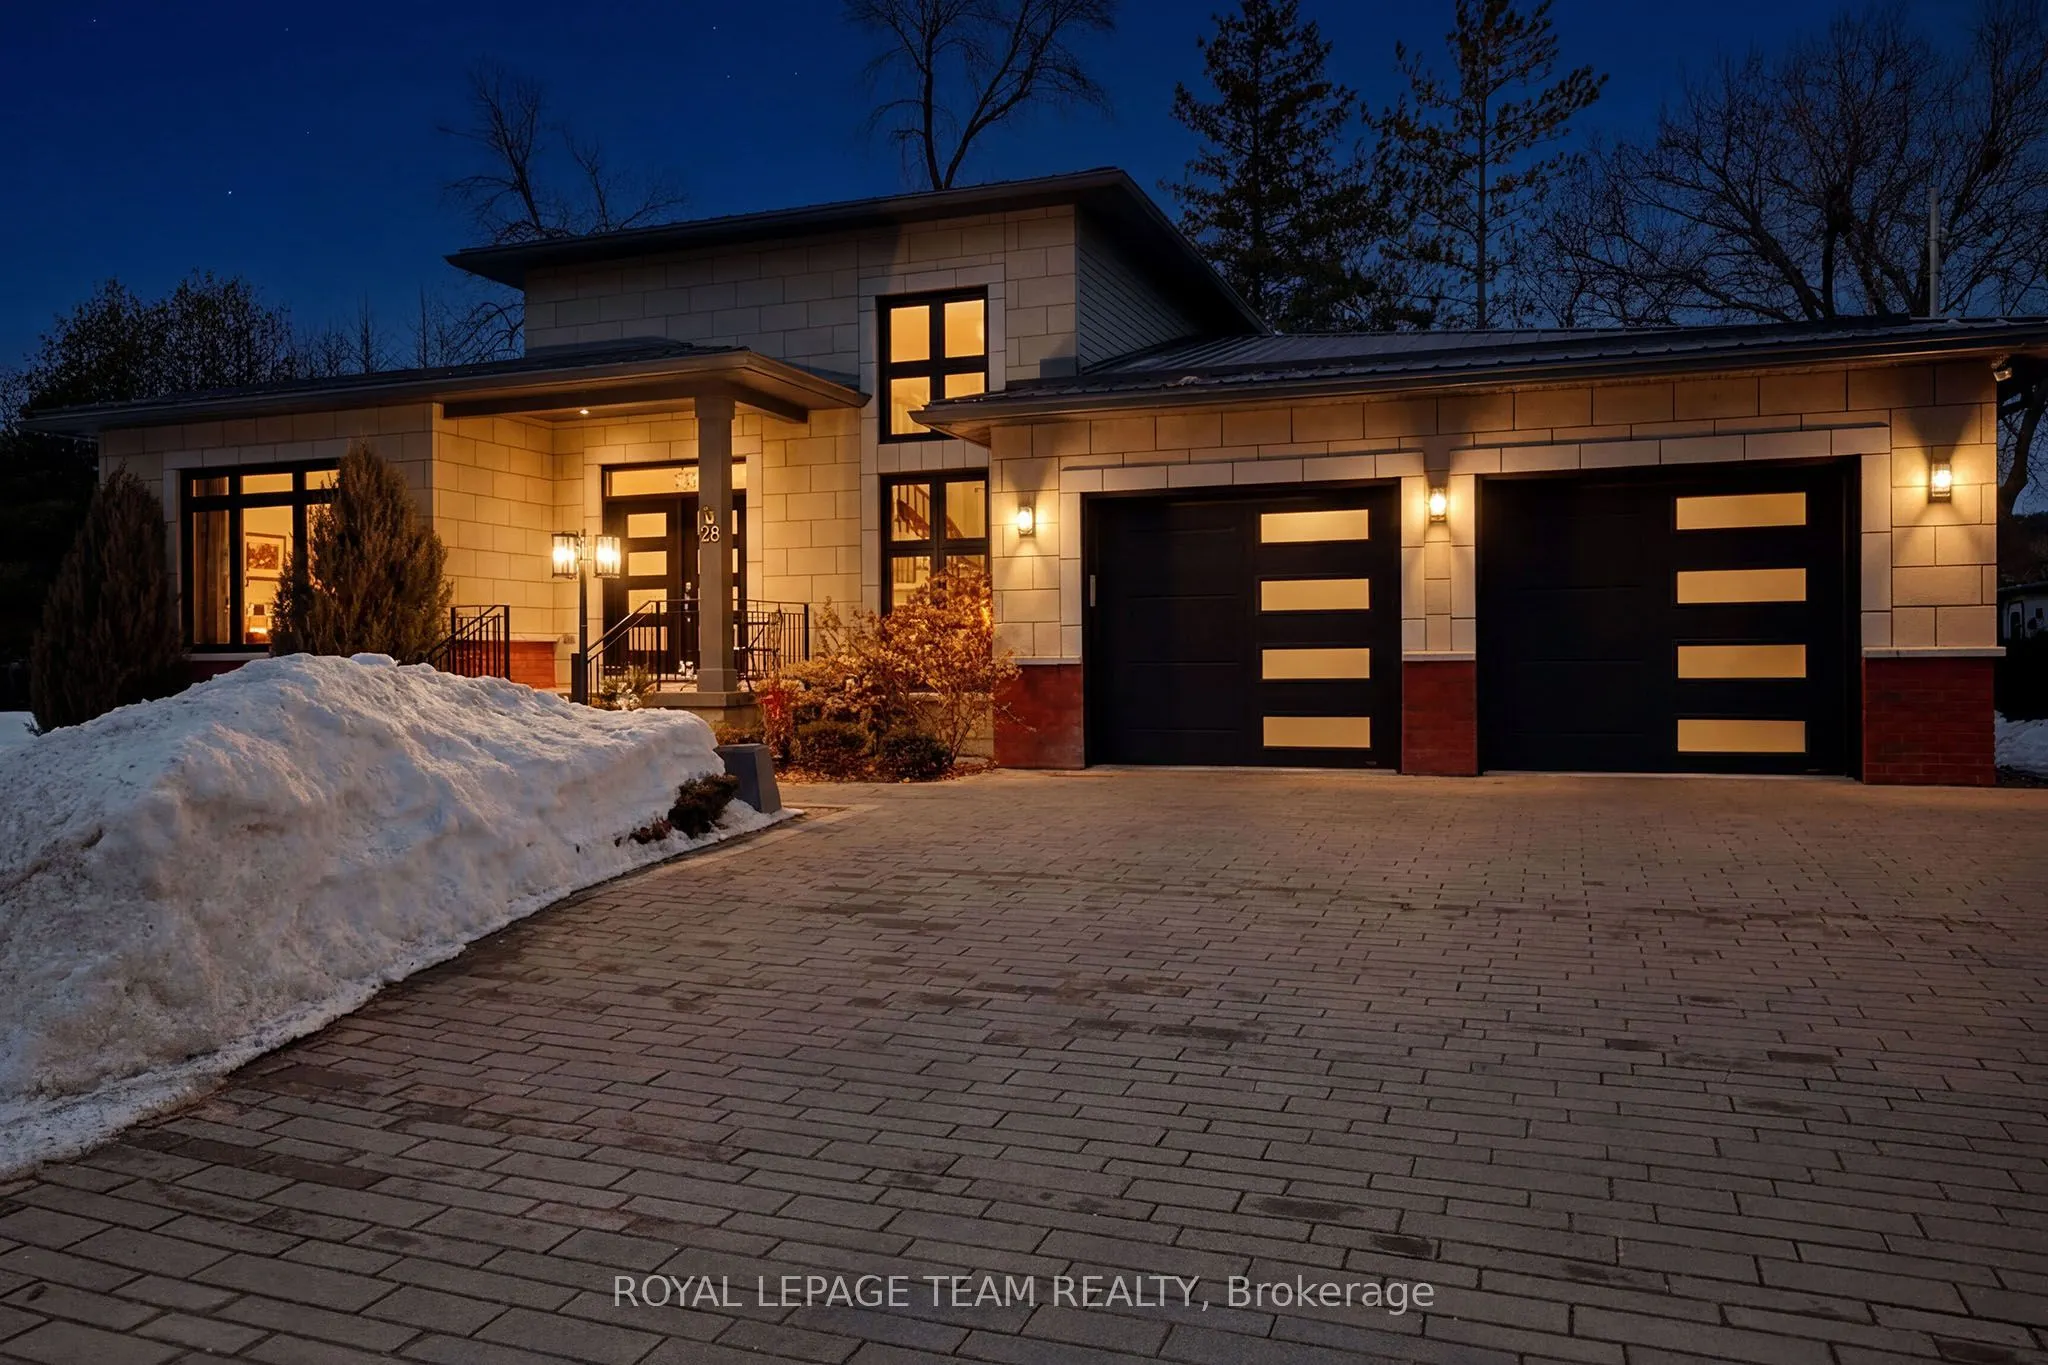
Sign In or Create a Free Account to see full details of this property
Key Facts
Key facts for 28 George Street
Property Type
House, Bungalow
Parking
Attached 2 garage, 6 parking
MLS #
X14144140
Size
2000-2500 sqft
Basement
Full,Finished
Listed on
2026-11-03
Lot size
120 x 100.0
Tax
$9,281 /yr
Days on Market
0
Approximate Age
6-15
Maintenance Fee
-
Description
Nestled on a peaceful street in the heart of the charming Village of Westport, this exceptional quality-built residence offers refined living in a picturesque setting, backing directly onto a serene park for ultimate privacy and natural beauty. Perfectly positioned on a meticulously, the home featur...es striking curb appeal, lush gardens, and a spacious two-car attached garage. A gracious foyer welcomes you into an elegant open-concept interior where soaring ceilings and expansive skylights bathe the home in natural light. Designed with both everyday living and sophisticated entertaining in mind, the modern chef's kitchen showcases thoughtful finishes, abundant cabinetry, and seamless flow into the dining area and inviting family room. Anchored by a cozy fireplace, this warm and stylish gathering space opens through large doors to a stunning cedar sunroom complete with Sunspace windows, offering uninterrupted park views and a tranquil retreat in every season. For year-round wellness and relaxation, a dedicated indoor hydro pool room provides a private spa-like experience, surrounded by expansive windows and complemented by a convenient shower area. With the ability to have multi-generational living, this custom-built residence offers four generously sized bedrooms and three beautifully appointed bathrooms, along with a fully finished lower level. The lower level provides flexible living space while maintaining comfort and privacy. Just a short stroll to boutique shops, restaurants, and waterfront amenities, this remarkable property is situated within one of Eastern Ontario's most sought-after communities, part of the historic Rideau Canal system. A rare opportunity to enjoy elegant small-town living with timeless appeal, versatility, and modern comfort.
Full Property Details
Interior
Bedrooms
2
Bedrooms Plus
2
Total Bedrooms
4
Washrooms
3
Square Footage
2000-2500 sqft
Basement
Full,Finished
Heating Source
Other
Heating Fuel
Forced Air
Air Conditioning
Central Air
Family Room
No
Kitchens
1
Total Kitchens
1
Fireplace Features
Yes
Bedrooms
2
Bedrooms Plus
2
Total Bedrooms
4
Washrooms
3
Square Footage
2000-2500 sqft
Basement
Full,Finished
Heating Source
Other
Heating Fuel
Forced Air
Air Conditioning
Central Air
Family Room
No
Kitchens
1
Total Kitchens
1
Fireplace Features
Yes
Exterior
Depth
100.0
Front
120.0
Driveway
Private
Lot Size
120 x 100.0 ft
Pool
Indoor
Parking Spaces
6
Total Parking Spaces
8.00
Parking Description
Attached
Garage Spaces
2
Depth
100.0
Front
120.0
Driveway
Private
Lot Size
120 x 100.0 ft
Pool
Indoor
Parking Spaces
6
Total Parking Spaces
8.00
Parking Description
Attached
Garage Spaces
2
Building Description
Style
Bungalow
Home Type
House
Subtype
Detached
Year Built
6-15
Property Orientation
North
Exterior Finish
Stone,Vinyl Siding
Sewers
Sewer
Water Supply
Municipal
Possession Date
No Data
Style
Bungalow
Home Type
House
Subtype
Detached
Year Built
6-15
Property Orientation
North
Exterior Finish
Stone,Vinyl Siding
Sewers
Sewer
Water Supply
Municipal
Possession Date
No Data
Community
Community
Westport
Community
Westport
Taxes & Fees
Taxes
$9,281 /yr
Tax Year
2025
Occupancy
Owner
Taxes
$9,281 /yr
Tax Year
2025
Occupancy
Owner
Room Types
Bathroom
4 Pc Ensuite
Dimensions 14.76 x 7.55 feet
111.44 sqft
Bathroom
4 Pc Bath
Dimensions 5.91 x 8.86 feet
52.36 sqft
Bathroom
3 Pc Bath
Dimensions 7.87 x 8.53 feet
67.13 sqft
Bedroom
-
Dimensions 10.5 x 13.78 feet
144.69 sqft
Bedroom
-
Dimensions 13.45 x 13.12 feet
176.46 sqft
Bedroom
-
Dimensions 21 x 13.12 feet
275.52 sqft
Foyer
Closet
Dimensions 8.5 x 8.53 feet
72.5 sqft
Kitchen
-
Dimensions 15.58 x 20.67 feet
322.04 sqft
Living Room
-
Dimensions 15.58 x 20.67 feet
322.04 sqft
Living Room
Electric Fireplace, Beamed Ceilings, Skylight
Dimensions 29.2 x 10.83 feet
316.24 sqft
Primary Bedroom
Walk-In Closet(s), 4 Pc Ensuite
Dimensions 15.09 x 13.78 feet
207.94 sqft
Recreation
-
Dimensions 14.11 x 19.36 feet
273.17 sqft
Similar Properties(No results)
Mortgage Calculator
Calculate your estimated monthly mortgage payment
Price
$1,270,000
$
%
%
Total cost of mortgage
$0
Monthly payment
By clicking Save, we will calculate your estimated mortgage for all properties using the saved values (down payment percentage, interest rate, and amortization).
The accuracy and applicability of this calculator are not guaranteed.