Sign In or Create a Free Account to see full details of this property
Key Facts
Key facts for 5383 Rideau Road
Property Type
House, Bungalow
Parking
Detached 2 garage, 4 parking
MLS #
X14129216
Size
1500-2000 sqft
Basement
Finished,Full,Walk-Out
Listed on
2026-10-29
Lot size
305 x 132.8
Tax
$4,011 /yr
Days on Market
2
Approximate Age
-
Maintenance Fee
-
Description
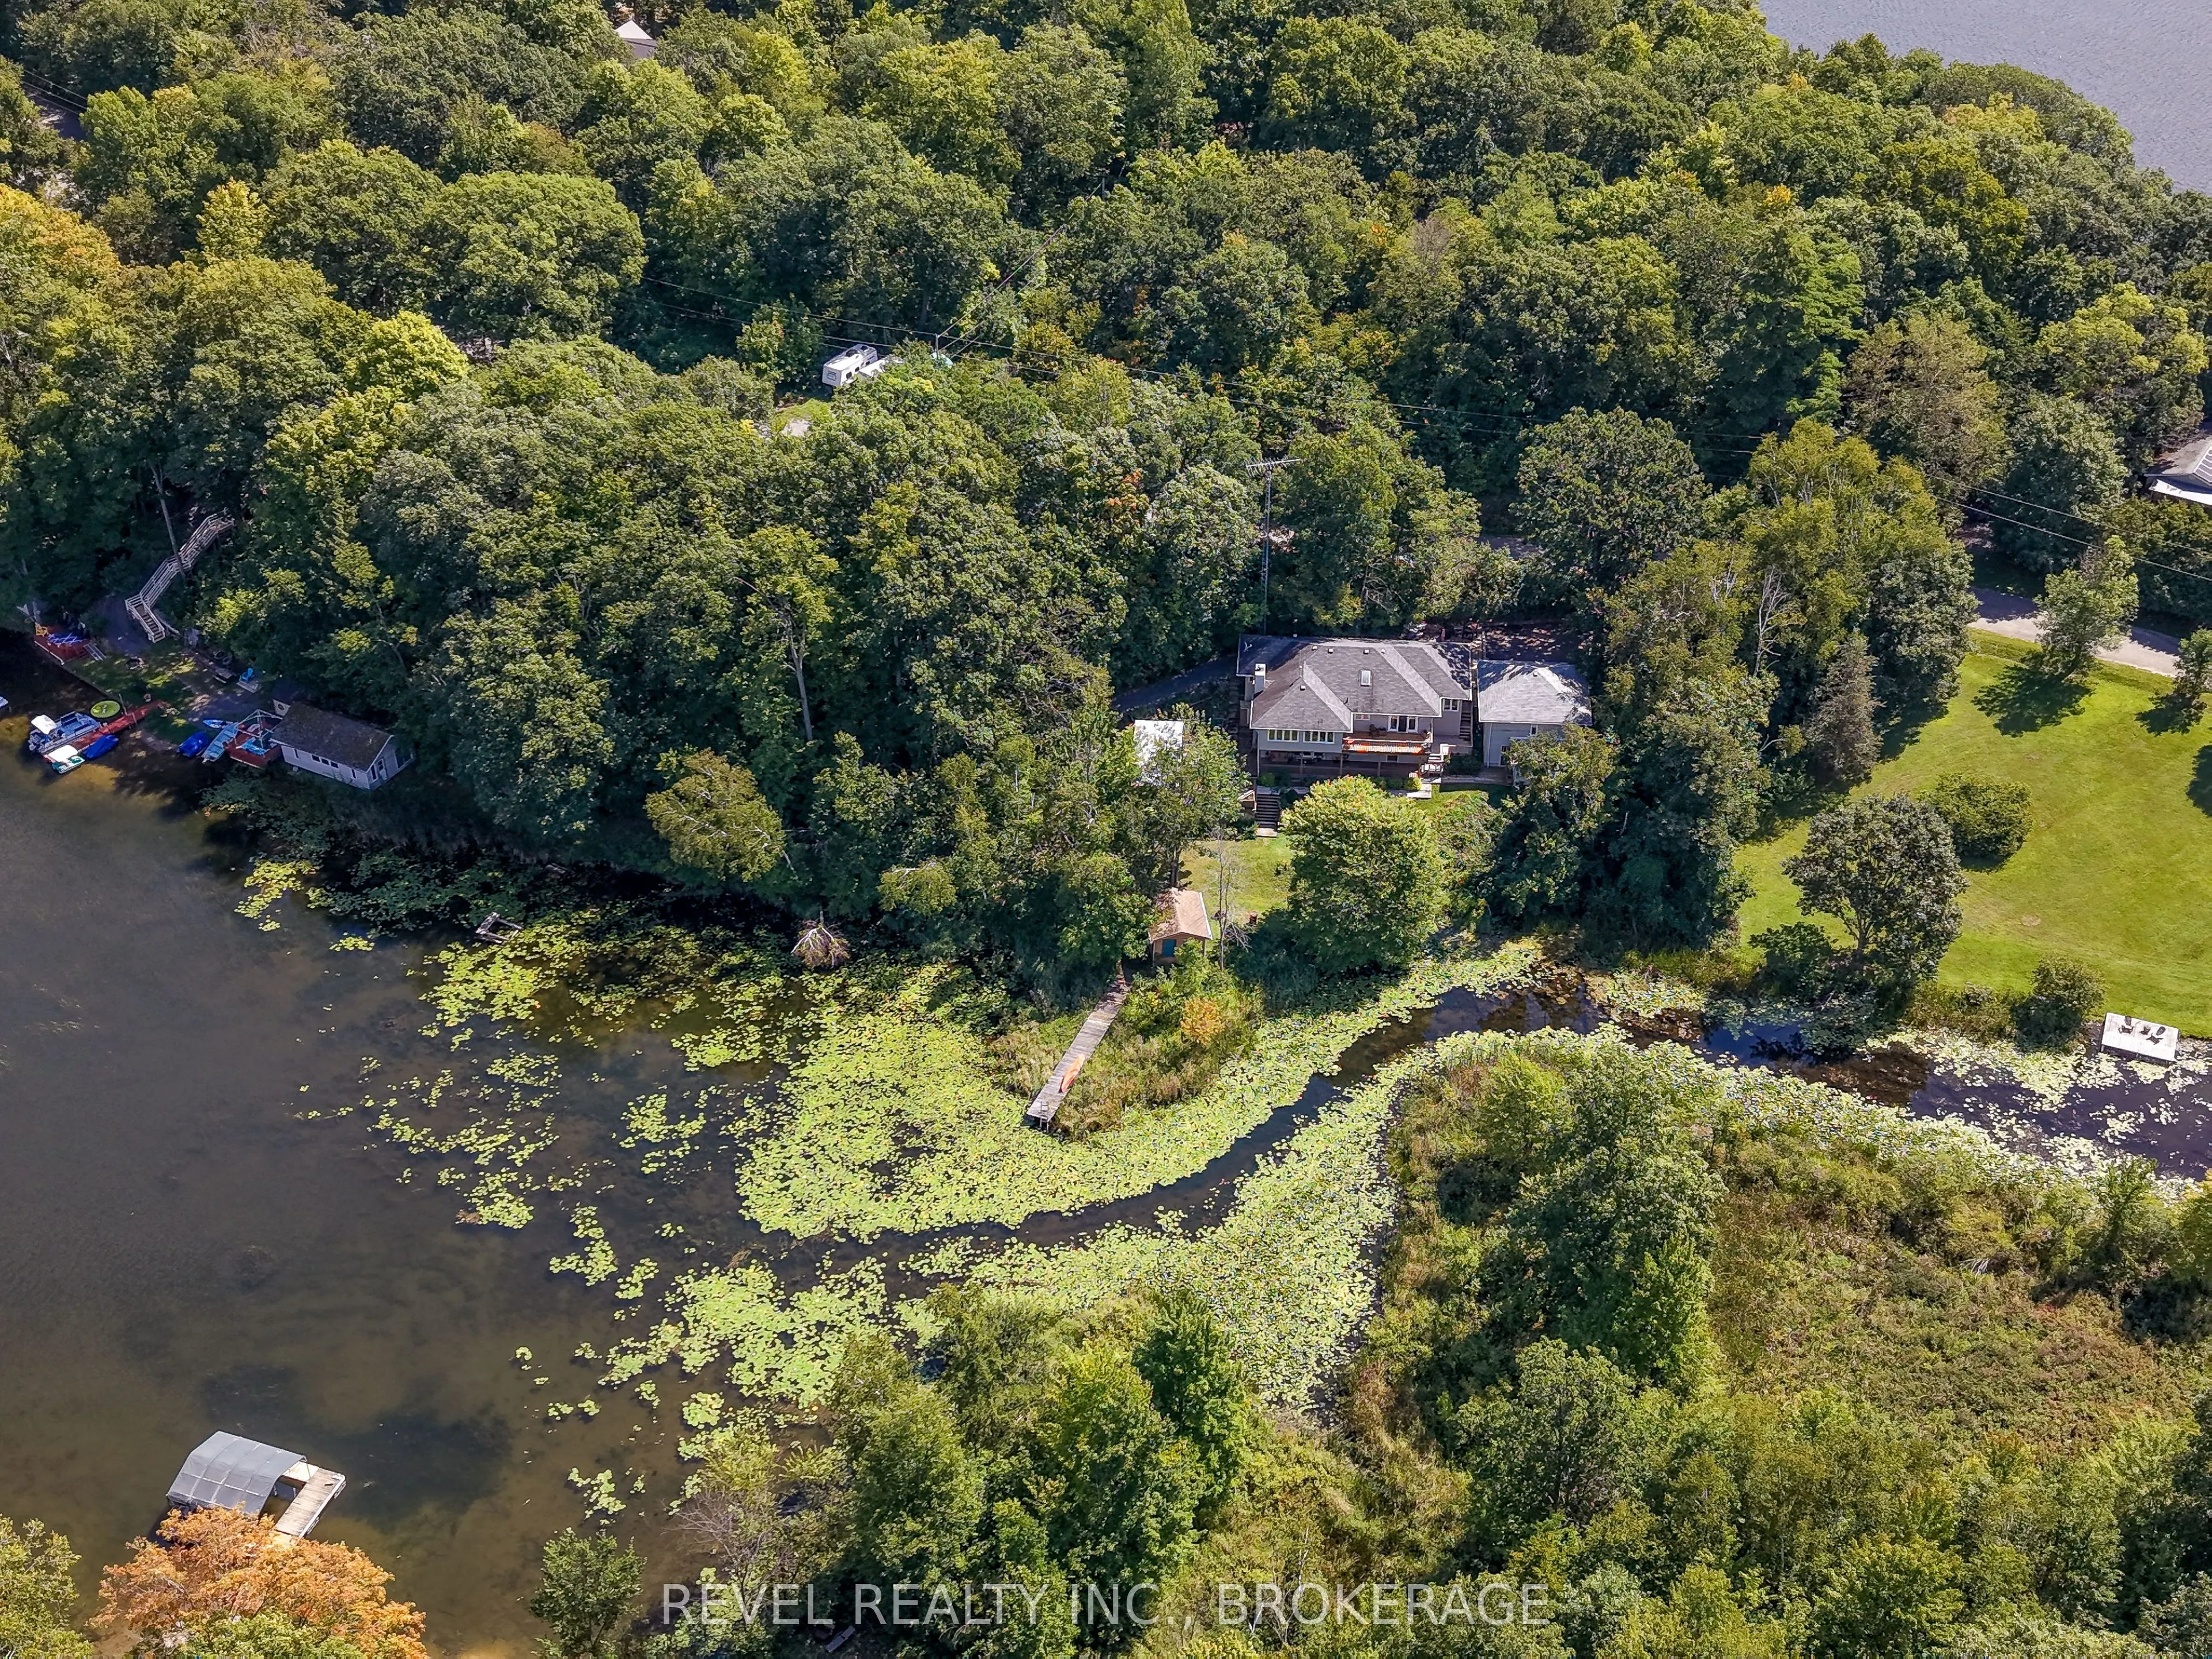
Welcome to your private waterfront sanctuary, conveniently located just outside Kingston. This inviting property offers space, comfort, and a wonderful connection to the outdoors. The spacious primary retreat features a walk-in closet, full ensuite with shower and jetted tub, private walk-out deck, ...and a beautiful 4-season cedar-lined sunroom. Three bedrooms are located upstairs, with a fourth in the walk-out basement, while rich hardwood flooring brings warmth and character to the main level.Outside, a large entertaining deck and landscaped gardens lead toward the water's edge, where two grandfathered bunkies offer unique bonus space for guests, hobbies, or summer enjoyment. A paved driveway leads to a detached two-car garage with a lower-level workshop, complemented by a root cellar ideal for canning and cold storage.Additional features include a reliable 130-foot well, easy-access septic holding tank, newer roofing on the home and garage, updated HVAC system, Generac propane backup generator, and Frigidaire Gallery fridge and wall oven added in 2025. A peaceful waterfront property offering privacy, versatility, and plenty of room to make lasting memories.
Full Property Details
Interior
Bedrooms
3
Total Bedrooms
3
Washrooms
3
Square Footage
1500-2000 sqft
Basement
Finished,Full,Walk-Out
Heating Source
Other
Heating Fuel
Forced Air
Air Conditioning
Central Air
Family Room
Yes
Kitchens
1
Total Kitchens
1
Fireplace Features
Yes
Bedrooms
3
Total Bedrooms
3
Washrooms
3
Square Footage
1500-2000 sqft
Basement
Finished,Full,Walk-Out
Heating Source
Other
Heating Fuel
Forced Air
Air Conditioning
Central Air
Family Room
Yes
Kitchens
1
Total Kitchens
1
Fireplace Features
Yes
Exterior
Depth
132.8
Front
305.0
Lot Size
305 x 132.8 ft
Pool
None
Waterfront
Direct
Parking Spaces
4
Total Parking Spaces
6.00
Parking Description
Detached
Garage Spaces
2
Depth
132.8
Front
305.0
Lot Size
305 x 132.8 ft
Pool
None
Waterfront
Direct
Parking Spaces
4
Total Parking Spaces
6.00
Parking Description
Detached
Garage Spaces
2
Building Description
Style
Bungalow
Home Type
House
Subtype
Detached
Property Orientation
North
Exterior Finish
Vinyl Siding
Sewers
Holding Tank
Water Supply
Well
Possession Date
No Data
Style
Bungalow
Home Type
House
Subtype
Detached
Property Orientation
North
Exterior Finish
Vinyl Siding
Sewers
Holding Tank
Water Supply
Well
Possession Date
No Data
Community
Community
Frontenac South
Community
Frontenac South
Taxes & Fees
Taxes
$4,011 /yr
Tax Year
2025
Occupancy
Owner
Taxes
$4,011 /yr
Tax Year
2025
Occupancy
Owner
Other
Virtual Tour Link
youtube.com/watch?v=UAPreWWG4Ks&feature=youtu.be
Virtual Tour Link
youtube.com/watch?v=UAPreWWG4Ks&feature=youtu.be
Room Types
Bathroom
-
Dimensions 10.96 x 13.19 feet
144.56 sqft
Bathroom
-
Dimensions 8.2 x 7.81 feet
64.04 sqft
Bathroom
-
Dimensions 8.76 x 9.68 feet
84.8 sqft
Bedroom
-
Dimensions 10.93 x 10.93 feet
119.46 sqft
Bedroom
-
Dimensions 10.96 x 10.93 feet
119.79 sqft
Dining Room
-
Dimensions 11.84 x 10.86 feet
128.58 sqft
Foyer
-
Dimensions 8.04 x 7.35 feet
59.09 sqft
Kitchen
-
Dimensions 11.84 x 12.53 feet
148.36 sqft
Living Room
-
Dimensions 13.06 x 15.35 feet
200.47 sqft
Other
-
Dimensions 12.11 x 10.76 feet
130.3 sqft
Primary Bedroom
-
Dimensions 15.19 x 19.72 feet
299.55 sqft
Sunroom
-
Dimensions 7.97 x 20.54 feet
163.7 sqft
Similar Properties(No results)
Mortgage Calculator
Calculate your estimated monthly mortgage payment
Price
$899,000
$
%
%
Total cost of mortgage
$0
Monthly payment
By clicking Save, we will calculate your estimated mortgage for all properties using the saved values (down payment percentage, interest rate, and amortization).
The accuracy and applicability of this calculator are not guaranteed.