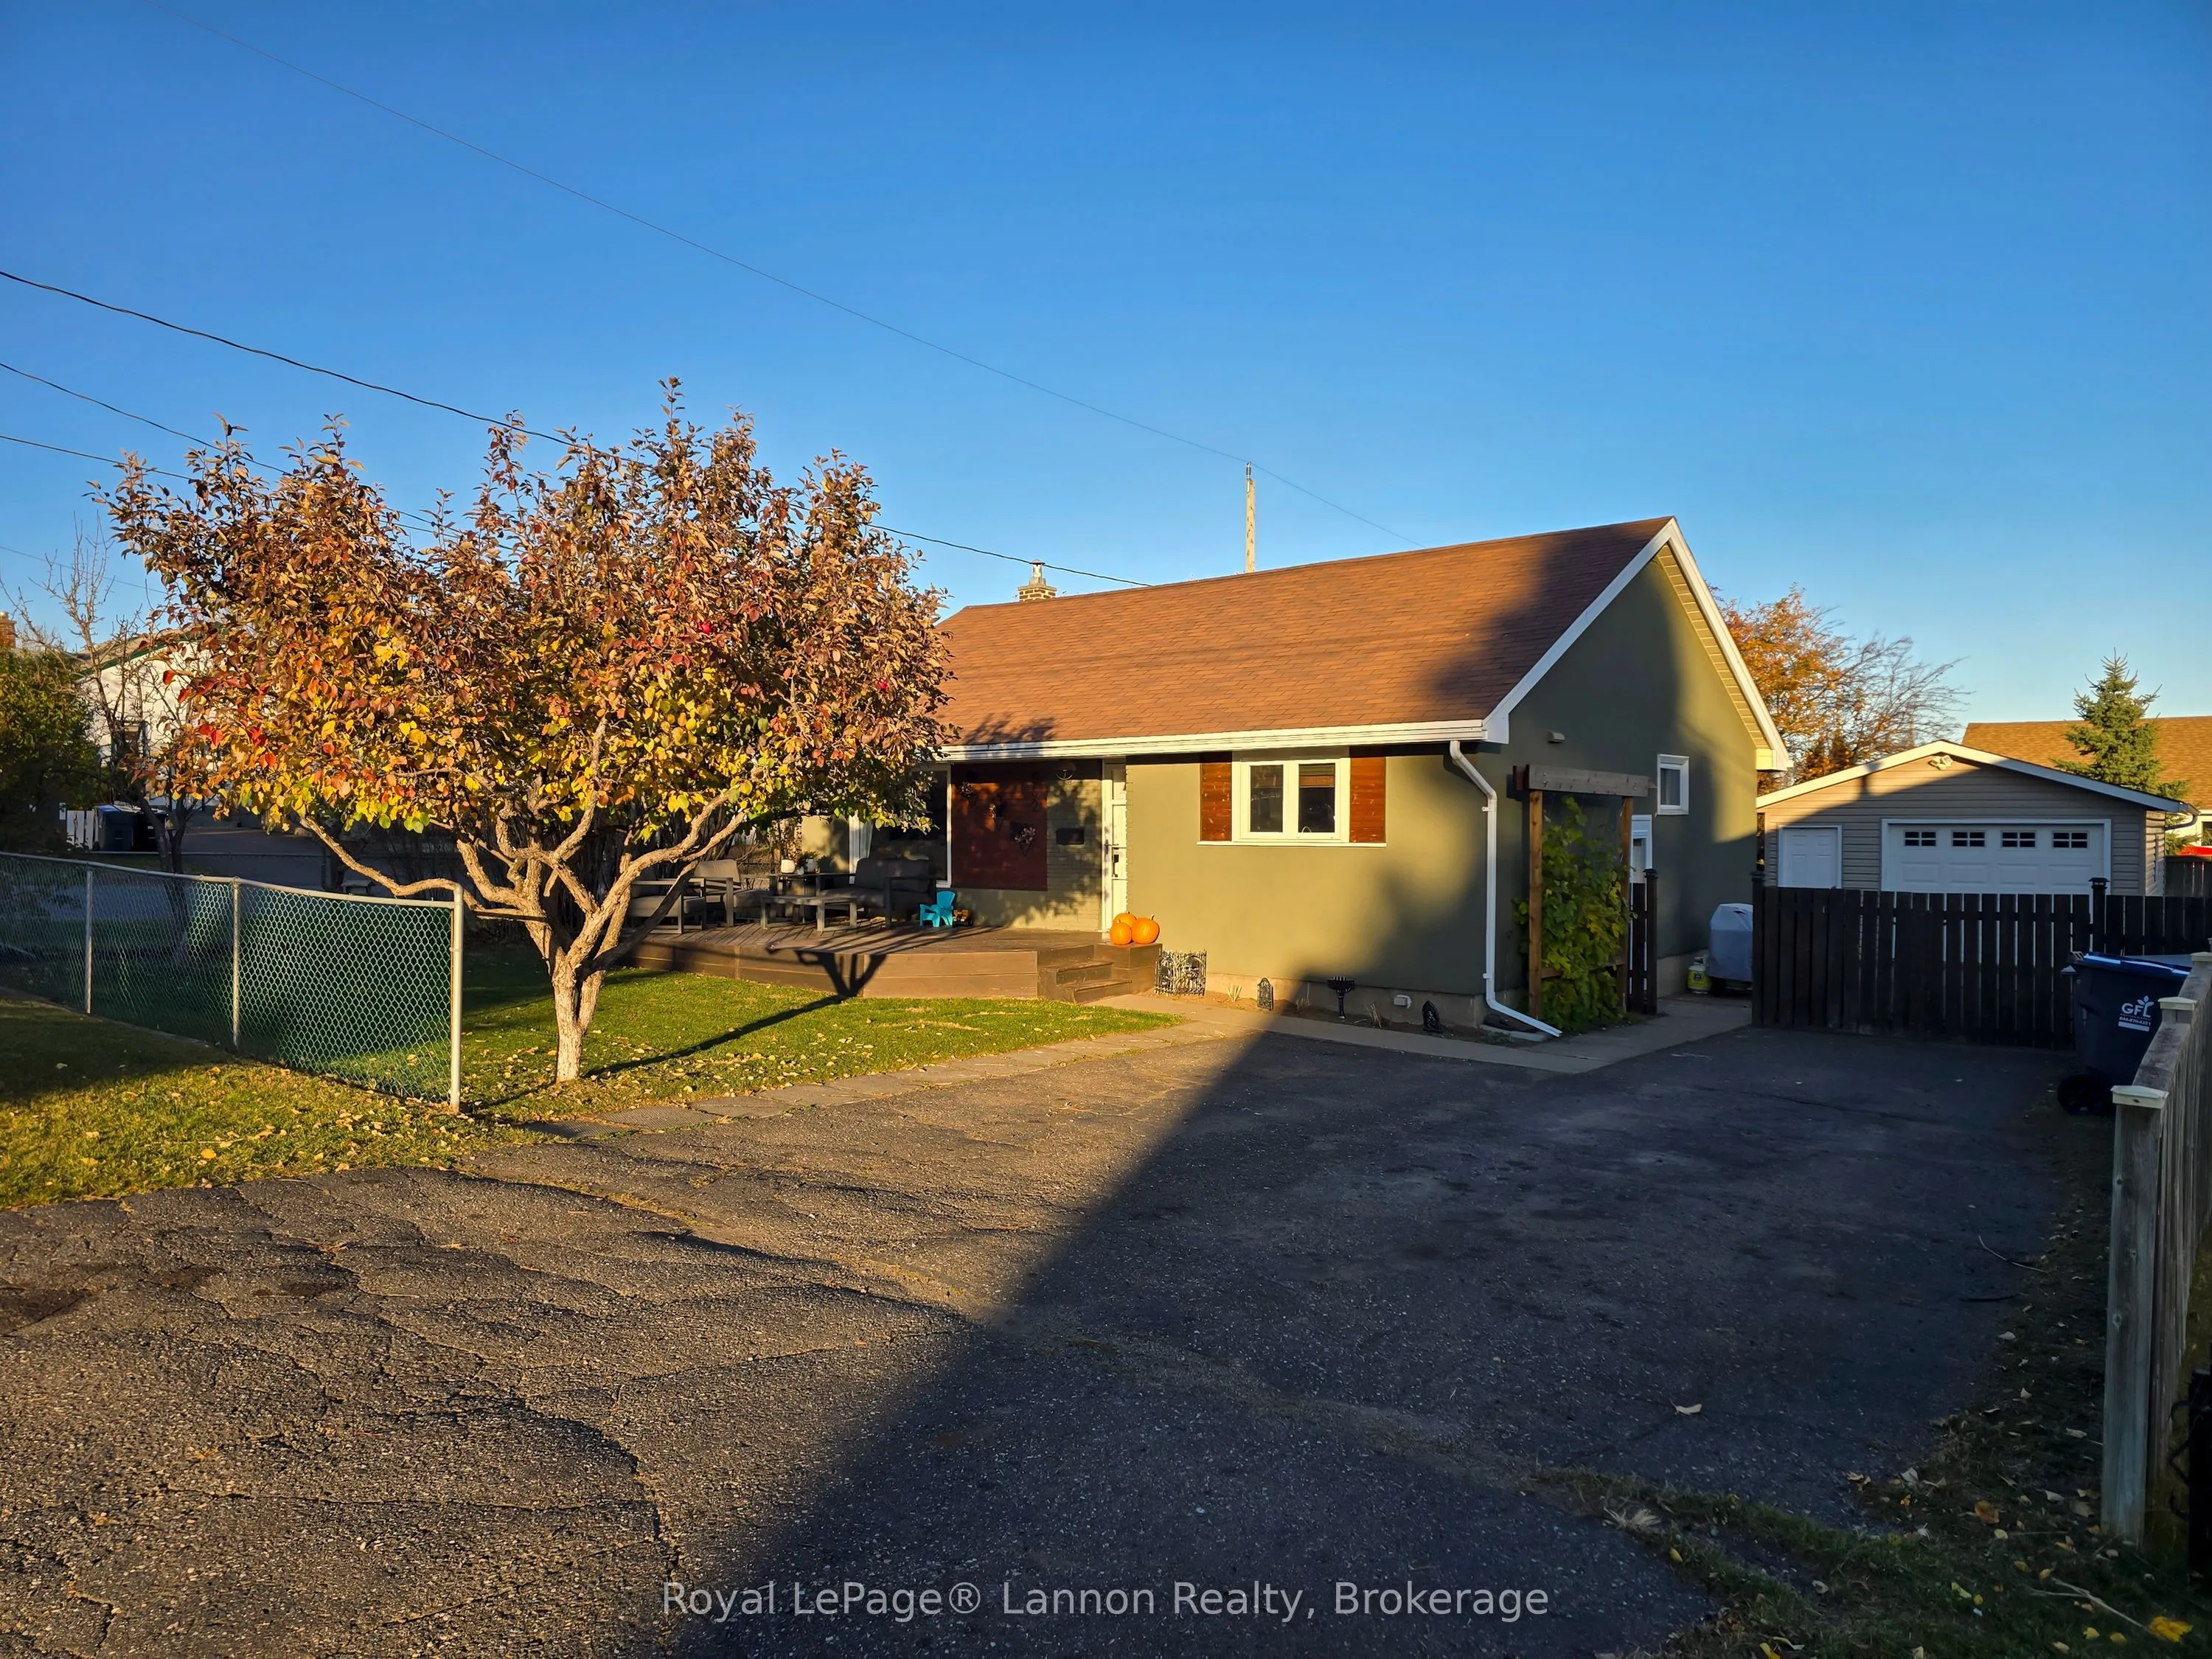
Current River Gem! This beautifully updated home offers over 1,000 sq. ft. of comfortable living spacep with 3 main floor bedrooms, 2 bathrooms, large rec room and a bright, open concept layout! Nicely updated inside and out, featuring fresh paint, newer flooring, a high efficiency furnace (2022), c...entral A/C (2023), shingles (2015/2025), and a 100-amp breaker panel. Outside, enjoy a corner double lot that is fully fenced with mature fruit trees and a detached garage complete with a gas line. Move-in ready with appliances included and packed with value in desirable Current River location! Call your realtor today for private showing.
Full Property Details
Interior
Bedrooms
3
Total Bedrooms
3
Washrooms
2
Square Footage
700-1100 sqft
Basement
Finished
Heating Source
Gas
Heating Fuel
Forced Air
Air Conditioning
Central Air
Family Room
No
Kitchens
1
Total Kitchens
1
Fireplace Features
No
Bedrooms
3
Total Bedrooms
3
Washrooms
2
Square Footage
700-1100 sqft
Basement
Finished
Heating Source
Gas
Heating Fuel
Forced Air
Air Conditioning
Central Air
Family Room
No
Kitchens
1
Total Kitchens
1
Fireplace Features
No
Exterior
Depth
100.0
Front
62.0
Lot Size
62 x 100.0 ft
Pool
None
Parking Spaces
3
Total Parking Spaces
4.00
Parking Description
Detached
Garage Spaces
1
Depth
100.0
Front
62.0
Lot Size
62 x 100.0 ft
Pool
None
Parking Spaces
3
Total Parking Spaces
4.00
Parking Description
Detached
Garage Spaces
1
Building Description
Style
Bungalow
Home Type
House
Subtype
Detached
Property Orientation
East
Exterior Finish
Stucco (Plaster),Stone
Sewers
Sewer
Water Supply
Municipal
Possession Date
11/27/2026
Style
Bungalow
Home Type
House
Subtype
Detached
Property Orientation
East
Exterior Finish
Stucco (Plaster),Stone
Sewers
Sewer
Water Supply
Municipal
Possession Date
11/27/2026
Community
Community
Current River
Community
Current River
Taxes & Fees
Taxes
$3,935 /yr
Tax Year
2026
Occupancy
Owner
Taxes
$3,935 /yr
Tax Year
2026
Occupancy
Owner
Room Types
Bathroom
-
Dimensions 8.01 x 6 feet
48.06 sqft
Bathroom
-
Dimensions 8.99 x 4.99 feet
44.86 sqft
Bedroom 2
-
Dimensions 10.01 x 8.99 feet
89.99 sqft
Bedroom 3
-
Dimensions 10.93 x 6.76 feet
73.89 sqft
Kitchen
-
Dimensions 12.01 x 10.01 feet
120.22 sqft
Laundry
-
Dimensions 10.99 x 8.99 feet
98.8 sqft
Living Room
-
Dimensions 21 x 12.99 feet
272.79 sqft
Primary Bedroom
-
Dimensions 12.99 x 9.91 feet
128.73 sqft
Recreation
-
Dimensions 21 x 12.01 feet
252.21 sqft
Similar Properties(No results)
Mortgage Calculator
Calculate your estimated monthly mortgage payment
Price
$399,900
$
%
%
Total cost of mortgage
$0
Monthly payment
By clicking Save, we will calculate your estimated mortgage for all properties using the saved values (down payment percentage, interest rate, and amortization).
The accuracy and applicability of this calculator are not guaranteed.