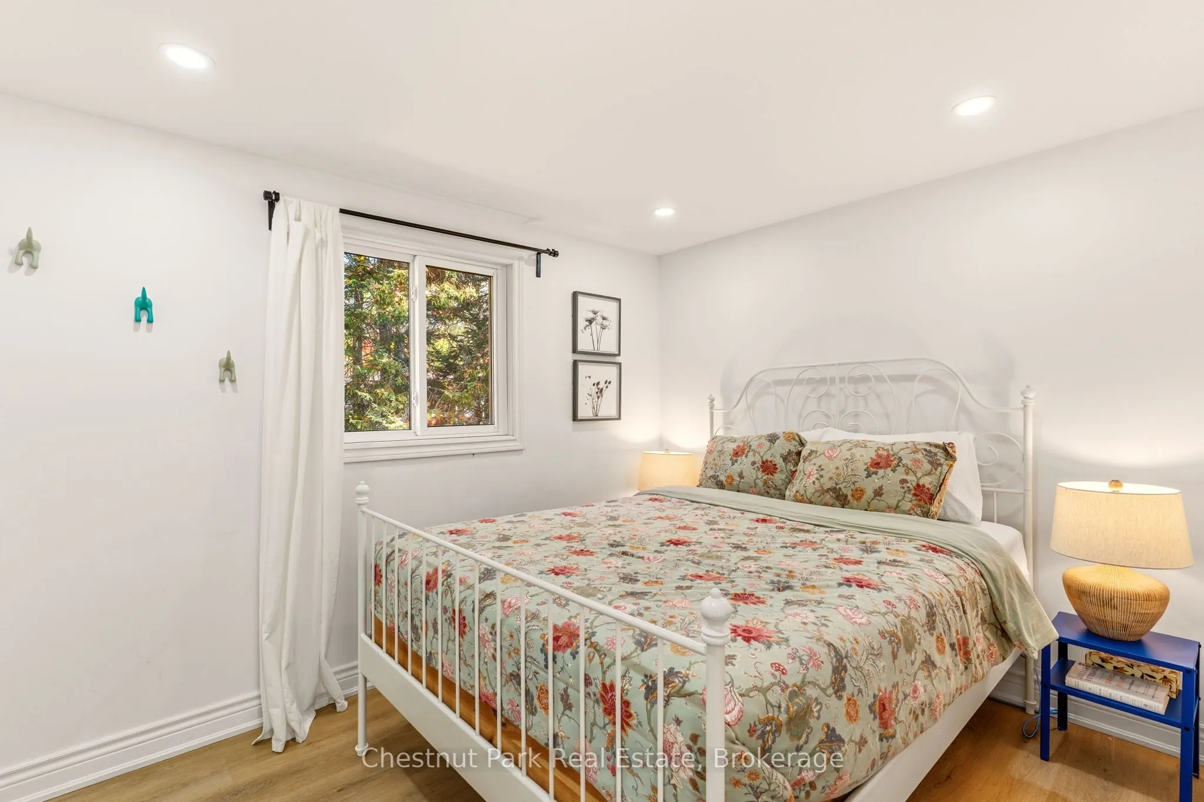
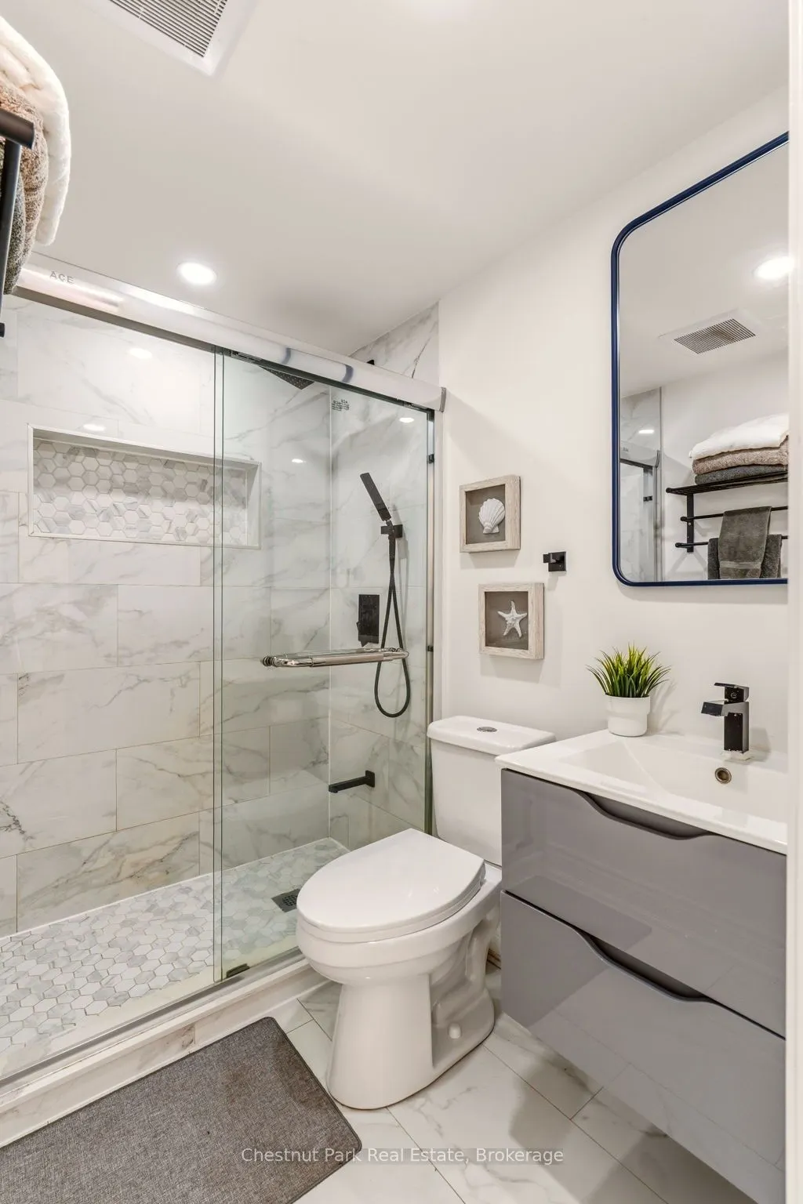
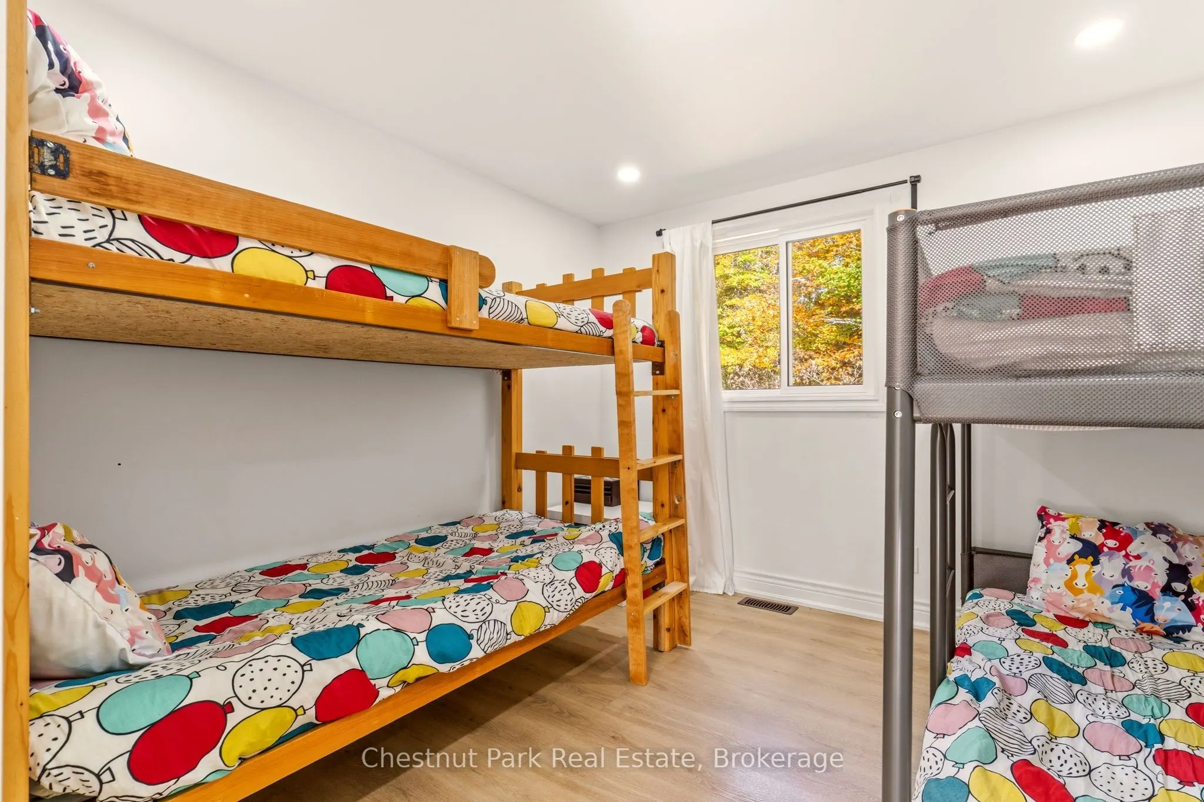
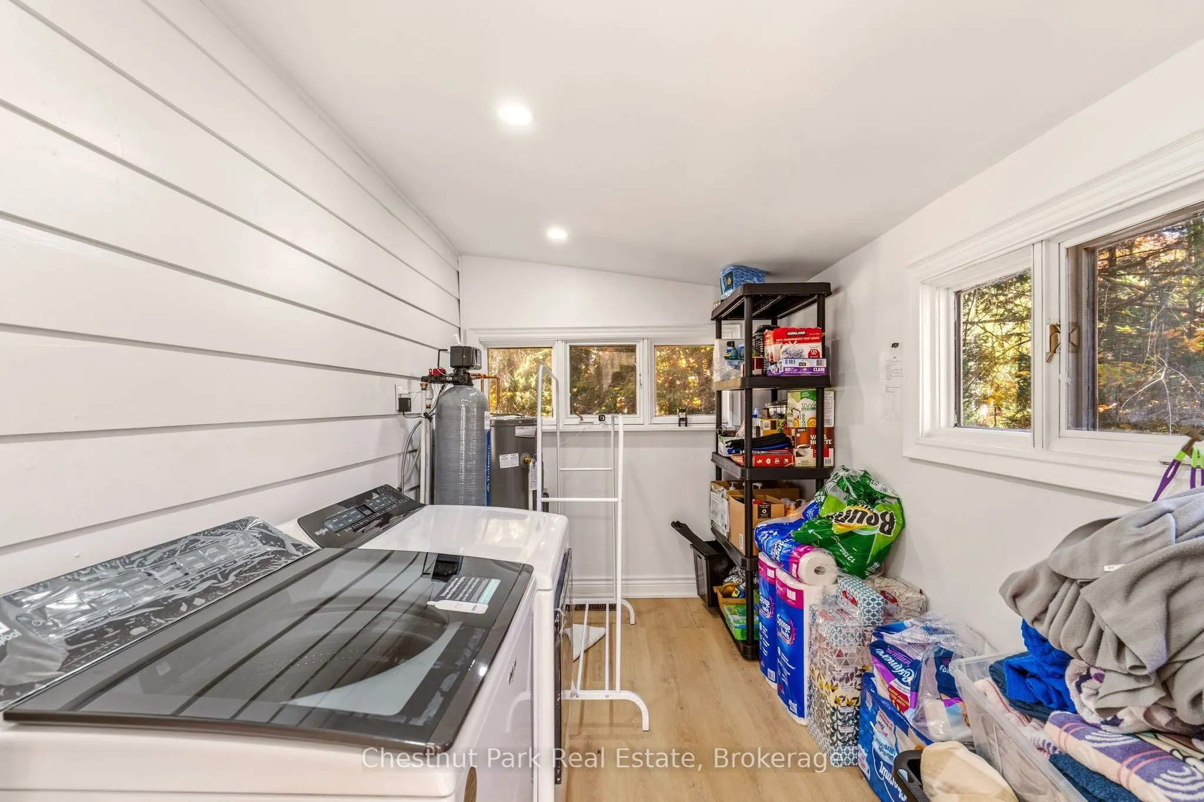
Sign In or Create a Free Account to see full details of this property
Key Facts
Key facts for 185 Fisher Lake Lane
Property Type
House, Bungalow
Parking
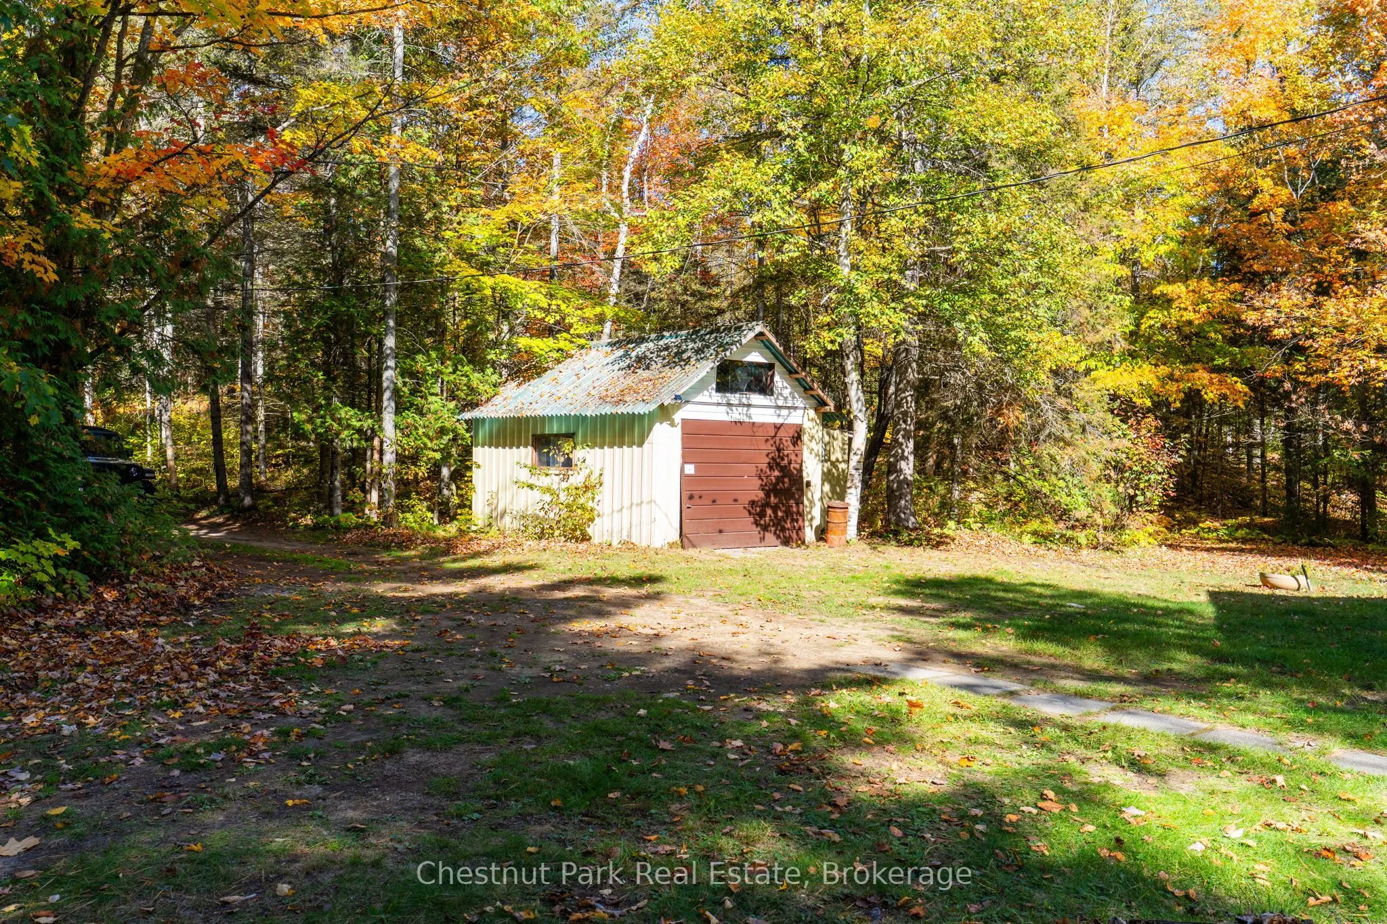
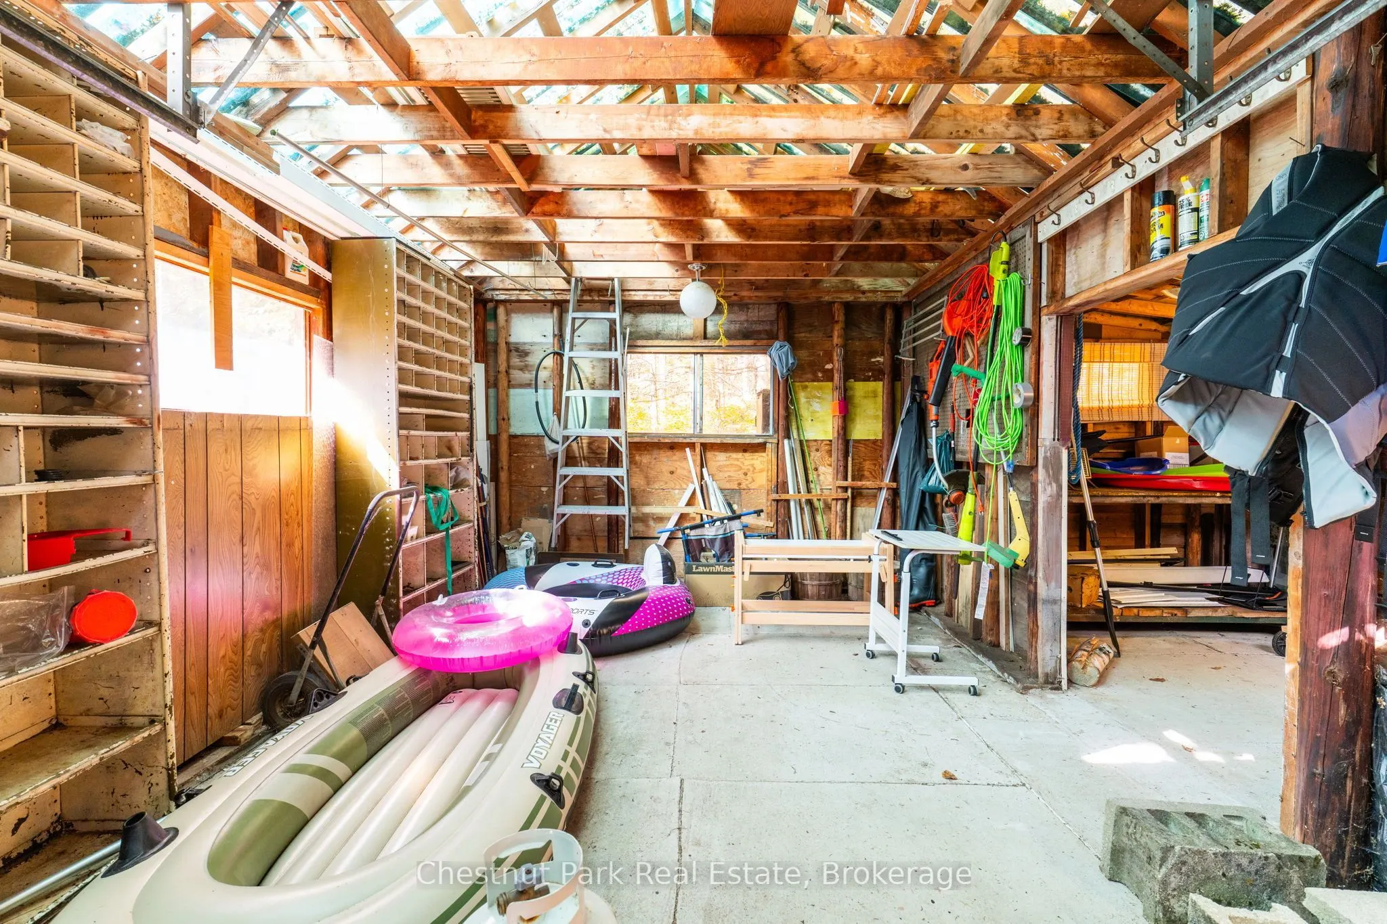
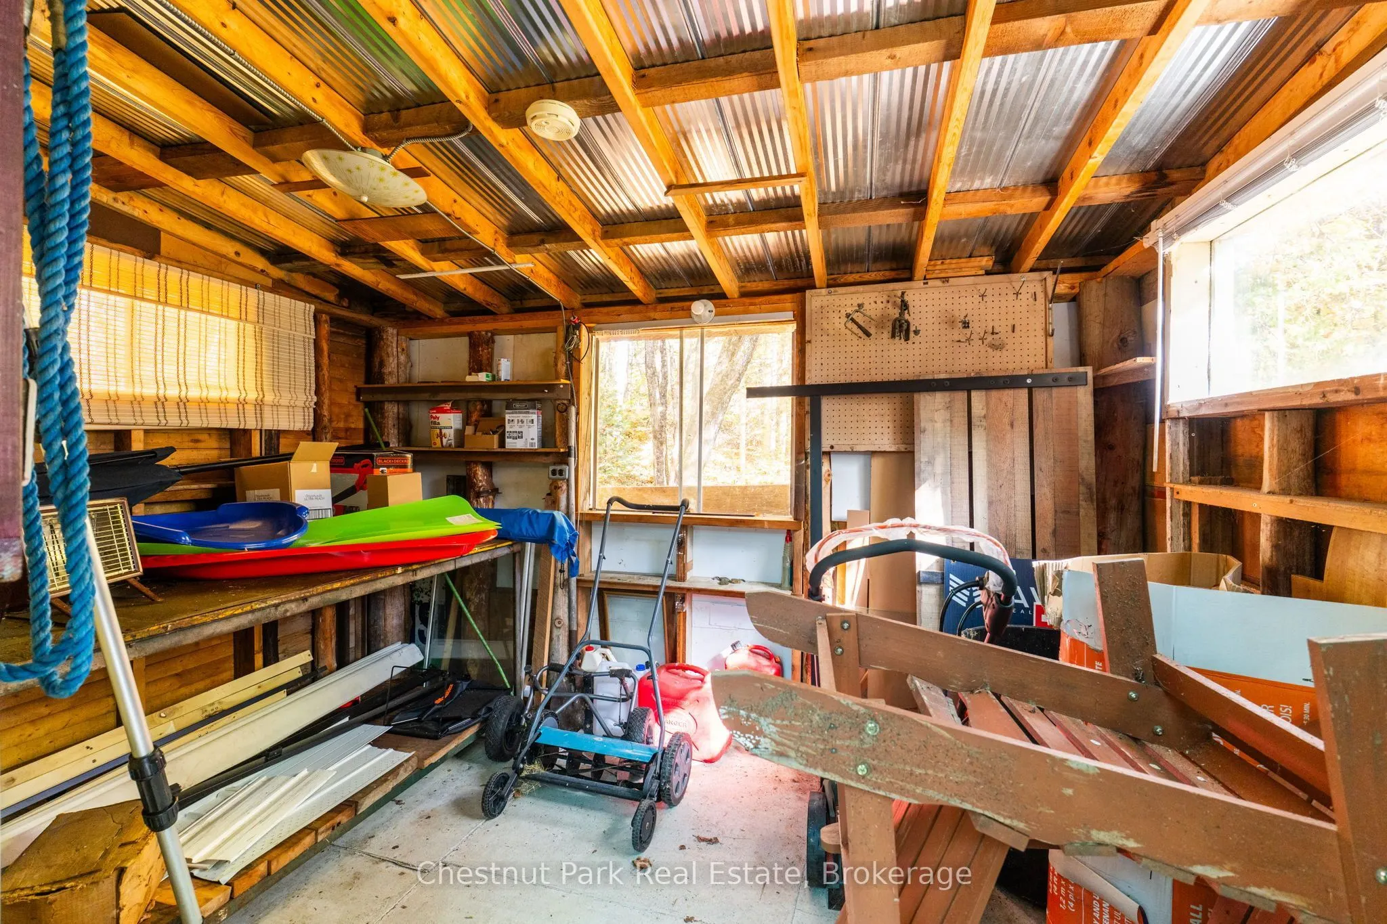
Detached 1 garage, 6 parking
MLS #
X14106898
Size
700-1100 sqft
Basement
None
Listed on
2026-10-22
Lot size
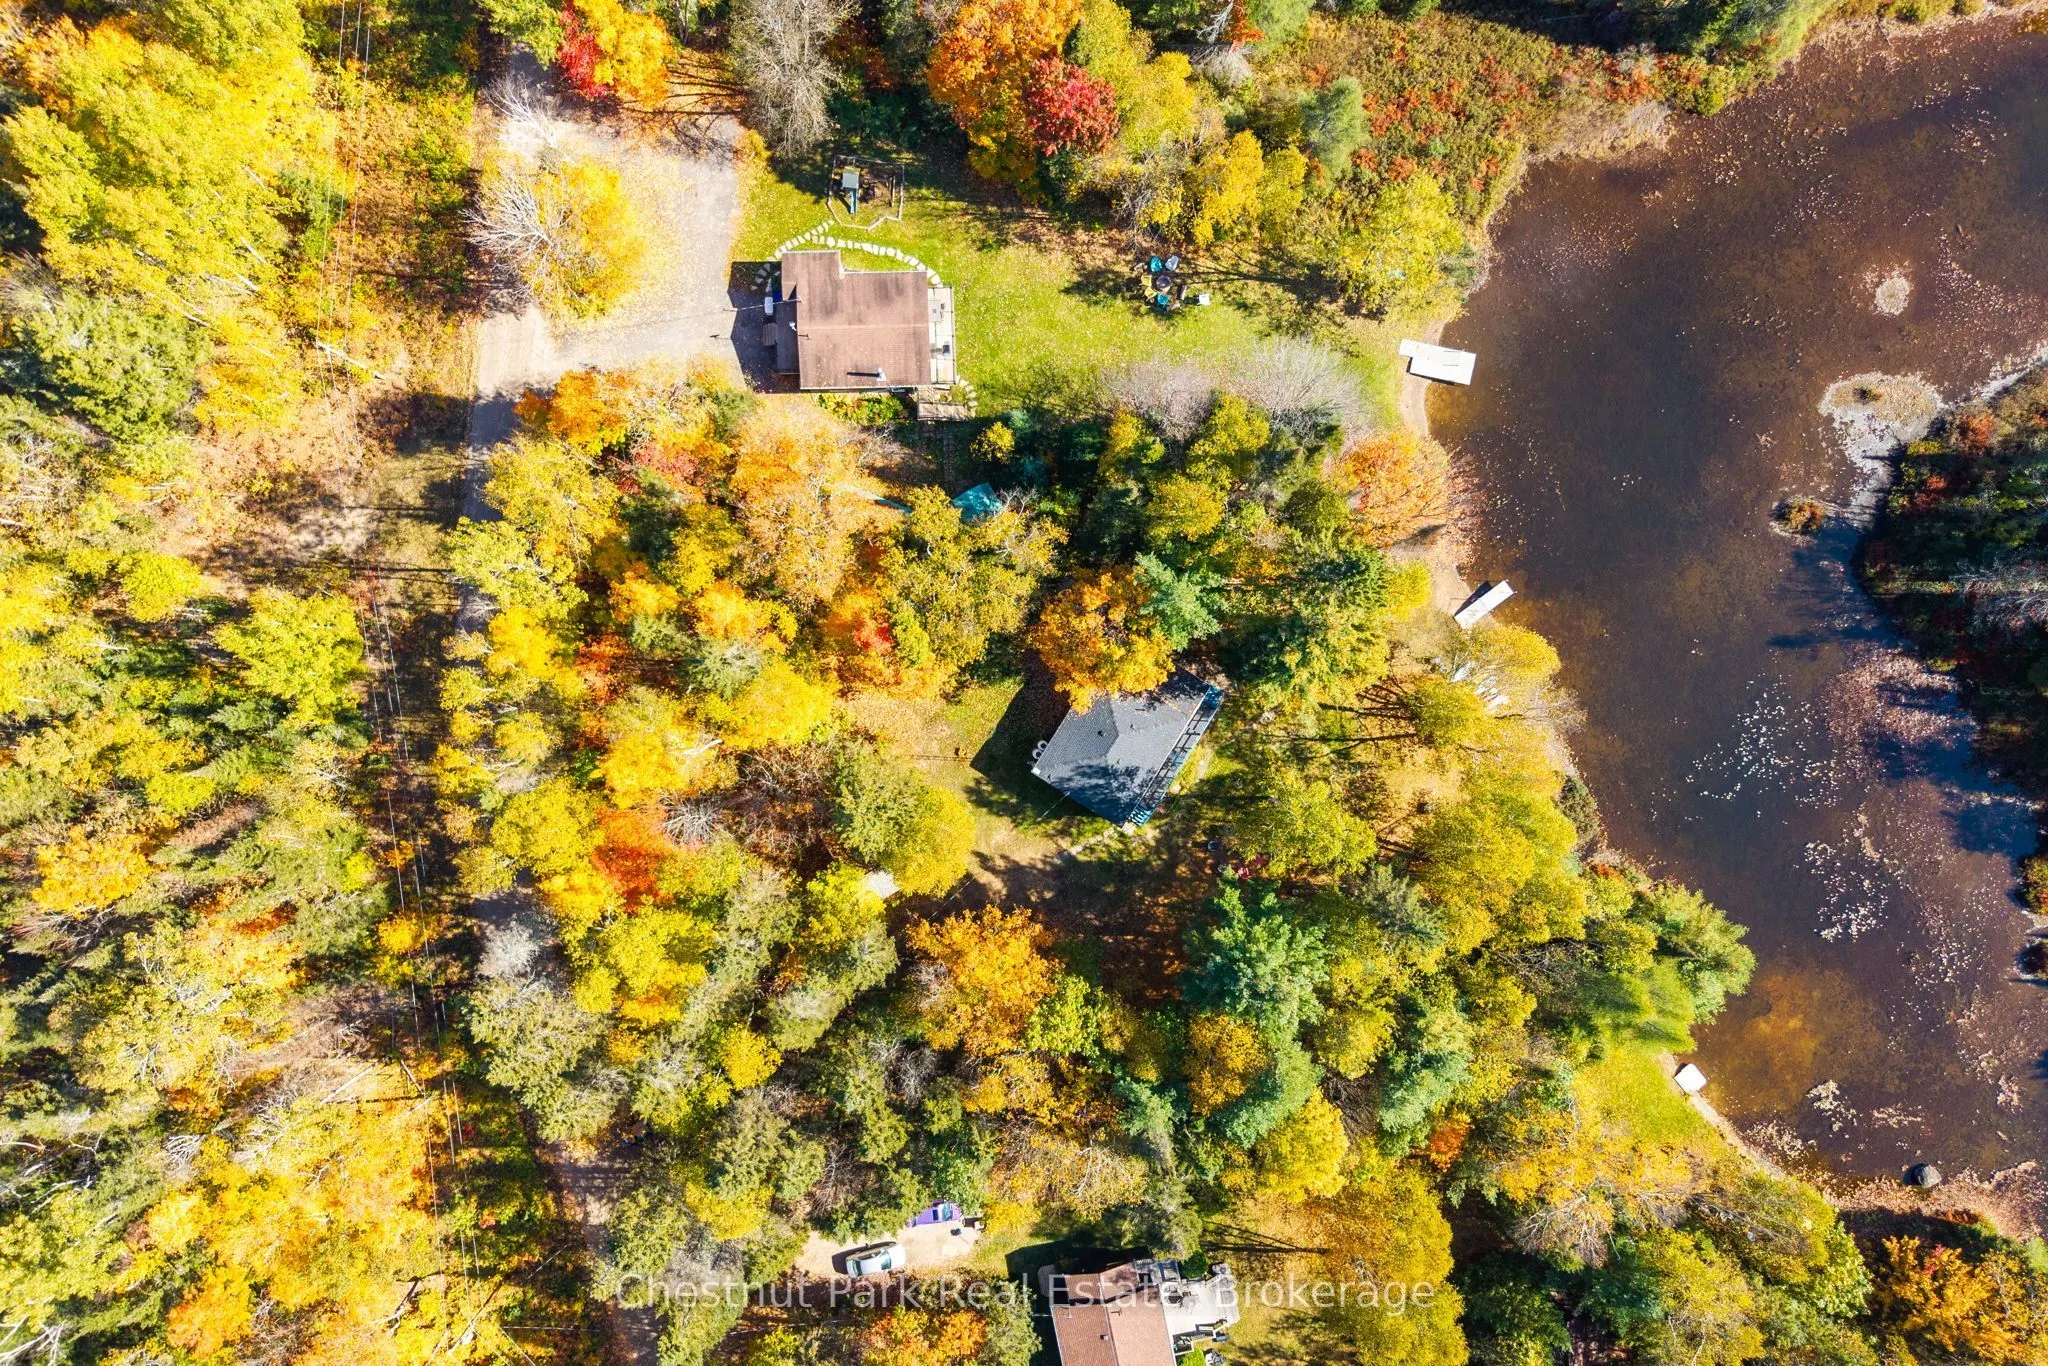
150 x 215.11
Tax
$1,767.16 /yr
Days on Market
1
Approximate Age
-
Maintenance Fee
-
Description
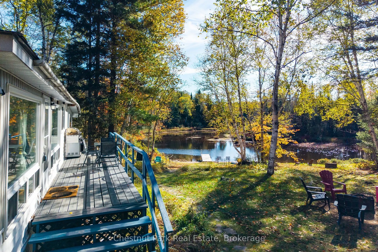
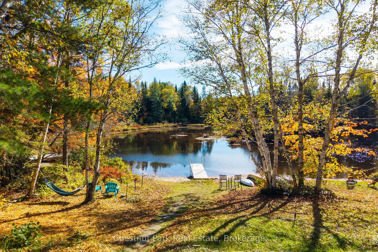
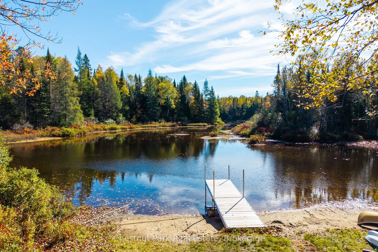
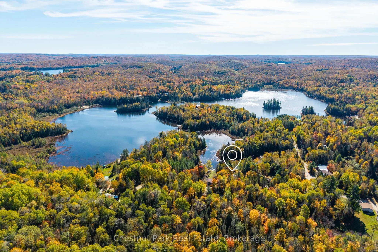
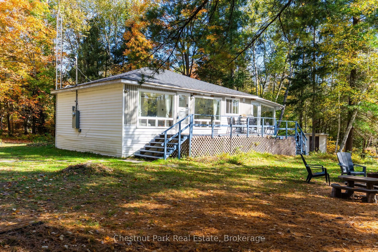
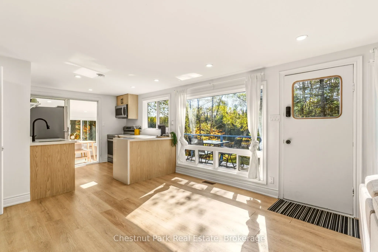
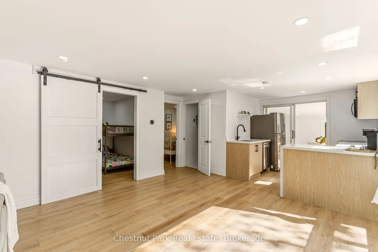
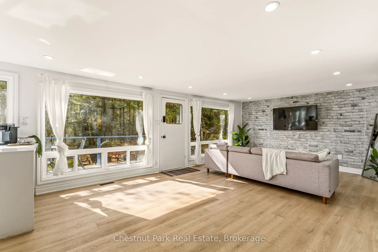
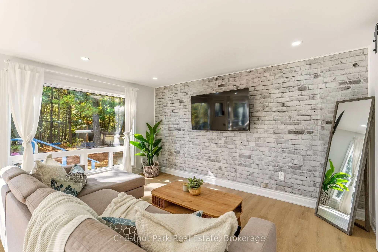
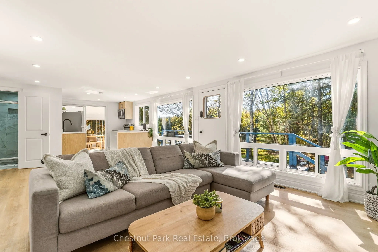
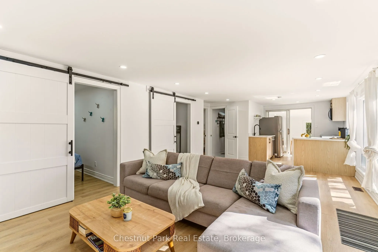
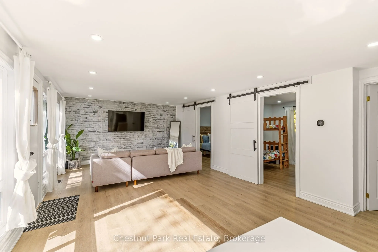
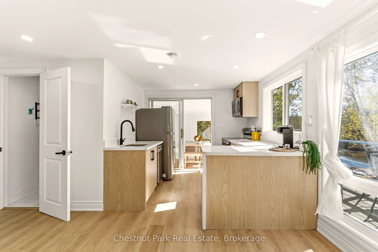
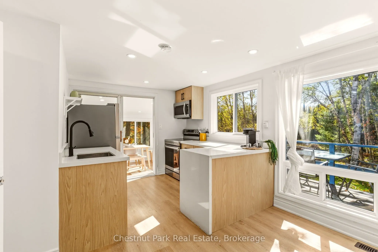
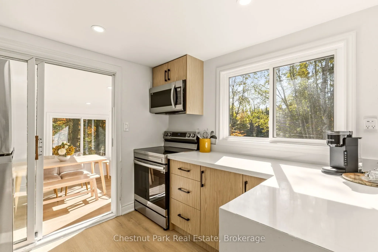
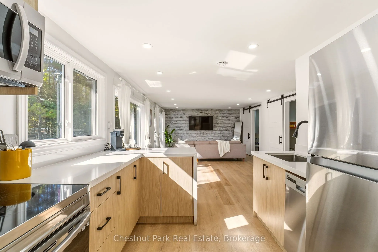
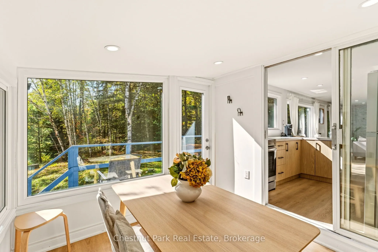
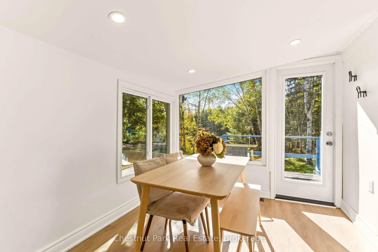
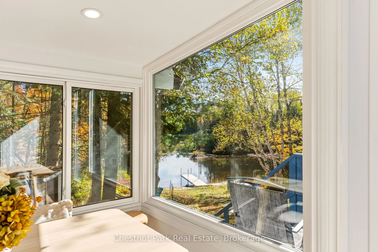
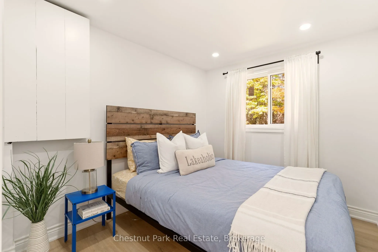
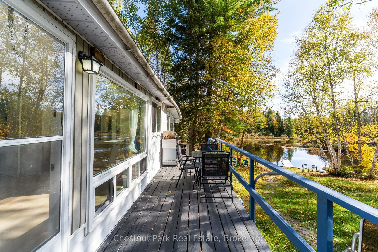
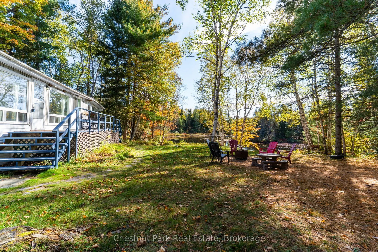
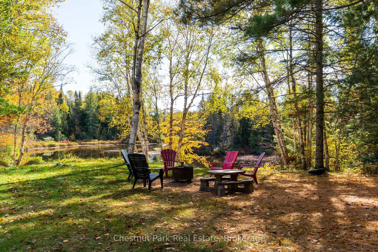
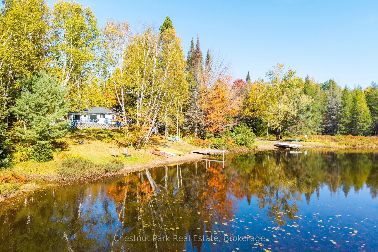
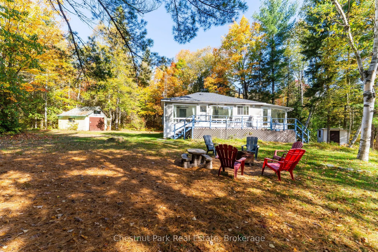
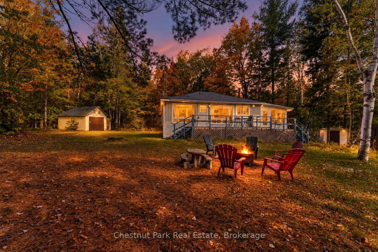
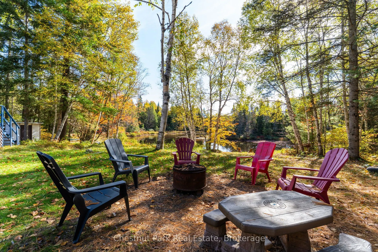
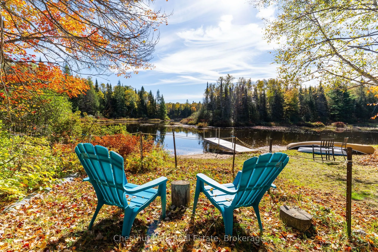
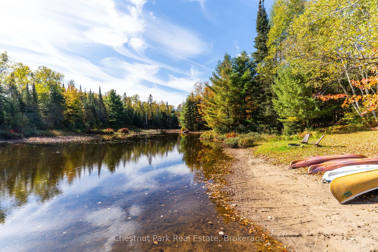
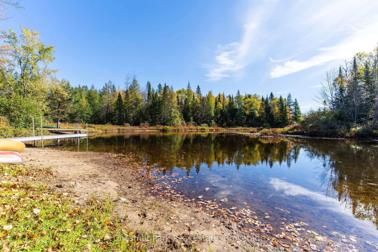
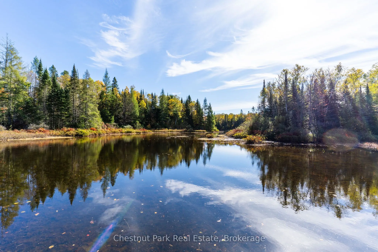
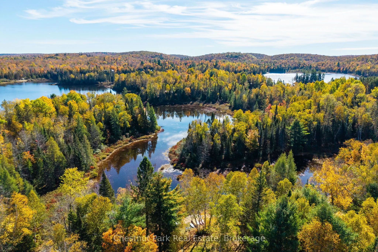
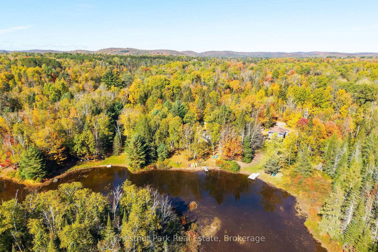
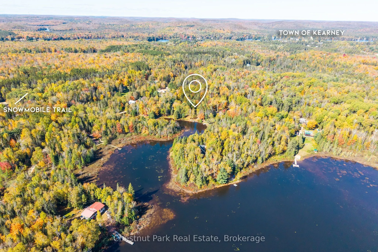
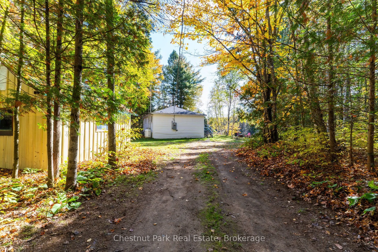
Your Fisher Lake escape awaits! This thoughtfully renovated 3-bedroom, 4-season cottage offers the perfect mix of comfort, charm and easy waterfront living. Bright and inviting inside, the cottage features a modern kitchen, updated bathroom, newer flooring and lighting, along with many important upd...ates including the roof, windows, siding, insulation, furnace, A/C, electrical, well pump and water filtration system. Outside is where cottage days are meant to be spent. Launch the kayaks, head out in the canoe, enjoy a quiet morning by the water or spend an evening by the lake. The cottage is being offered fully furnished, so you can simply bring your bags and start enjoying it. Set in Kearney, you'll have access to the area's beautiful three-lake chain, three access points into Algonquin Park and the snowmobile trail just down the road. Huntsville is just 20 minutes away, while local shops, gas and the LCBO are all close by. The property also offers potential flexibility for short-term rental use. A beautiful place to slow down, get outside and enjoy everything Kearney has to offer. (Fisher Lake, AKA Perbeth)
Full Property Details
Interior
Bedrooms
3
Total Bedrooms
3
Washrooms
1
Square Footage
700-1100 sqft
Basement
None
Heating Source
Propane
Heating Fuel
Forced Air
Air Conditioning
Central Air
Family Room
No
Kitchens
1
Total Kitchens
1
Fireplace Features
No
Bedrooms
3
Total Bedrooms
3
Washrooms
1
Square Footage
700-1100 sqft
Basement
None
Heating Source
Propane
Heating Fuel
Forced Air
Air Conditioning
Central Air
Family Room
No
Kitchens
1
Total Kitchens
1
Fireplace Features
No
Exterior
Depth
215.11
Front
149.88
Driveway
Private
Lot Size
150 x 215.11 ft
Pool
None
Waterfront
Direct,Indirect
Parking Spaces
6
Total Parking Spaces
7.00
Parking Description
Detached
Garage Spaces
1
Zoning
RU-4
Depth
215.11
Front
149.88
Driveway
Private
Lot Size
150 x 215.11 ft
Pool
None
Waterfront
Direct,Indirect
Parking Spaces
6
Total Parking Spaces
7.00
Parking Description
Detached
Garage Spaces
1
Zoning
RU-4
Building Description
Style
Bungalow
Home Type
House
Subtype
Detached
Property Orientation
South
Exterior Finish
Vinyl Siding
Sewers
Septic
Water Supply
Well
Possession Date
11/17/2026
Style
Bungalow
Home Type
House
Subtype
Detached
Property Orientation
South
Exterior Finish
Vinyl Siding
Sewers
Septic
Water Supply
Well
Possession Date
11/17/2026
Community
Community
Kearney
Community
Kearney
Taxes & Fees
Taxes
$1,767.16 /yr
Tax Year
2026
Occupancy
Partial
Taxes
$1,767.16 /yr
Tax Year
2026
Occupancy
Partial
Room Types
Bedroom
-
Dimensions 10.07 x 9.42 feet
94.86 sqft
Bedroom
-
Dimensions 7.91 x 9.51 feet
75.22 sqft
Kitchen
-
Dimensions 9.09 x 7.25 feet
65.9 sqft
Laundry
-
Dimensions 13.58 x 6.82 feet
92.62 sqft
Living Room
-
Dimensions 22.18 x 13.42 feet
297.66 sqft
Primary Bedroom
-
Dimensions 8.43 x 10.43 feet
87.92 sqft
Sunroom
-
Dimensions 9.32 x 8.66 feet
80.71 sqft
Similar Properties(No results)
Mortgage Calculator
Calculate your estimated monthly mortgage payment
Price
$598,000
$
%
%
Total cost of mortgage
$0
Monthly payment
By clicking Save, we will calculate your estimated mortgage for all properties using the saved values (down payment percentage, interest rate, and amortization).
The accuracy and applicability of this calculator are not guaranteed.