Sign In or Create a Free Account to see full details of this property
Key Facts
Key facts for 231 Pratt Drive
Property Type
House, Bungalow
Parking
Attached 2 garage, 2 parking
MLS #
X14099766
Size
1100-1500 sqft
Basement
Unfinished,Full
Listed on
2026-10-20
Lot size
50 x 105.0
Tax
-
Days on Market
1
Approximate Age
New
Maintenance Fee
-
Description
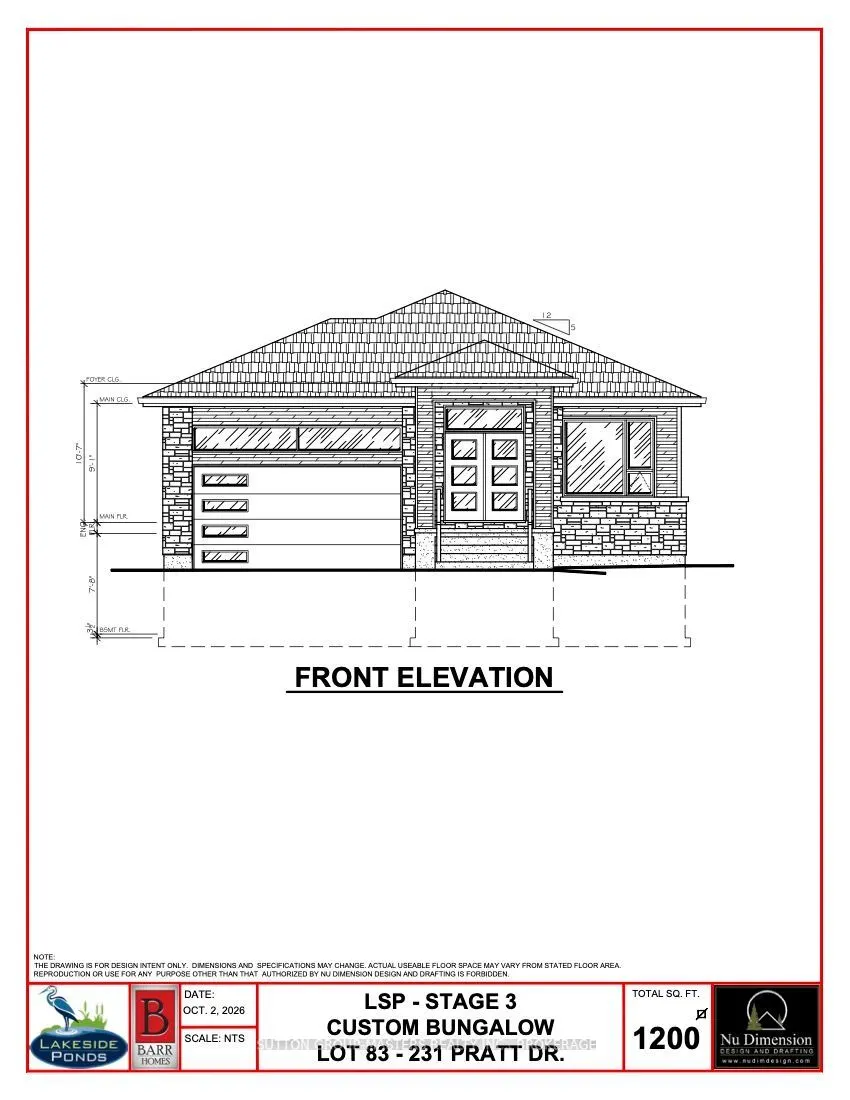
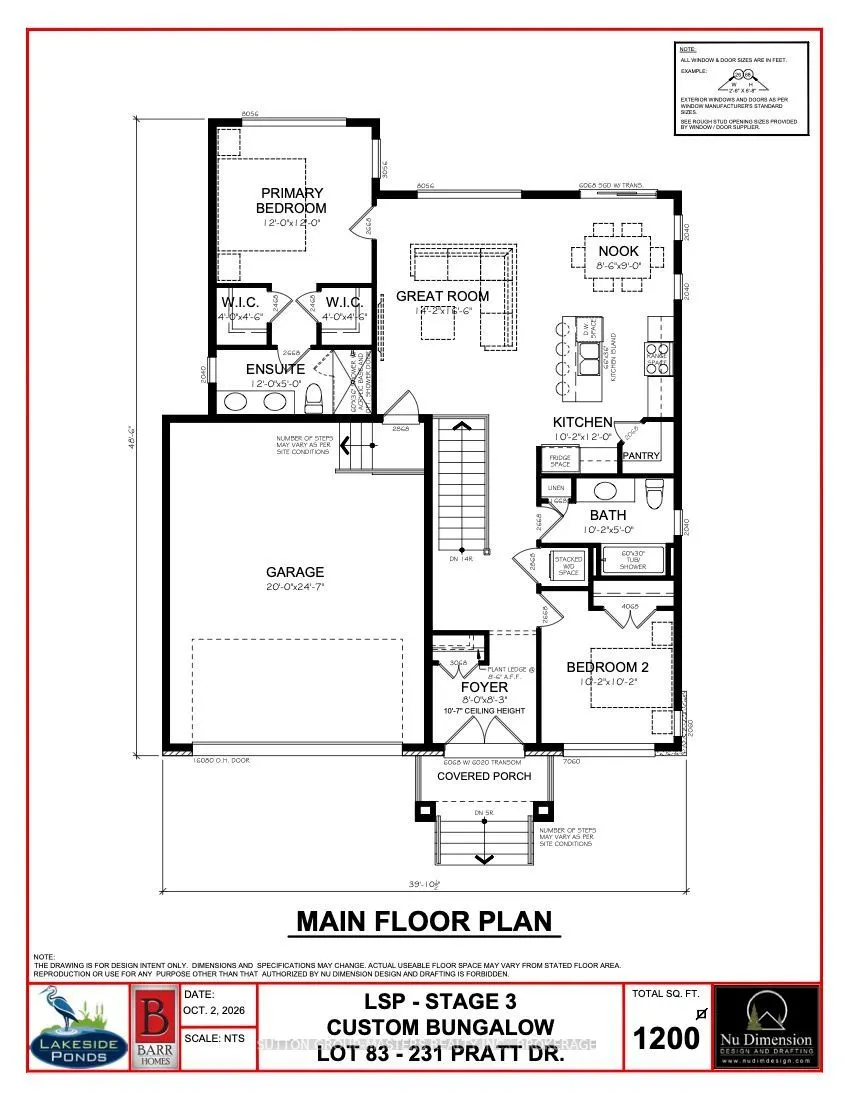
*Take Advantage of the 13% HST Rebate (Reflected in the listing price)* - Welcome to 231 Pratt Drive in Amherstview, Ontario in the beautiful Lakeside Ponds subdivision. This soon-to-be-built 1,200 square foot bungalow features 2 bedrooms and 2 bathrooms, with an open concept kitchen leading to a la...rge living room/dining room. This home sits on a 50 foot corner lot and comes with a double car garage and many features throughout that are sure to impress that include A/C, quartz kitchen countertops with soft close drawers and doors, 9'ceilings throughout the main level, ceramic tile in all wet rooms, and engineered hardwood flooring throughout. The basement has a rough-in bathroom giving you the potential to turn the space into a secondary suite or a large open recreation space for the family! This home is close to shopping, parks, restaurants, golf, and more! Don't miss out on your opportunity to own this home!
Full Property Details
Interior
Bedrooms
2
Total Bedrooms
2
Washrooms
2
Square Footage
1100-1500 sqft
Basement
Unfinished,Full
Heating Source
Gas
Heating Fuel
Forced Air
Air Conditioning
Central Air
Family Room
No
Kitchens
1
Total Kitchens
1
Fireplace Features
No
Bedrooms
2
Total Bedrooms
2
Washrooms
2
Square Footage
1100-1500 sqft
Basement
Unfinished,Full
Heating Source
Gas
Heating Fuel
Forced Air
Air Conditioning
Central Air
Family Room
No
Kitchens
1
Total Kitchens
1
Fireplace Features
No
Exterior
Depth
105.0
Front
50.0
Acreage
< .50
Driveway
Available,Inside Entry,Private Double
Lot Size
50 x 105.0 ft
Pool
None
Parking Spaces
2
Total Parking Spaces
4.00
Parking Description
Attached
Garage Spaces
2
Zoning
R5-14-H
Depth
105.0
Front
50.0
Acreage
< .50
Driveway
Available,Inside Entry,Private Double
Lot Size
50 x 105.0 ft
Pool
None
Parking Spaces
2
Total Parking Spaces
4.00
Parking Description
Attached
Garage Spaces
2
Zoning
R5-14-H
Building Description
Style
Bungalow
Home Type
House
Subtype
Detached
Year Built
New
Property Orientation
East
Exterior Finish
Brick,Vinyl Siding
Sewers
Sewer
Water Supply
Municipal
Possession Date
No Data
Style
Bungalow
Home Type
House
Subtype
Detached
Year Built
New
Property Orientation
East
Exterior Finish
Brick,Vinyl Siding
Sewers
Sewer
Water Supply
Municipal
Possession Date
No Data
Community
Community
Amherstview
Community
Amherstview
Taxes & Fees
Tax Year
2026
Occupancy
Vacant
Tax Year
2026
Occupancy
Vacant
Room Types
Bathroom
-
Dimensions 10.2 x 5.18 feet
52.84 sqft
Bathroom
4 Pc Ensuite
Dimensions 12.01 x 4.99 feet
59.93 sqft
Bedroom
-
Dimensions 10.2 x 10.01 feet
102.1 sqft
Dining Room
-
Dimensions 8.6 x 8.99 feet
77.31 sqft
Foyer
-
Dimensions 8.01 x 8.3 feet
66.48 sqft
Great Room
-
Dimensions 14.21 x 16.6 feet
235.89 sqft
Kitchen
-
Dimensions 10.2 x 12.01 feet
122.5 sqft
Similar Properties(No results)
Mortgage Calculator
Calculate your estimated monthly mortgage payment
Price
$649,469
$
%
%
Total cost of mortgage
$0
Monthly payment
By clicking Save, we will calculate your estimated mortgage for all properties using the saved values (down payment percentage, interest rate, and amortization).
The accuracy and applicability of this calculator are not guaranteed.