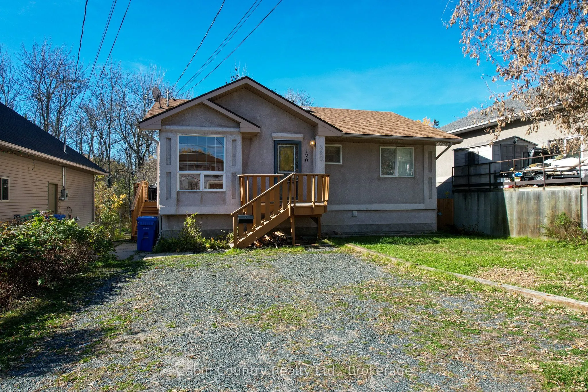
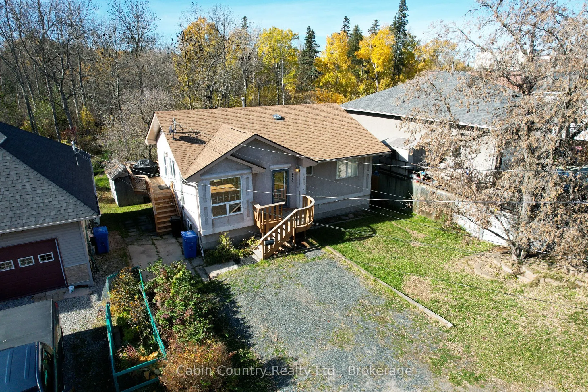
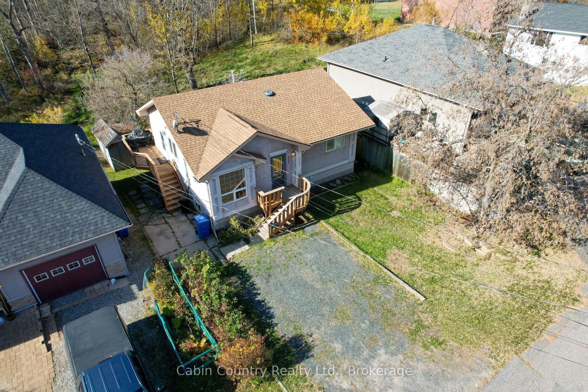
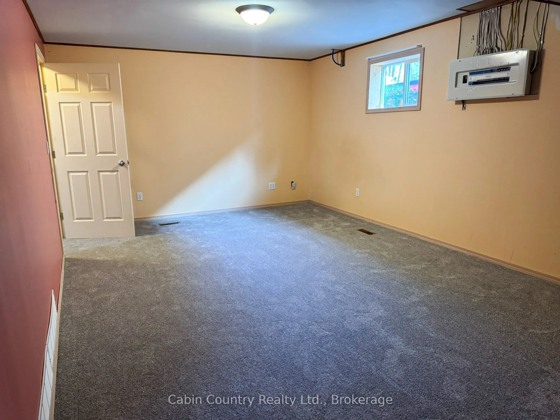
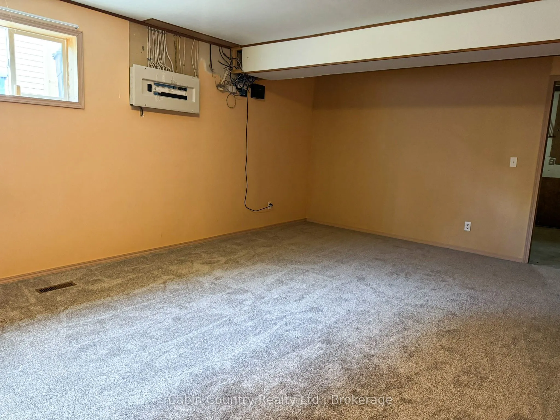
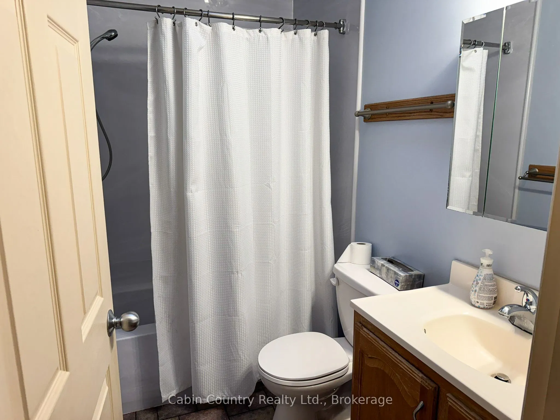
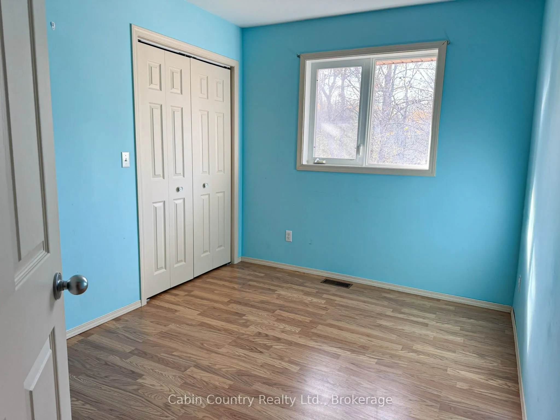
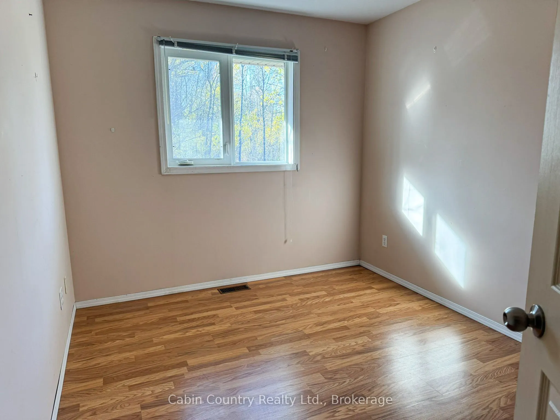
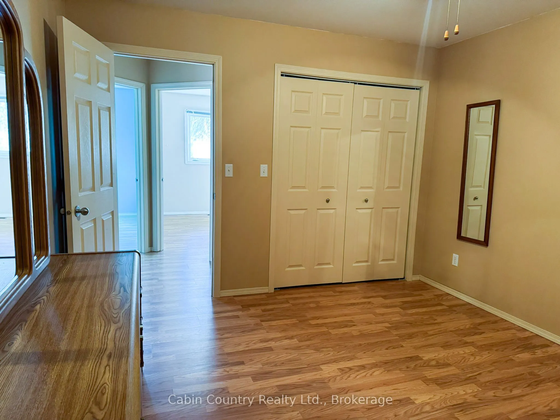
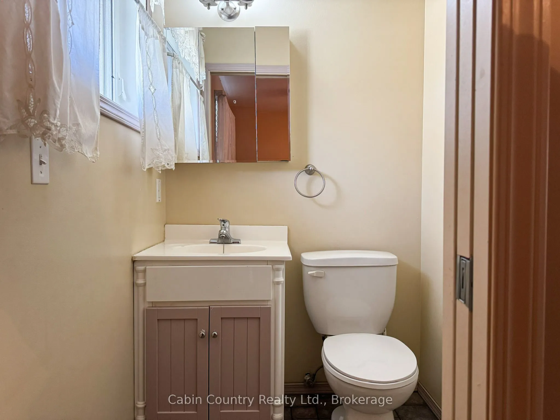
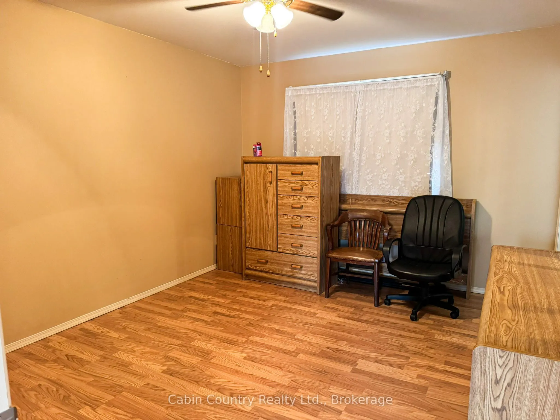
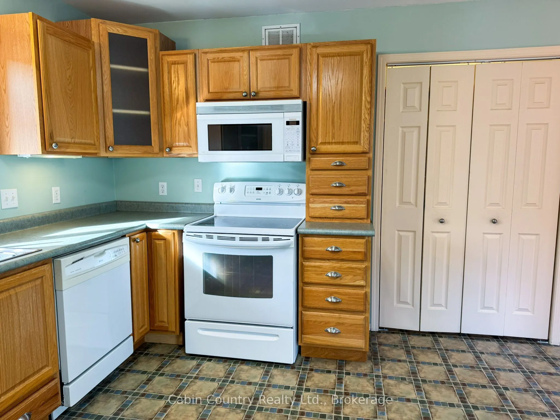
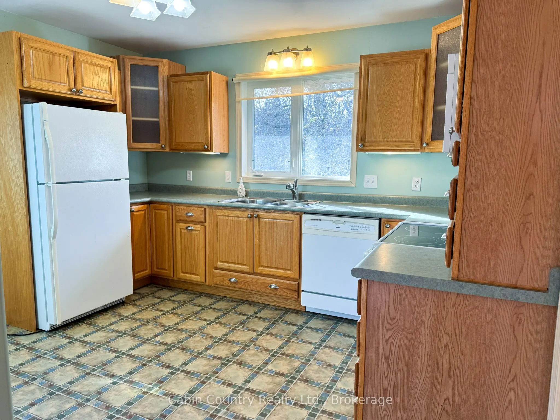
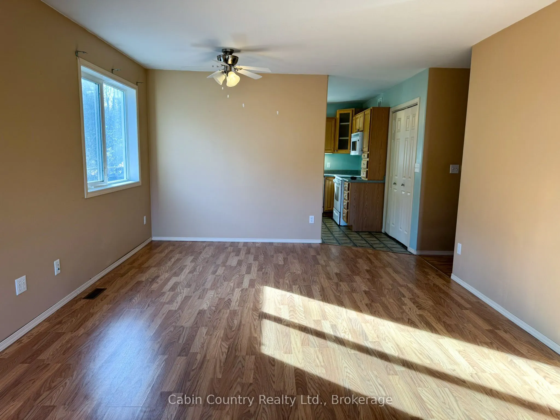
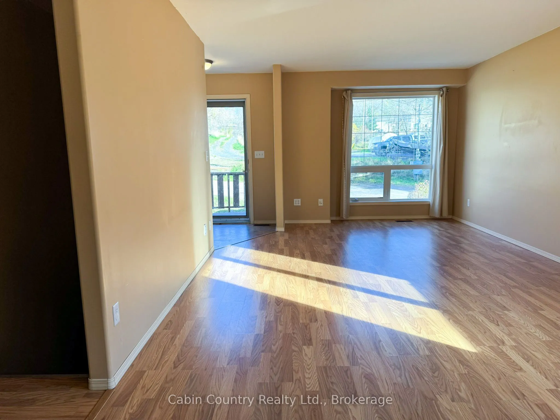
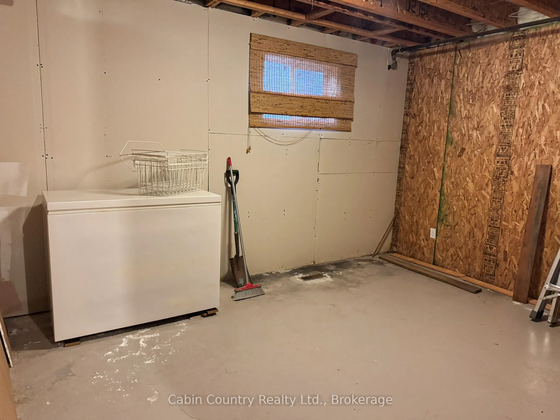
An excellent opportunity to get into the housing market in one of Kenora's most desirable neighbourhoods! Located in the heart of Keewatin, this 4-bedroom home offers a practical layout, low-maintenance exterior and a convenient location within walking distance of Keewatin Public School. The 1,062 s...q. ft. main floor features three bedrooms, while the partially developed walk-out basement provides a fourth bedroom, rec room and additional space with plenty of potential. With no rear yard neighbours, the property also offers an added sense of privacy that's not always easy to find in town. Whether you're a first-time buyer looking for an affordable place to call your own or someone seeking a home with room to grow and make your own, 420 Mill Street is worth a look. Situated in an established, sought-after neighbourhood, this property offers a great combination of location, functionality and opportunity. Estate sale. Property is vacant and available for immediate possession. Offers to be presented October 29, 2026.
Full Property Details
Interior
Bedrooms
3
Bedrooms Plus
1
Total Bedrooms
4
Washrooms
2
Square Footage
700-1100 sqft
Basement
Walk-Out
Heating Source
Gas
Heating Fuel
Forced Air
Air Conditioning
Central Air
Family Room
No
Kitchens
1
Total Kitchens
1
Fireplace Features
No
Bedrooms
3
Bedrooms Plus
1
Total Bedrooms
4
Washrooms
2
Square Footage
700-1100 sqft
Basement
Walk-Out
Heating Source
Gas
Heating Fuel
Forced Air
Air Conditioning
Central Air
Family Room
No
Kitchens
1
Total Kitchens
1
Fireplace Features
No
Exterior
Depth
86.0
Front
50.0
Driveway
Private Double
Lot Size
50 x 86.0 ft
Pool
None
Waterfront
None
Parking Spaces
2
Total Parking Spaces
2.00
Parking Description
None
Garage Spaces
0
Zoning
R1
Depth
86.0
Front
50.0
Driveway
Private Double
Lot Size
50 x 86.0 ft
Pool
None
Waterfront
None
Parking Spaces
2
Total Parking Spaces
2.00
Parking Description
None
Garage Spaces
0
Zoning
R1
Building Description
Style
Bungalow
Home Type
House
Subtype
Detached
Year Built
16-30
Property Orientation
West
Exterior Finish
Stucco (Plaster)
Sewers
Sewer
Water Supply
Municipal
Possession Date
11/19/2026
Style
Bungalow
Home Type
House
Subtype
Detached
Year Built
16-30
Property Orientation
West
Exterior Finish
Stucco (Plaster)
Sewers
Sewer
Water Supply
Municipal
Possession Date
11/19/2026
Community
Community
Keewatin
Community
Keewatin
Taxes & Fees
Taxes
$3,891.34 /yr
Tax Year
2026
Occupancy
Vacant
Taxes
$3,891.34 /yr
Tax Year
2026
Occupancy
Vacant
Room Types
Bedroom 2
-
Dimensions 10.99 x 8.99 feet
98.8 sqft
Bedroom 3
-
Dimensions 10.99 x 8.99 feet
98.8 sqft
Bedroom 4
-
Dimensions 10.76 x 14.99 feet
161.29 sqft
Kitchen
-
Dimensions 10.01 x 12.01 feet
120.22 sqft
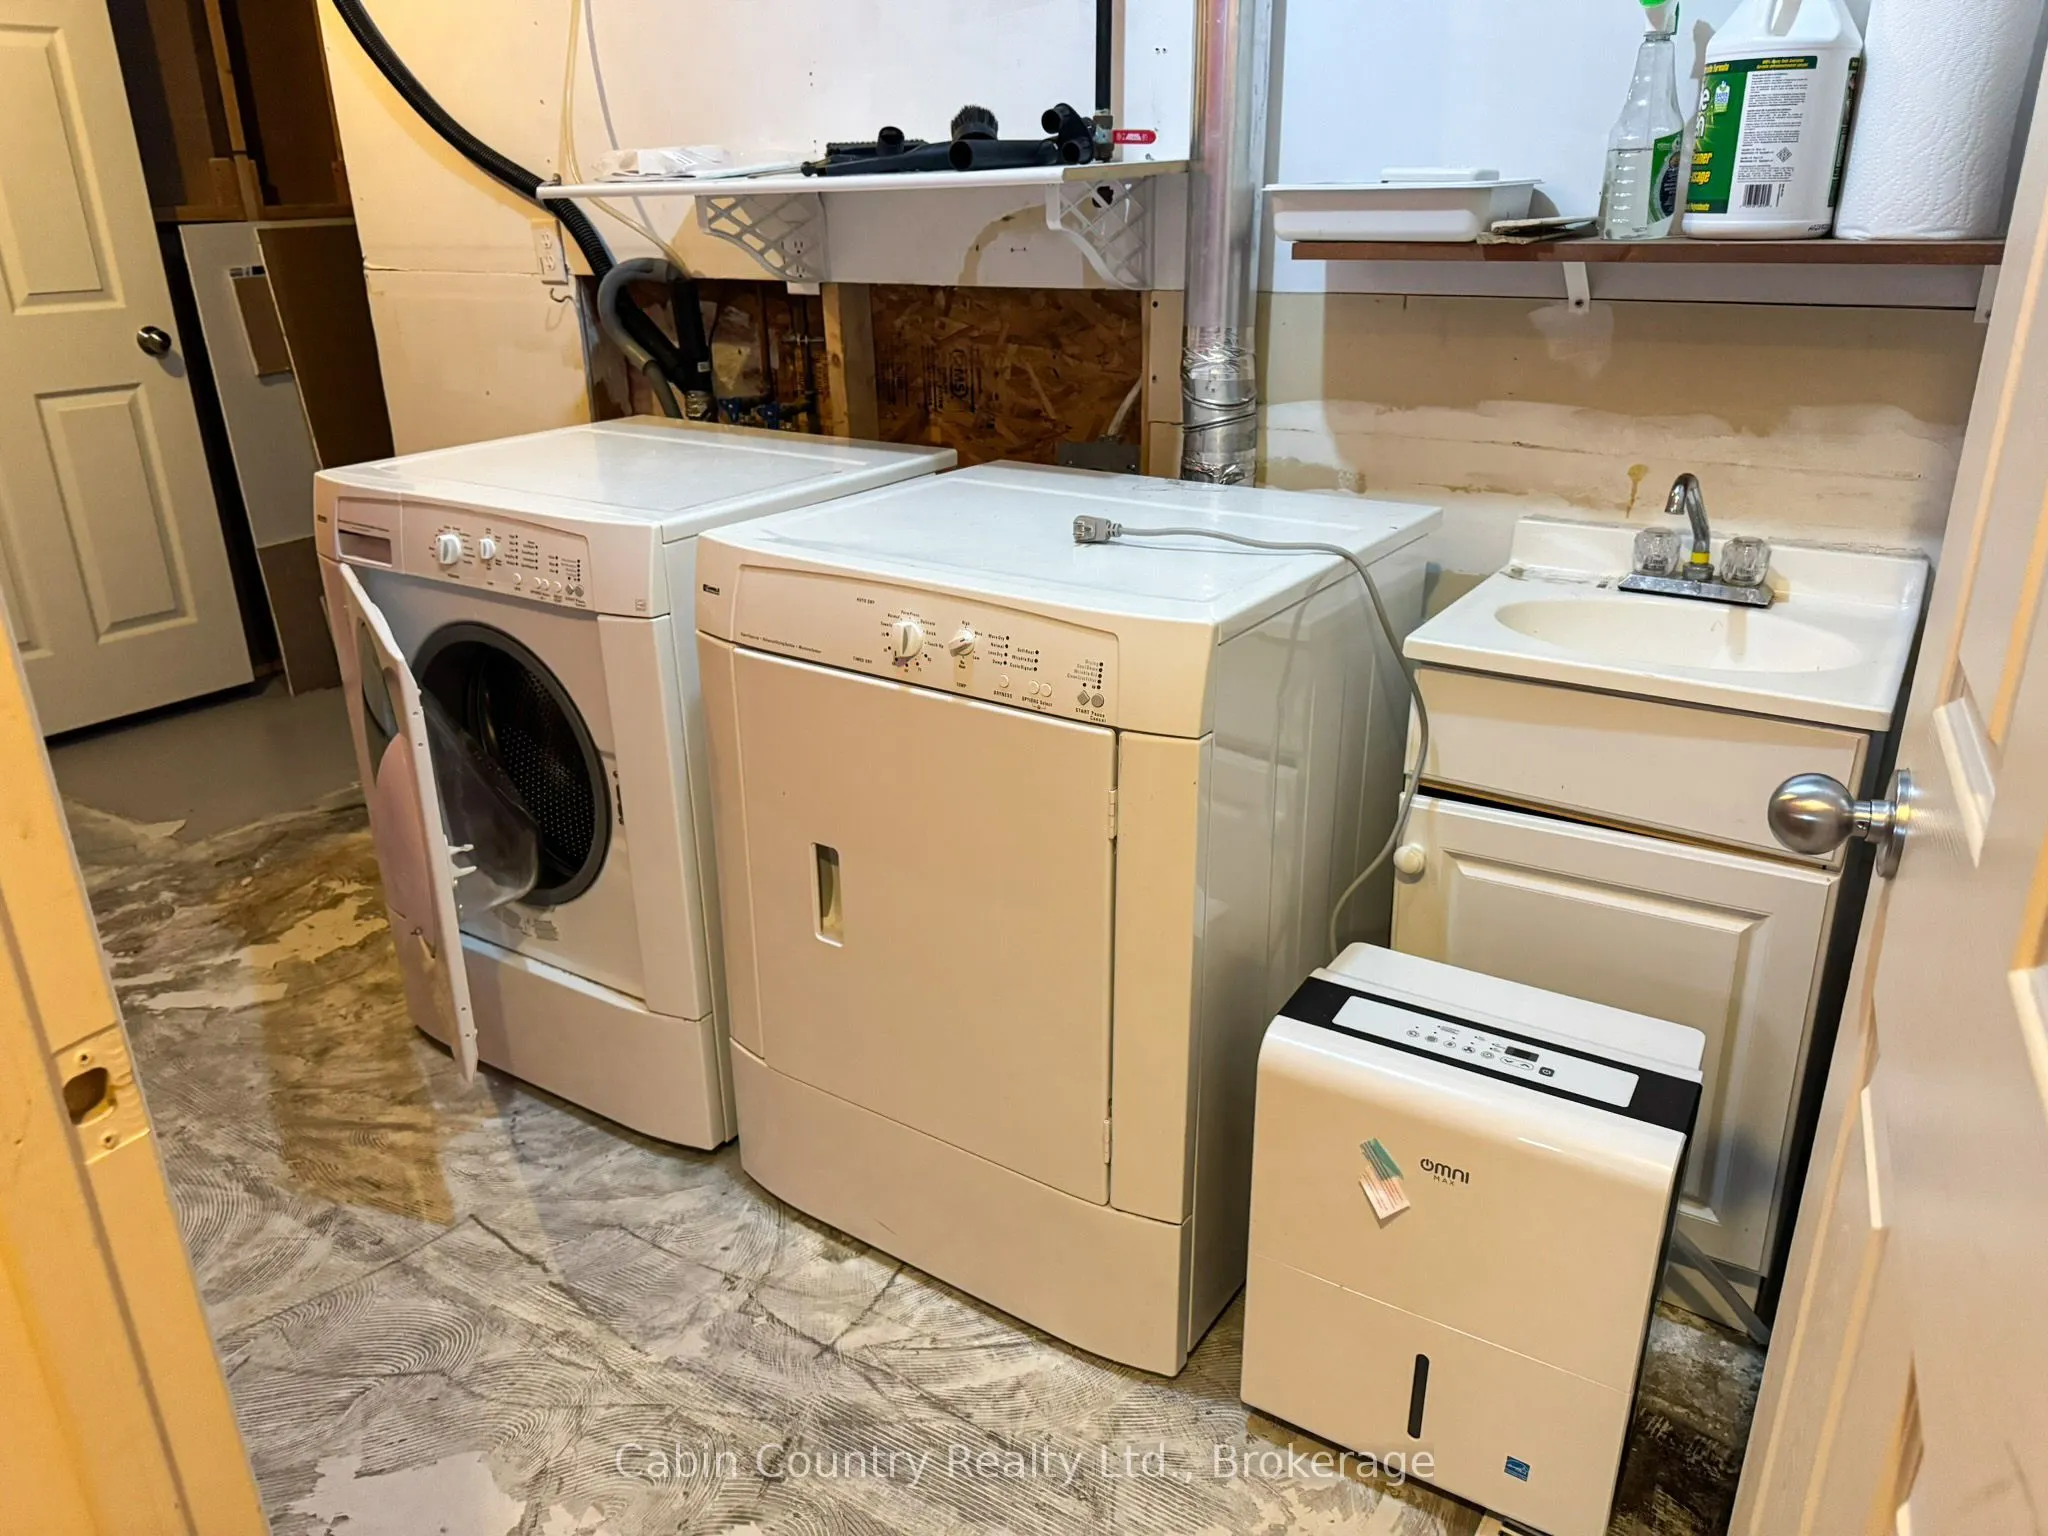
Laundry
-
Dimensions 12.99 x 6 feet
77.94 sqft
Living Room
-
Dimensions 11.75 x 20.57 feet
241.7 sqft
Other
-
Dimensions 11.52 x 8.99 feet
103.56 sqft
Primary Bedroom
-
Dimensions 12.99 x 10.99 feet
142.76 sqft
Recreation
-
Dimensions 20.01 x 12.01 feet
240.32 sqft
Workshop
-
Dimensions 12.99 x 10.01 feet
130.03 sqft
Similar Properties(No results)
Mortgage Calculator
Calculate your estimated monthly mortgage payment
Price
$419,000
$
%
%
Total cost of mortgage
$0
Monthly payment
By clicking Save, we will calculate your estimated mortgage for all properties using the saved values (down payment percentage, interest rate, and amortization).
The accuracy and applicability of this calculator are not guaranteed.