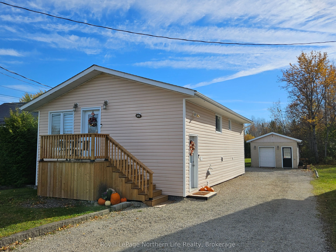
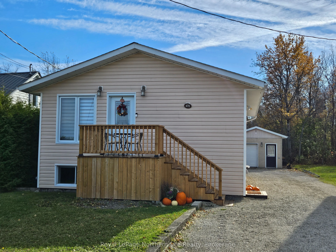
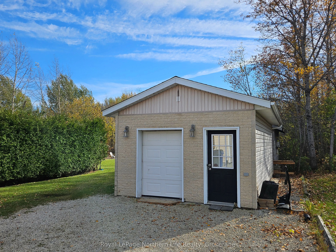
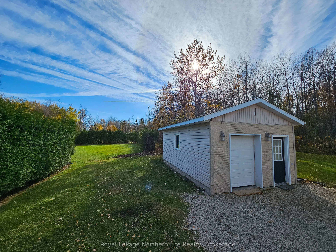
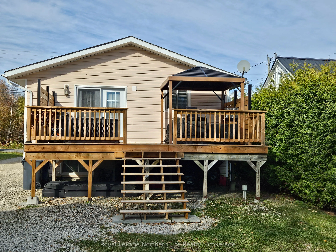
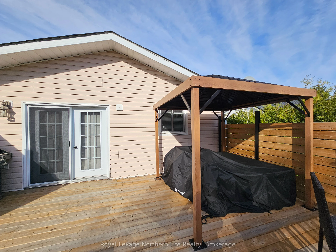
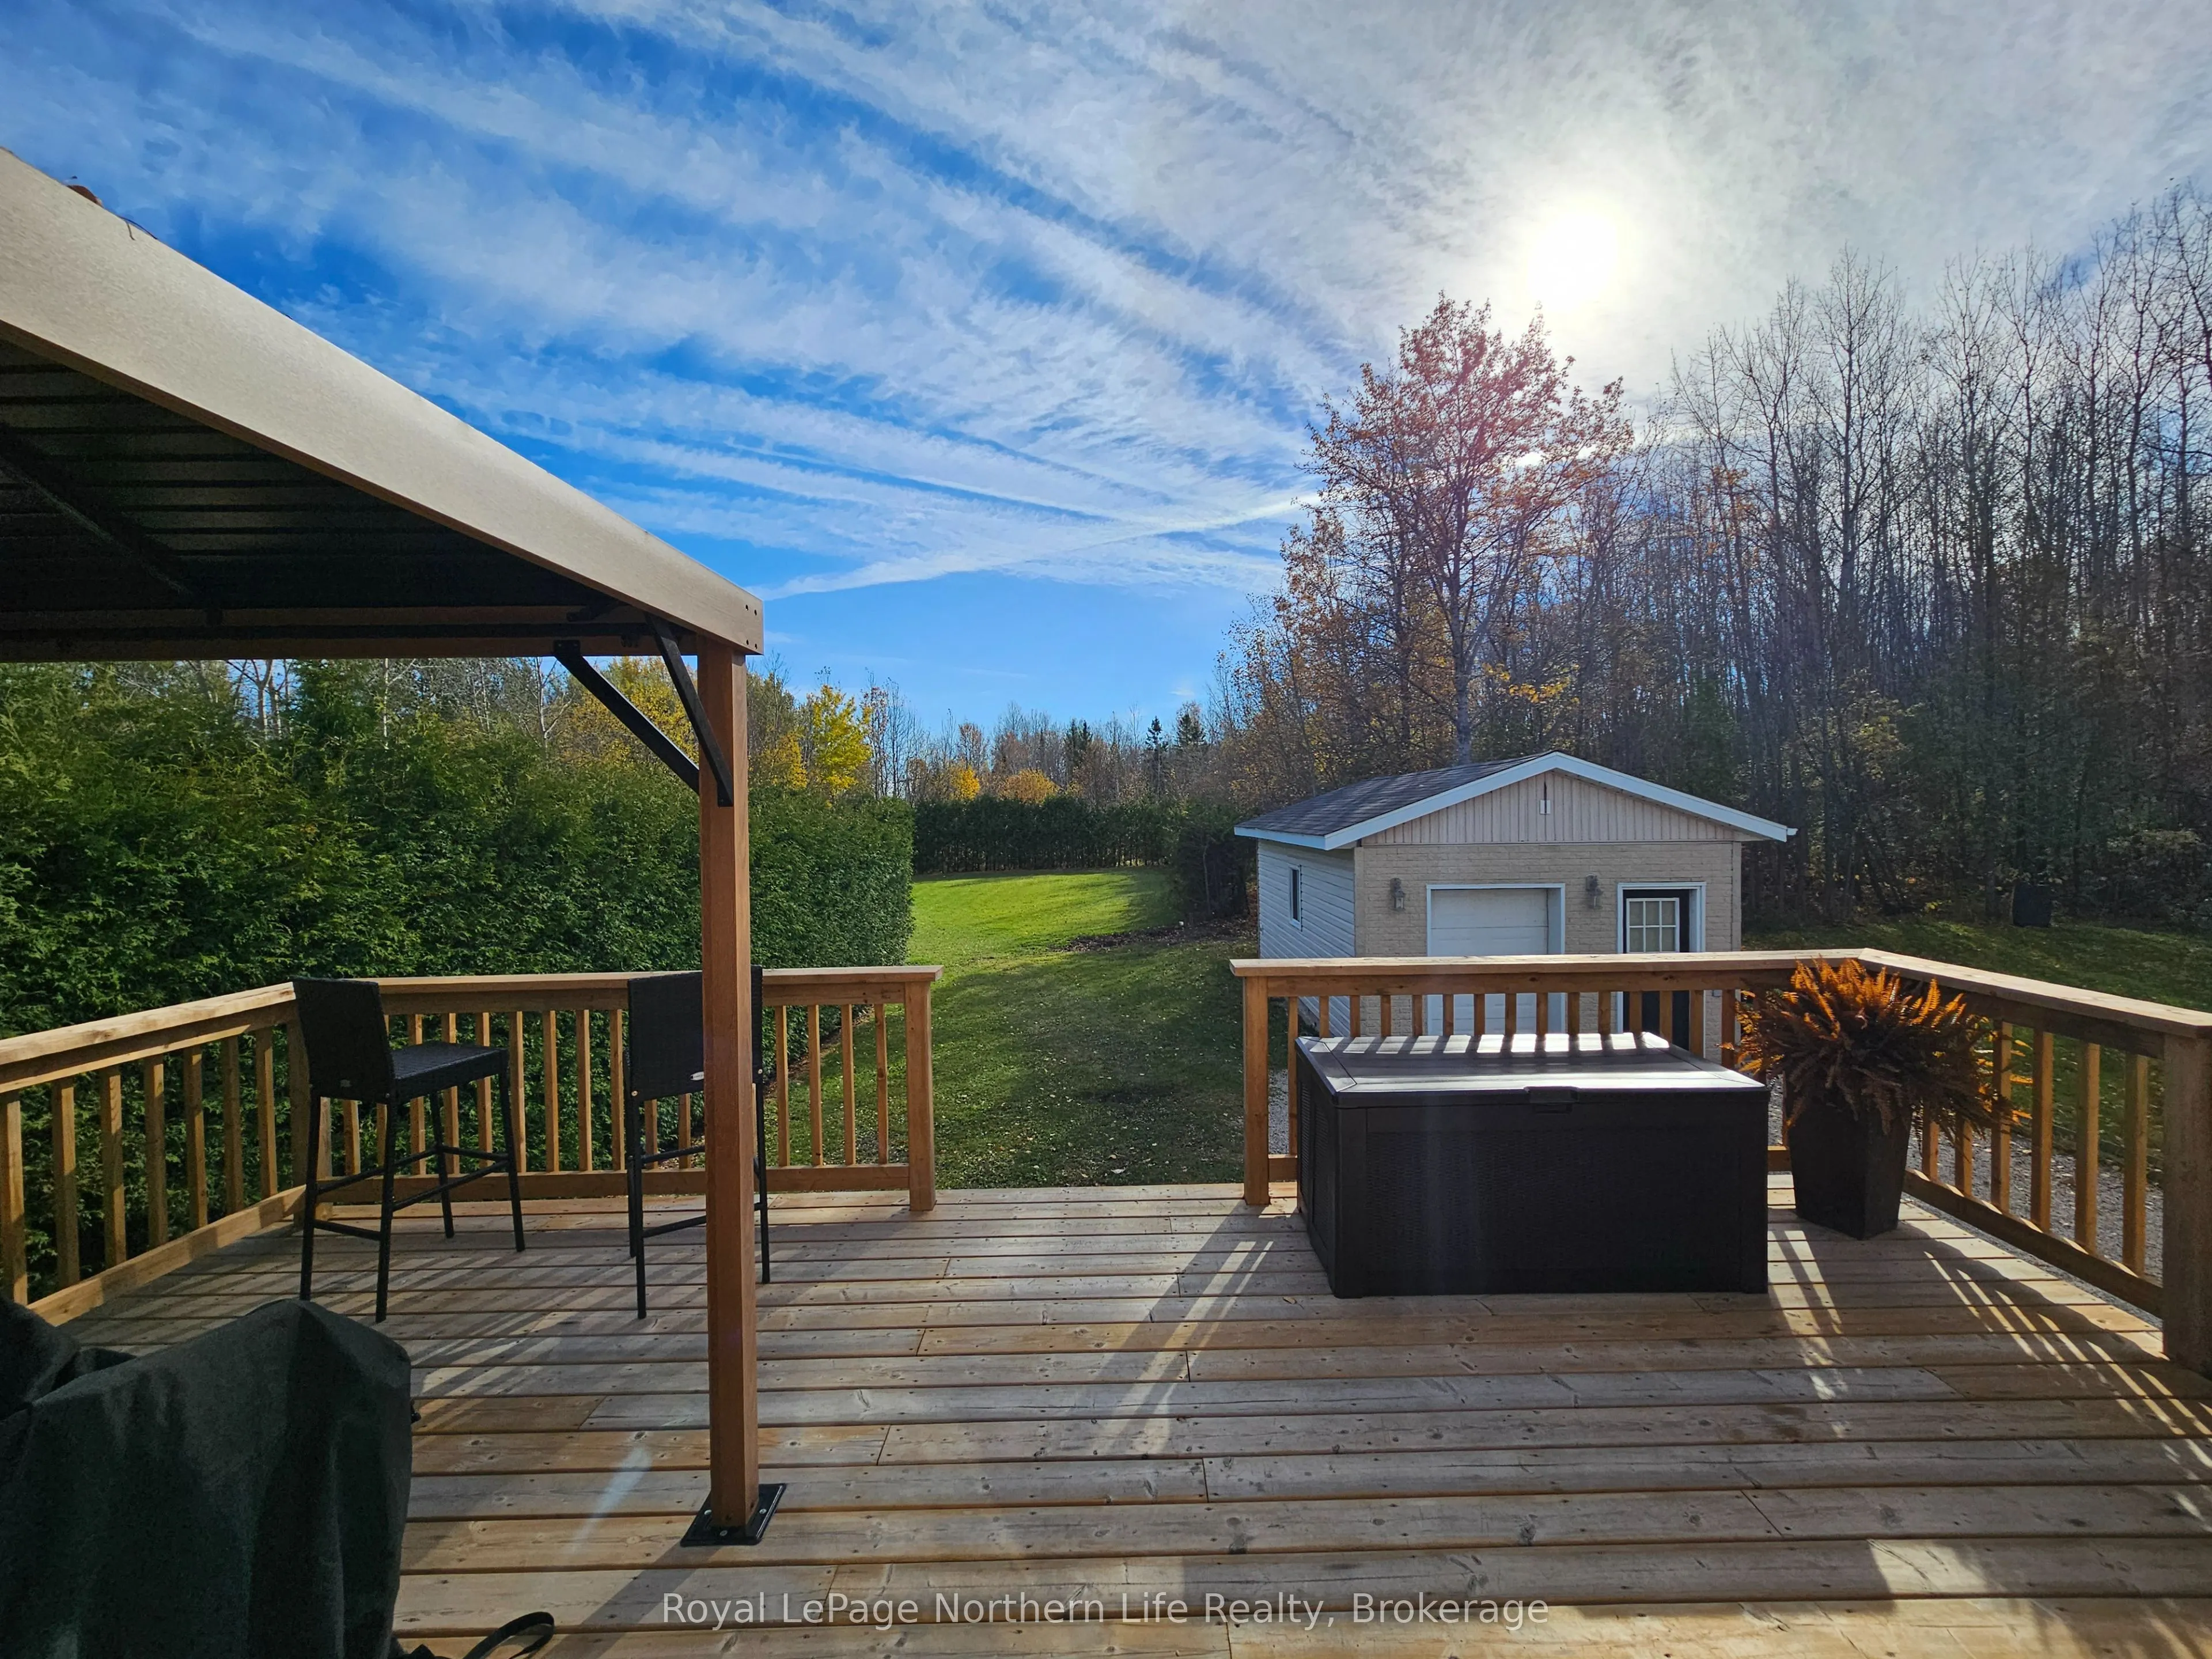
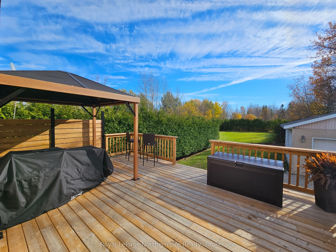
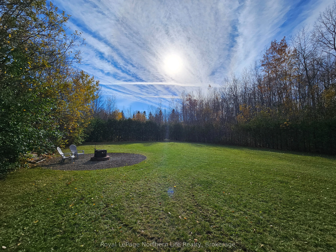
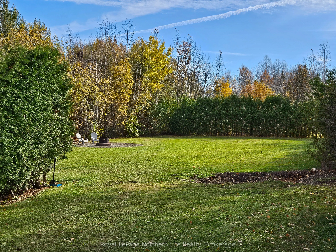
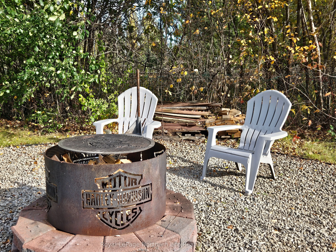
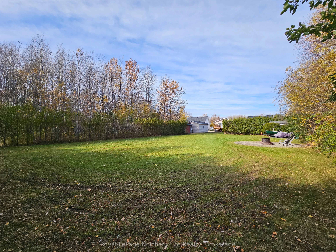
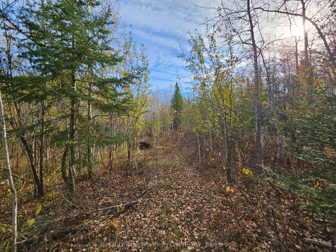
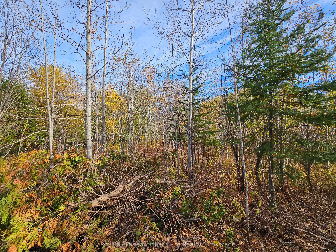
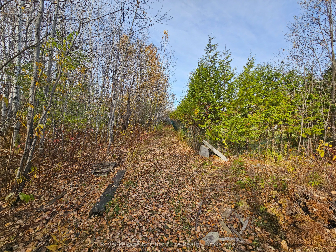
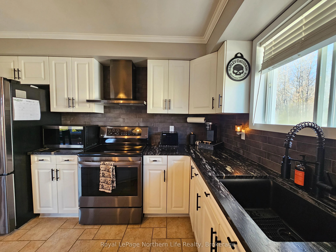
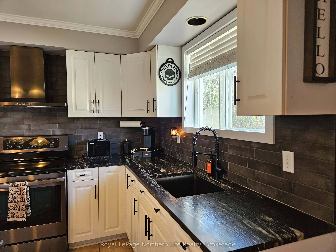
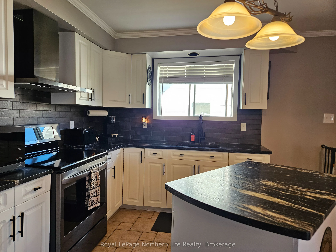
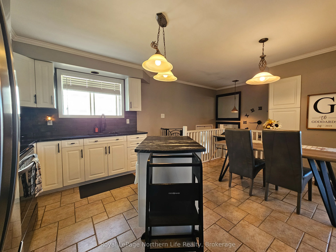
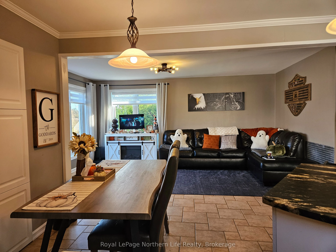
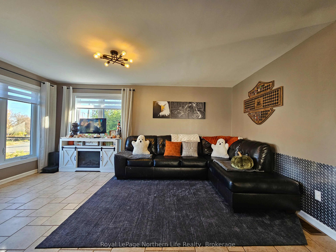
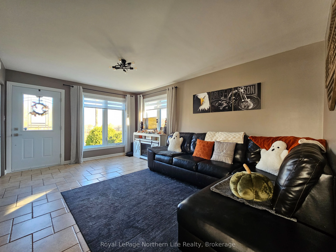
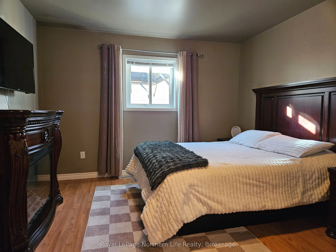
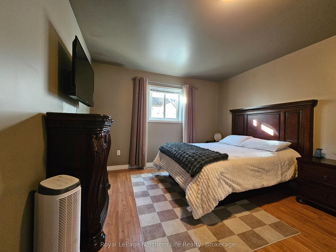
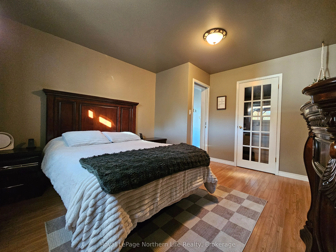
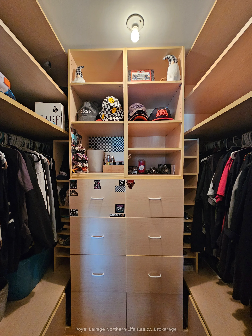
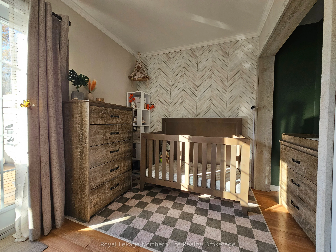
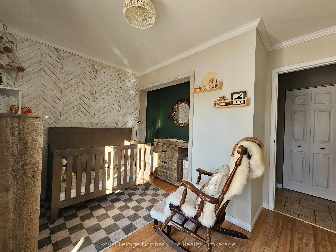
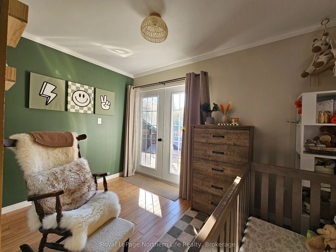
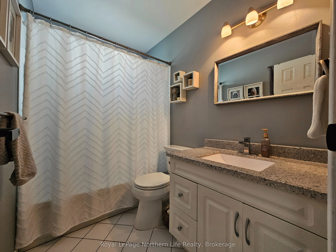
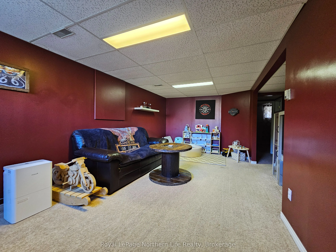
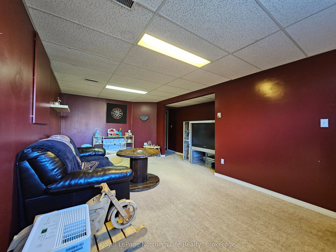
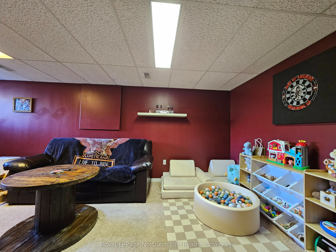
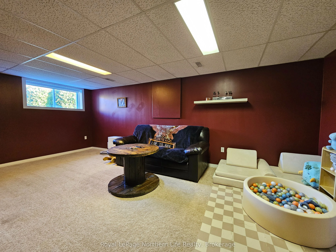
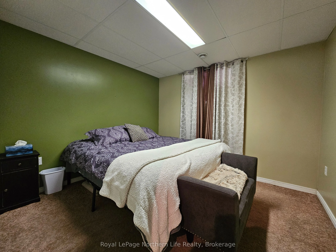
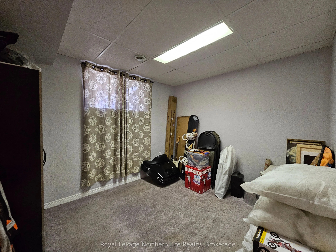
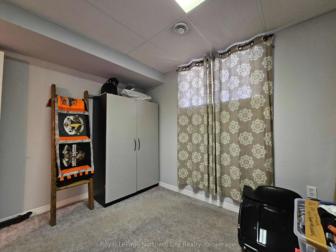
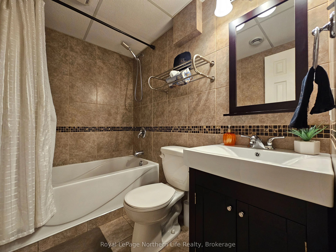
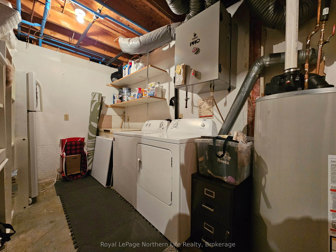
Set in the heart of Haileybury, this inviting four-bedroom home offers a welcoming blend of comfortable updates and outdoor space. With two bedrooms on the main level and two more downstairs there is room for everyone, with the two beautiful four-piece bathrooms, there's room to spread out, host gue...sts or create a home office. The kitchen was renovated in 2023, including new countertops, while the finished basement adds flexible living space. The newer decks at both the front and rear of the home offer inviting spots to relax outdoors. The standout feature is the property's four lots (one is a double lot), creating a private backyard retreat with a fire pit and trails to explore. A 14x25 ft. garage and two sheds provide plenty of room for storage and hobbies, while the driveway holds plenty of room for family and friends. Enjoy a convenient location close to schools and Lake Temiskaming, with Haileybury's lakeside setting adding to the appeal. A wonderful opportunity to enjoy space, privacy and small-town living in Temiskaming Shores.
Full Property Details
Interior
Bedrooms
2
Bedrooms Plus
2
Total Bedrooms
4
Washrooms
2
Square Footage
700-1100 sqft
Basement
Full,Finished
Heating Source
Gas
Heating Fuel
Forced Air
Air Conditioning
Central Air
Family Room
Yes
Kitchens
1
Total Kitchens
1
Fireplace Features
No
Bedrooms
2
Bedrooms Plus
2
Total Bedrooms
4
Washrooms
2
Square Footage
700-1100 sqft
Basement
Full,Finished
Heating Source
Gas
Heating Fuel
Forced Air
Air Conditioning
Central Air
Family Room
Yes
Kitchens
1
Total Kitchens
1
Fireplace Features
No
Exterior
Depth
123.6
Front
44.5
Acreage
< .50
Driveway
Private Double
Lot Size
45 x 123.6 ft
Pool
None
Waterfront
None
Parking Spaces
6
Total Parking Spaces
7.00
Parking Description
Detached
Garage Spaces
1
Zoning
RU
Depth
123.6
Front
44.5
Acreage
< .50
Driveway
Private Double
Lot Size
45 x 123.6 ft
Pool
None
Waterfront
None
Parking Spaces
6
Total Parking Spaces
7.00
Parking Description
Detached
Garage Spaces
1
Zoning
RU
Building Description
Style
Bungalow
Home Type
House
Subtype
Detached
Year Built
31-50
Property Orientation
South
Exterior Finish
Vinyl Siding
Sewers
Sewer
Water Supply
Municipal
Possession Date
No Data
Style
Bungalow
Home Type
House
Subtype
Detached
Year Built
31-50
Property Orientation
South
Exterior Finish
Vinyl Siding
Sewers
Sewer
Water Supply
Municipal
Possession Date
No Data
Community
Community
Haileybury
Community
Haileybury
Taxes & Fees
Taxes
$3,498.57 /yr
Tax Year
2025
Occupancy
Owner
Taxes
$3,498.57 /yr
Tax Year
2025
Occupancy
Owner
Room Types
Bathroom
4 Pc Bath
Dimensions 4.82 x 7.41 feet
35.72 sqft
Bathroom
4 Pc Bath
Dimensions 7.78 x 5.05 feet
39.29 sqft
Bedroom 2
-
Dimensions 11.32 x 7.32 feet
82.86 sqft
Bedroom 3
-
Dimensions 9.71 x 10.76 feet
104.48 sqft
Bedroom 4
-
Dimensions 10.79 x 9.48 feet
102.29 sqft
Kitchen
Combined w/Dining
Dimensions 11.19 x 19.29 feet
215.86 sqft
Living Room
-
Dimensions 16.83 x 11.45 feet
192.7 sqft
Other
-
Dimensions 10.56 x 15.35 feet
162.1 sqft
Primary Bedroom
-
Dimensions 13.06 x 11.38 feet
148.62 sqft
Recreation
-
Dimensions 21.26 x 10.83 feet
230.25 sqft
Similar Properties(No results)
Mortgage Calculator
Calculate your estimated monthly mortgage payment
Price
$439,000
$
%
%
Total cost of mortgage
$0
Monthly payment
By clicking Save, we will calculate your estimated mortgage for all properties using the saved values (down payment percentage, interest rate, and amortization).
The accuracy and applicability of this calculator are not guaranteed.