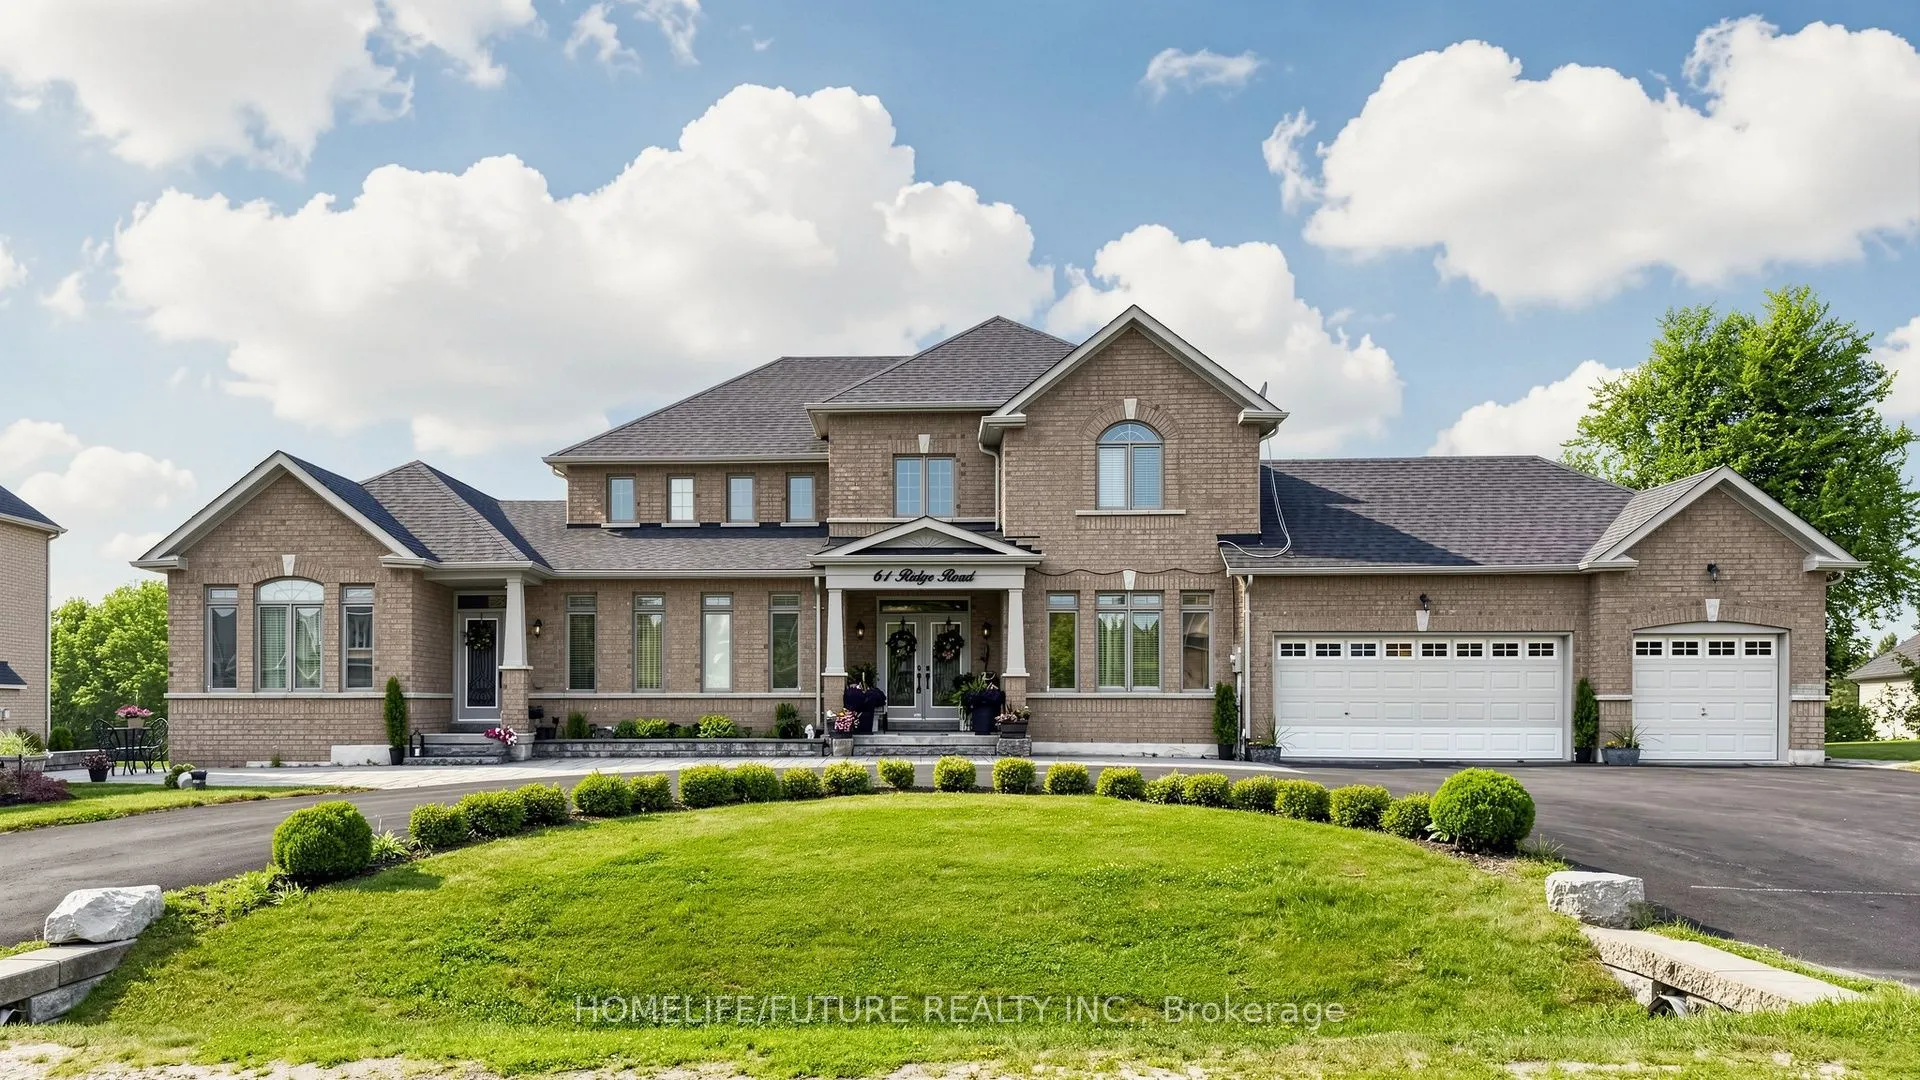
Sign In or Create a Free Account to see full details of this property
Key Facts
Key facts for 61 Ridge Road
Property Type
House, 2-Storey
Parking
Attached 3 garage, 11 parking
MLS #
N14144954
Size
5000 + sqft
Basement
Unfinished
Listed on
2026-11-03
Lot size
149 x 297.0
Tax
$14,206.02 /yr
Days on Market
0
Approximate Age
-
Maintenance Fee
-
Description
Location!!! Two Houses In One Roof. If You've Been Looking For The Perfect Multi-Generational Home Where Everyone In The Family Has Their Own Space, Your Search Ends Here! This Exceptional Estate Home Is Situated On A Beautifully Manicured 1-Acre Property In Goodwood Just Outside Of Stouffville And ...Uxbridge In The Trail Capital Of Canada. 2 Separate Homes In 1! With Over 5100 Sq-Ft This Home Is A 2 Storey 4 Bed, 4 Baths On One Side & A Bungalow With 2 Beds & 2 Baths On The Other. 2 Full Kitchens That Walk Out To The Huge Entertainers' Yard. Fabulous Decking & 2 Separate Entrances To Each Side. Perfect Setup For The Growing Family Or Nanny Suite. Circular Drive With An Oversized 3 Car Garage. On A Quiet Crescent & Just 30 Min To Toronto. A True Must See Home! Offers Are Welcome Anytime.
Full Property Details
Interior
Bedrooms
6
Total Bedrooms
6
Washrooms
6
Square Footage
5000 + sqft
Basement
Unfinished
Heating Source
Gas
Heating Fuel
Forced Air
Air Conditioning
Central Air
Family Room
Yes
Kitchens
2
Total Kitchens
2
Fireplace Features
Yes
Bedrooms
6
Total Bedrooms
6
Washrooms
6
Square Footage
5000 + sqft
Basement
Unfinished
Heating Source
Gas
Heating Fuel
Forced Air
Air Conditioning
Central Air
Family Room
Yes
Kitchens
2
Total Kitchens
2
Fireplace Features
Yes
Exterior
Depth
297.0
Front
149.0
Driveway
Circular Drive
Lot Size
149 x 297.0 ft
Pool
None
Parking Spaces
11
Total Parking Spaces
14.00
Parking Description
Attached
Garage Spaces
3
Depth
297.0
Front
149.0
Driveway
Circular Drive
Lot Size
149 x 297.0 ft
Pool
None
Parking Spaces
11
Total Parking Spaces
14.00
Parking Description
Attached
Garage Spaces
3
Building Description
Style
2-Storey
Home Type
House
Subtype
Detached
Property Orientation
West
Exterior Finish
Brick,Stone
Sewers
Septic
Water Supply
Well
Possession Date
12/15/2026
Style
2-Storey
Home Type
House
Subtype
Detached
Property Orientation
West
Exterior Finish
Brick,Stone
Sewers
Septic
Water Supply
Well
Possession Date
12/15/2026
Community
Community
Rural Uxbridge
Community
Rural Uxbridge
Taxes & Fees
Taxes
$14,206.02 /yr
Tax Year
2026
Occupancy
Owner
Taxes
$14,206.02 /yr
Tax Year
2026
Occupancy
Owner
Room Types
Bedroom 3
Closet, 4 Pc Ensuite
Dimensions 19.16 x 15.19 feet
291.04 sqft
Dining Room
Hardwood Floor, Coffered Ceiling(s), Separate Room
Dimensions 14.04 x 13.25 feet
186.03 sqft
Kitchen
Eat-in Kitchen, W/O To Deck, Granite Counters
Dimensions 21.39 x 15.22 feet
325.56 sqft
Kitchen
Combined w/Br, W/O To Deck
Dimensions 28.54 x 17.45 feet
498.02 sqft
Similar Properties(No results)
Mortgage Calculator
Calculate your estimated monthly mortgage payment
Price
$2,495,000
$
%
%
Total cost of mortgage
$0
Monthly payment
By clicking Save, we will calculate your estimated mortgage for all properties using the saved values (down payment percentage, interest rate, and amortization).
The accuracy and applicability of this calculator are not guaranteed.