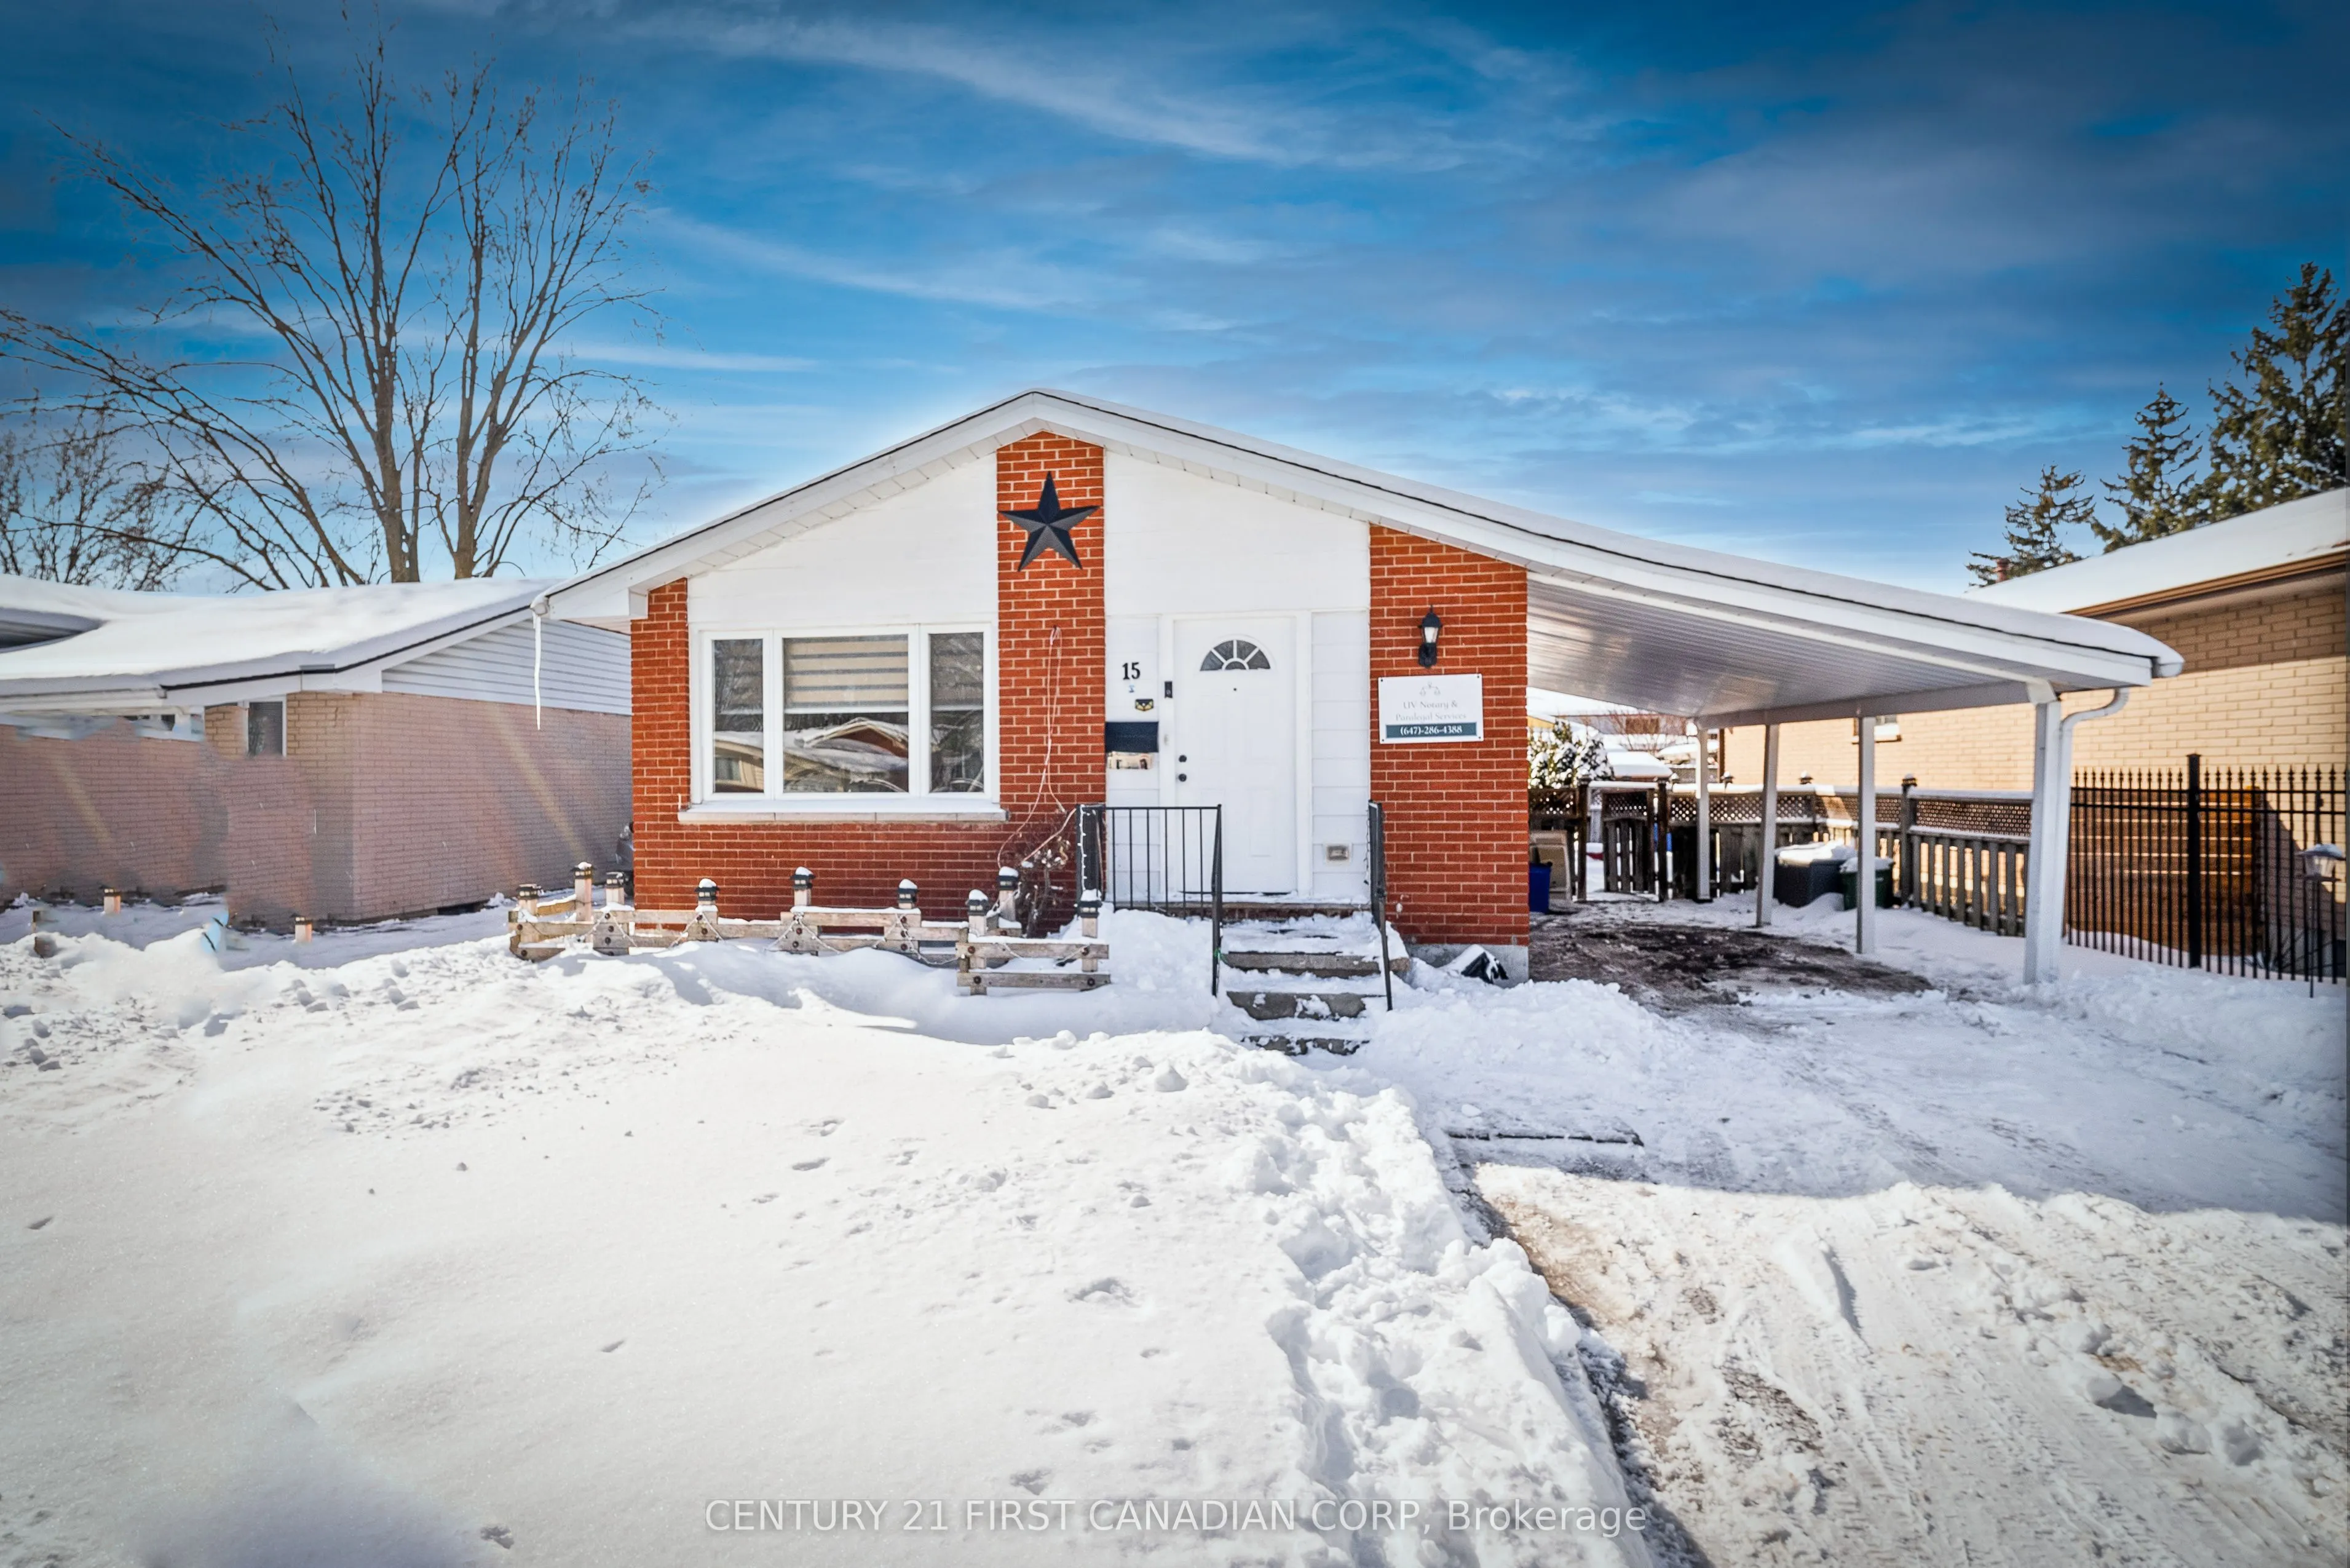
Sign In or Create a Free Account to see full details of this property
Key Facts
Key facts for 15 Garland Crescent
Property Type
House, Bungalow
Parking
Carport 0 garage, 3 parking
MLS #
X14183092
Size
700-1100 sqft
Basement
Finished,Separate Entrance
Listed on
2026-11-16
Lot size
42 x 0.0
Tax
$3,588 /yr
Days on Market
1
Approximate Age
-
Maintenance Fee
-
Description
Beautiful 3+1 Bedroom Bungalow with Separate Basement Entrance! Welcome to this charming open-concept bungalow, featuring a beautifully renovated main floor with laminate flooring, a modern kitchen, and fresh new paint throughout the main level . The spacious living and dining area is perfect for en...tertaining, while the upgraded kitchen boasts sleek cabinetry and ample counter space. The separate entrance to the basement leads to a fully equipped kitchen, bedroom, and living area, making it ideal for extended family or potential rental income. Conveniently located in a sought-after neighborhood close to schools, parks, shopping, and transit, this move-in-ready bungalow is a must-see! ideal for first-time home buyers or savvy investors! Conveniently located within walking distance to Argyle Mall, a public school, and a nearby park, offering easy access to shopping, education, and recreational facilities. Less than 5 km to Fanshawe College main campus.
Full Property Details
Interior
Bedrooms
3
Bedrooms Plus
1
Total Bedrooms
4
Washrooms
2
Square Footage
700-1100 sqft
Basement
Finished,Separate Entrance
Heating Source
Gas
Heating Fuel
Forced Air
Air Conditioning
Central Air
Family Room
Yes
Kitchens
1
Kitchens Plus
1
Total Kitchens
2
Fireplace Features
Yes
Bedrooms
3
Bedrooms Plus
1
Total Bedrooms
4
Washrooms
2
Square Footage
700-1100 sqft
Basement
Finished,Separate Entrance
Heating Source
Gas
Heating Fuel
Forced Air
Air Conditioning
Central Air
Family Room
Yes
Kitchens
1
Kitchens Plus
1
Total Kitchens
2
Fireplace Features
Yes
Exterior
Depth
0.0
Front
42.3
Driveway
Available,Front Yard Parking
Lot Size
42 x 0.0 ft
Pool
None
Parking Spaces
3
Total Parking Spaces
3.00
Parking Description
Carport
Garage Spaces
0
Zoning
R1-4
Depth
0.0
Front
42.3
Driveway
Available,Front Yard Parking
Lot Size
42 x 0.0 ft
Pool
None
Parking Spaces
3
Total Parking Spaces
3.00
Parking Description
Carport
Garage Spaces
0
Zoning
R1-4
Building Description
Style
Bungalow
Home Type
House
Subtype
Detached
Property Orientation
East
Exterior Finish
Vinyl Siding,Brick
Sewers
Other
Water Supply
Municipal
Possession Date
No Data
Style
Bungalow
Home Type
House
Subtype
Detached
Property Orientation
East
Exterior Finish
Vinyl Siding,Brick
Sewers
Other
Water Supply
Municipal
Possession Date
No Data
Community
Community
East I
Community
East I
Taxes & Fees
Taxes
$3,588 /yr
Tax Year
2026
Occupancy
Owner
Taxes
$3,588 /yr
Tax Year
2026
Occupancy
Owner
Room Types
Bathroom
3 Pc Bath
Dimensions - feet
0 sqft
Bedroom
-
Dimensions 10.27 x 7.97 feet
81.85 sqft
Bedroom
-
Dimensions 11.98 x 8.4 feet
100.63 sqft
Bedroom
-
Dimensions 12.07 x 8.4 feet
101.39 sqft
Bedroom
-
Dimensions 13.09 x 9.42 feet
123.31 sqft
Kitchen
-
Dimensions 10.99 x 10.07 feet
110.67 sqft
Kitchen
-
Dimensions 17.72 x 8.86 feet
157 sqft
Laundry
-
Dimensions - feet
0 sqft
Living Room
-
Dimensions 11.09 x 10.07 feet
111.68 sqft
Living Room
-
Dimensions 18.04 x 11.48 feet
207.1 sqft
Similar Properties(No results)
Mortgage Calculator
Calculate your estimated monthly mortgage payment
Price
$499,900
$
%
%
Monthly payment
By clicking Save, we will calculate your estimated mortgage for all properties using the saved values (down payment percentage, interest rate, and amortization).
The accuracy and applicability of this calculator are not guaranteed.