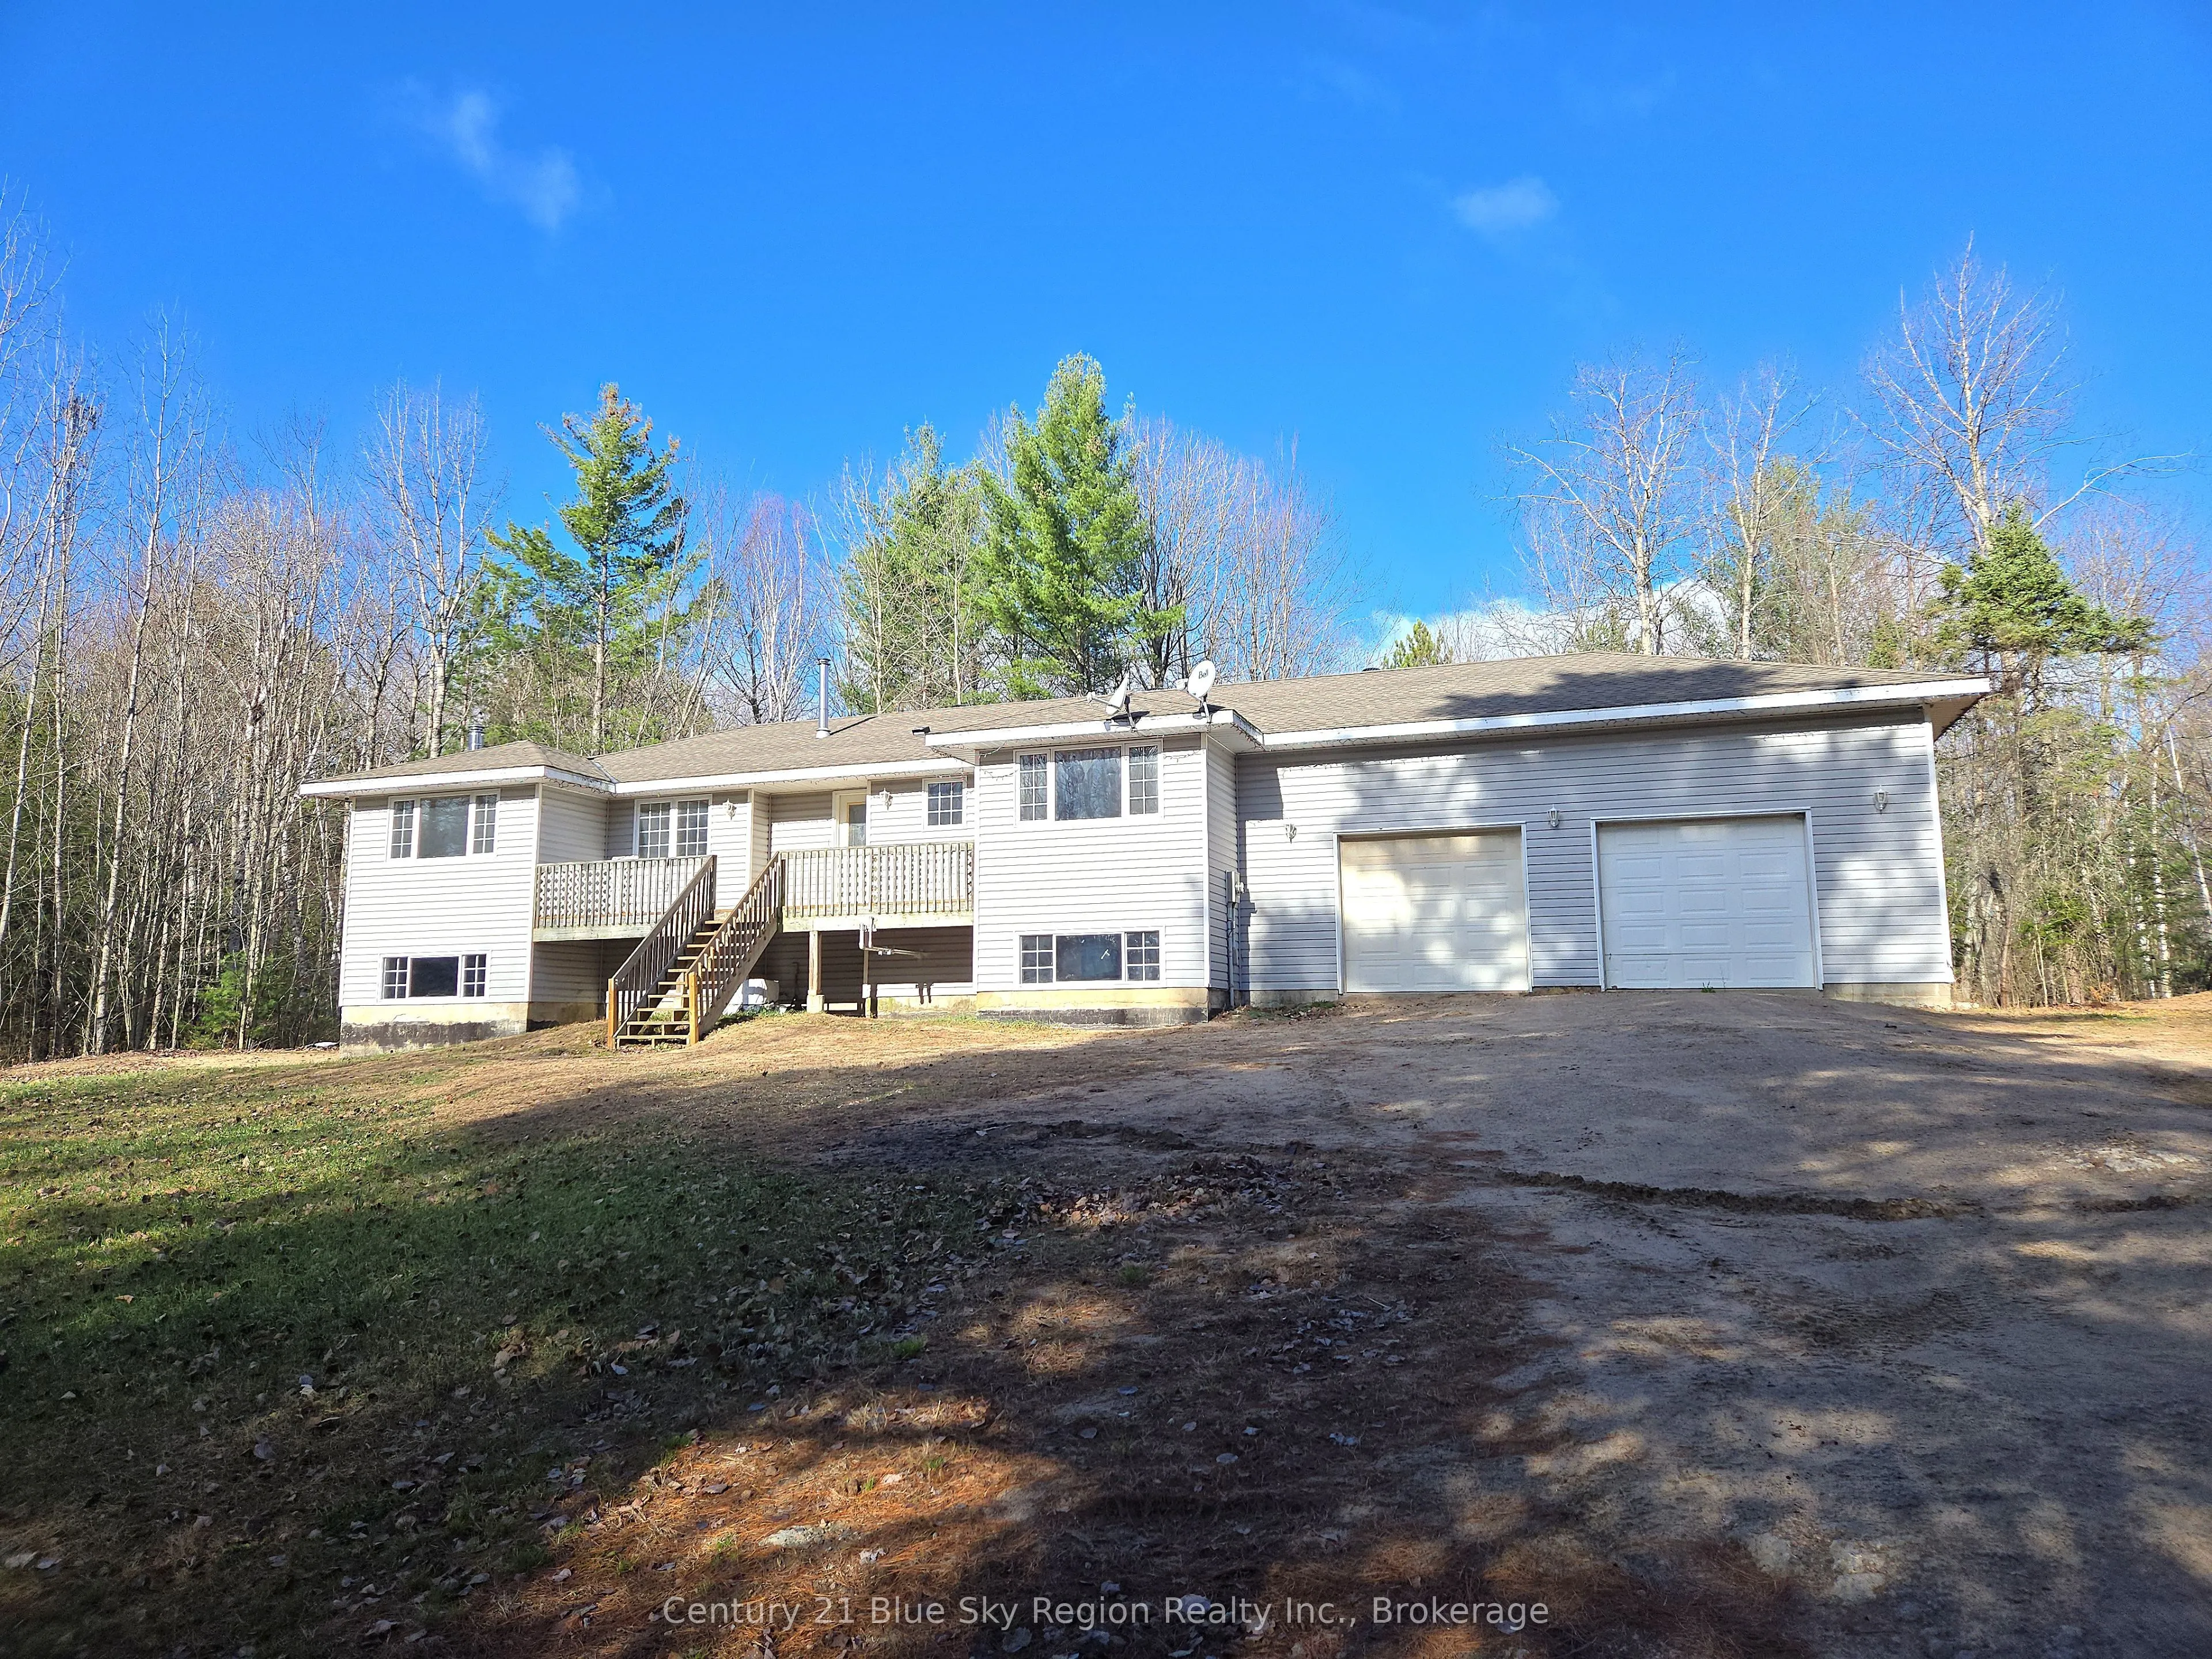
Welcome to country living with room to grow! Situated on approximately 2 acres, this well-maintained bungalow offers a spacious layout and excellent potential for multi-generational living. The main level features new flooring and fresh paint throughout, creating a bright, move-in-ready space. Enjoy... a large, bright living room filled with natural light, a spacious primary bedroom complete with a private ensuite, and a functional layout with 2 bedrooms on the main floor. The partially finished lower level offers 2 additional bedrooms, providing plenty of space for family and guests. An oversized 28 x 30 attached garage offers ample room for vehicles, tools, and storage. The basement also features a separate entrance and a roughed-in kitchen, presenting excellent potential for additional living space. A fantastic opportunity to enjoy peaceful rural living with space, flexibility, and future possibilities.
Full Property Details
Interior
Bedrooms
2
Bedrooms Plus
2
Total Bedrooms
4
Washrooms
3
Square Footage
1500-2000 sqft
Basement
Development Potential,Partially Finished
Heating Source
Oil
Heating Fuel
Forced Air
Air Conditioning
Central Air
Family Room
Yes
Kitchens
1
Kitchens Plus
1
Total Kitchens
2
Fireplace Features
Yes
Bedrooms
2
Bedrooms Plus
2
Total Bedrooms
4
Washrooms
3
Square Footage
1500-2000 sqft
Basement
Development Potential,Partially Finished
Heating Source
Oil
Heating Fuel
Forced Air
Air Conditioning
Central Air
Family Room
Yes
Kitchens
1
Kitchens Plus
1
Total Kitchens
2
Fireplace Features
Yes
Exterior
Depth
435.6
Front
200.0
Acreage
2-4.99
Lot Size
200 x 435.6 ft
Pool
None
Parking Spaces
6
Total Parking Spaces
8.00
Parking Description
Attached
Garage Spaces
2
Zoning
Ru
Depth
435.6
Front
200.0
Acreage
2-4.99
Lot Size
200 x 435.6 ft
Pool
None
Parking Spaces
6
Total Parking Spaces
8.00
Parking Description
Attached
Garage Spaces
2
Zoning
Ru
Building Description
Style
Bungalow-Raised
Home Type
House
Subtype
Detached
Property Orientation
North
Exterior Finish
Vinyl Siding
Sewers
Septic
Water Supply
Well
Possession Date
No Data
Style
Bungalow-Raised
Home Type
House
Subtype
Detached
Property Orientation
North
Exterior Finish
Vinyl Siding
Sewers
Septic
Water Supply
Well
Possession Date
No Data
Community
Community
Callander
Community
Callander
Taxes & Fees
Taxes
$4,097 /yr
Tax Year
2026
Occupancy
Owner
Taxes
$4,097 /yr
Tax Year
2026
Occupancy
Owner
Room Types
Bathroom
4 Pc Bath
Dimensions 4.86 x 8.69 feet
42.23 sqft
Bedroom
-
Dimensions 11.88 x 1036.75 feet
12316.59 sqft
Bedroom
-
Dimensions 14.17 x 11.19 feet
158.56 sqft
Bedroom
-
Dimensions 14.37 x 10.63 feet
152.75 sqft
Bedroom 2
5 Pc Ensuite
Dimensions 16.01 x 12.57 feet
201.25 sqft
Dining Room
-
Dimensions 11.02 x 14.73 feet
162.32 sqft
Foyer
-
Dimensions 9.02 x 5.81 feet
52.41 sqft
Kitchen
-
Dimensions 9.78 x 13.12 feet
128.31 sqft
Kitchen
-
Dimensions 9.88 x 10.76 feet
106.31 sqft
Living Room
-
Dimensions 21.98 x 17.68 feet
388.61 sqft
Mud Room
Combined w/Laundry
Dimensions 15.58 x 7.97 feet
124.17 sqft
Recreation
-
Dimensions 31.63 x 10.63 feet
336.23 sqft
Similar Properties(No results)
Mortgage Calculator
Calculate your estimated monthly mortgage payment
Price
$499,000
$
%
%
Monthly payment
By clicking Save, we will calculate your estimated mortgage for all properties using the saved values (down payment percentage, interest rate, and amortization).
The accuracy and applicability of this calculator are not guaranteed.