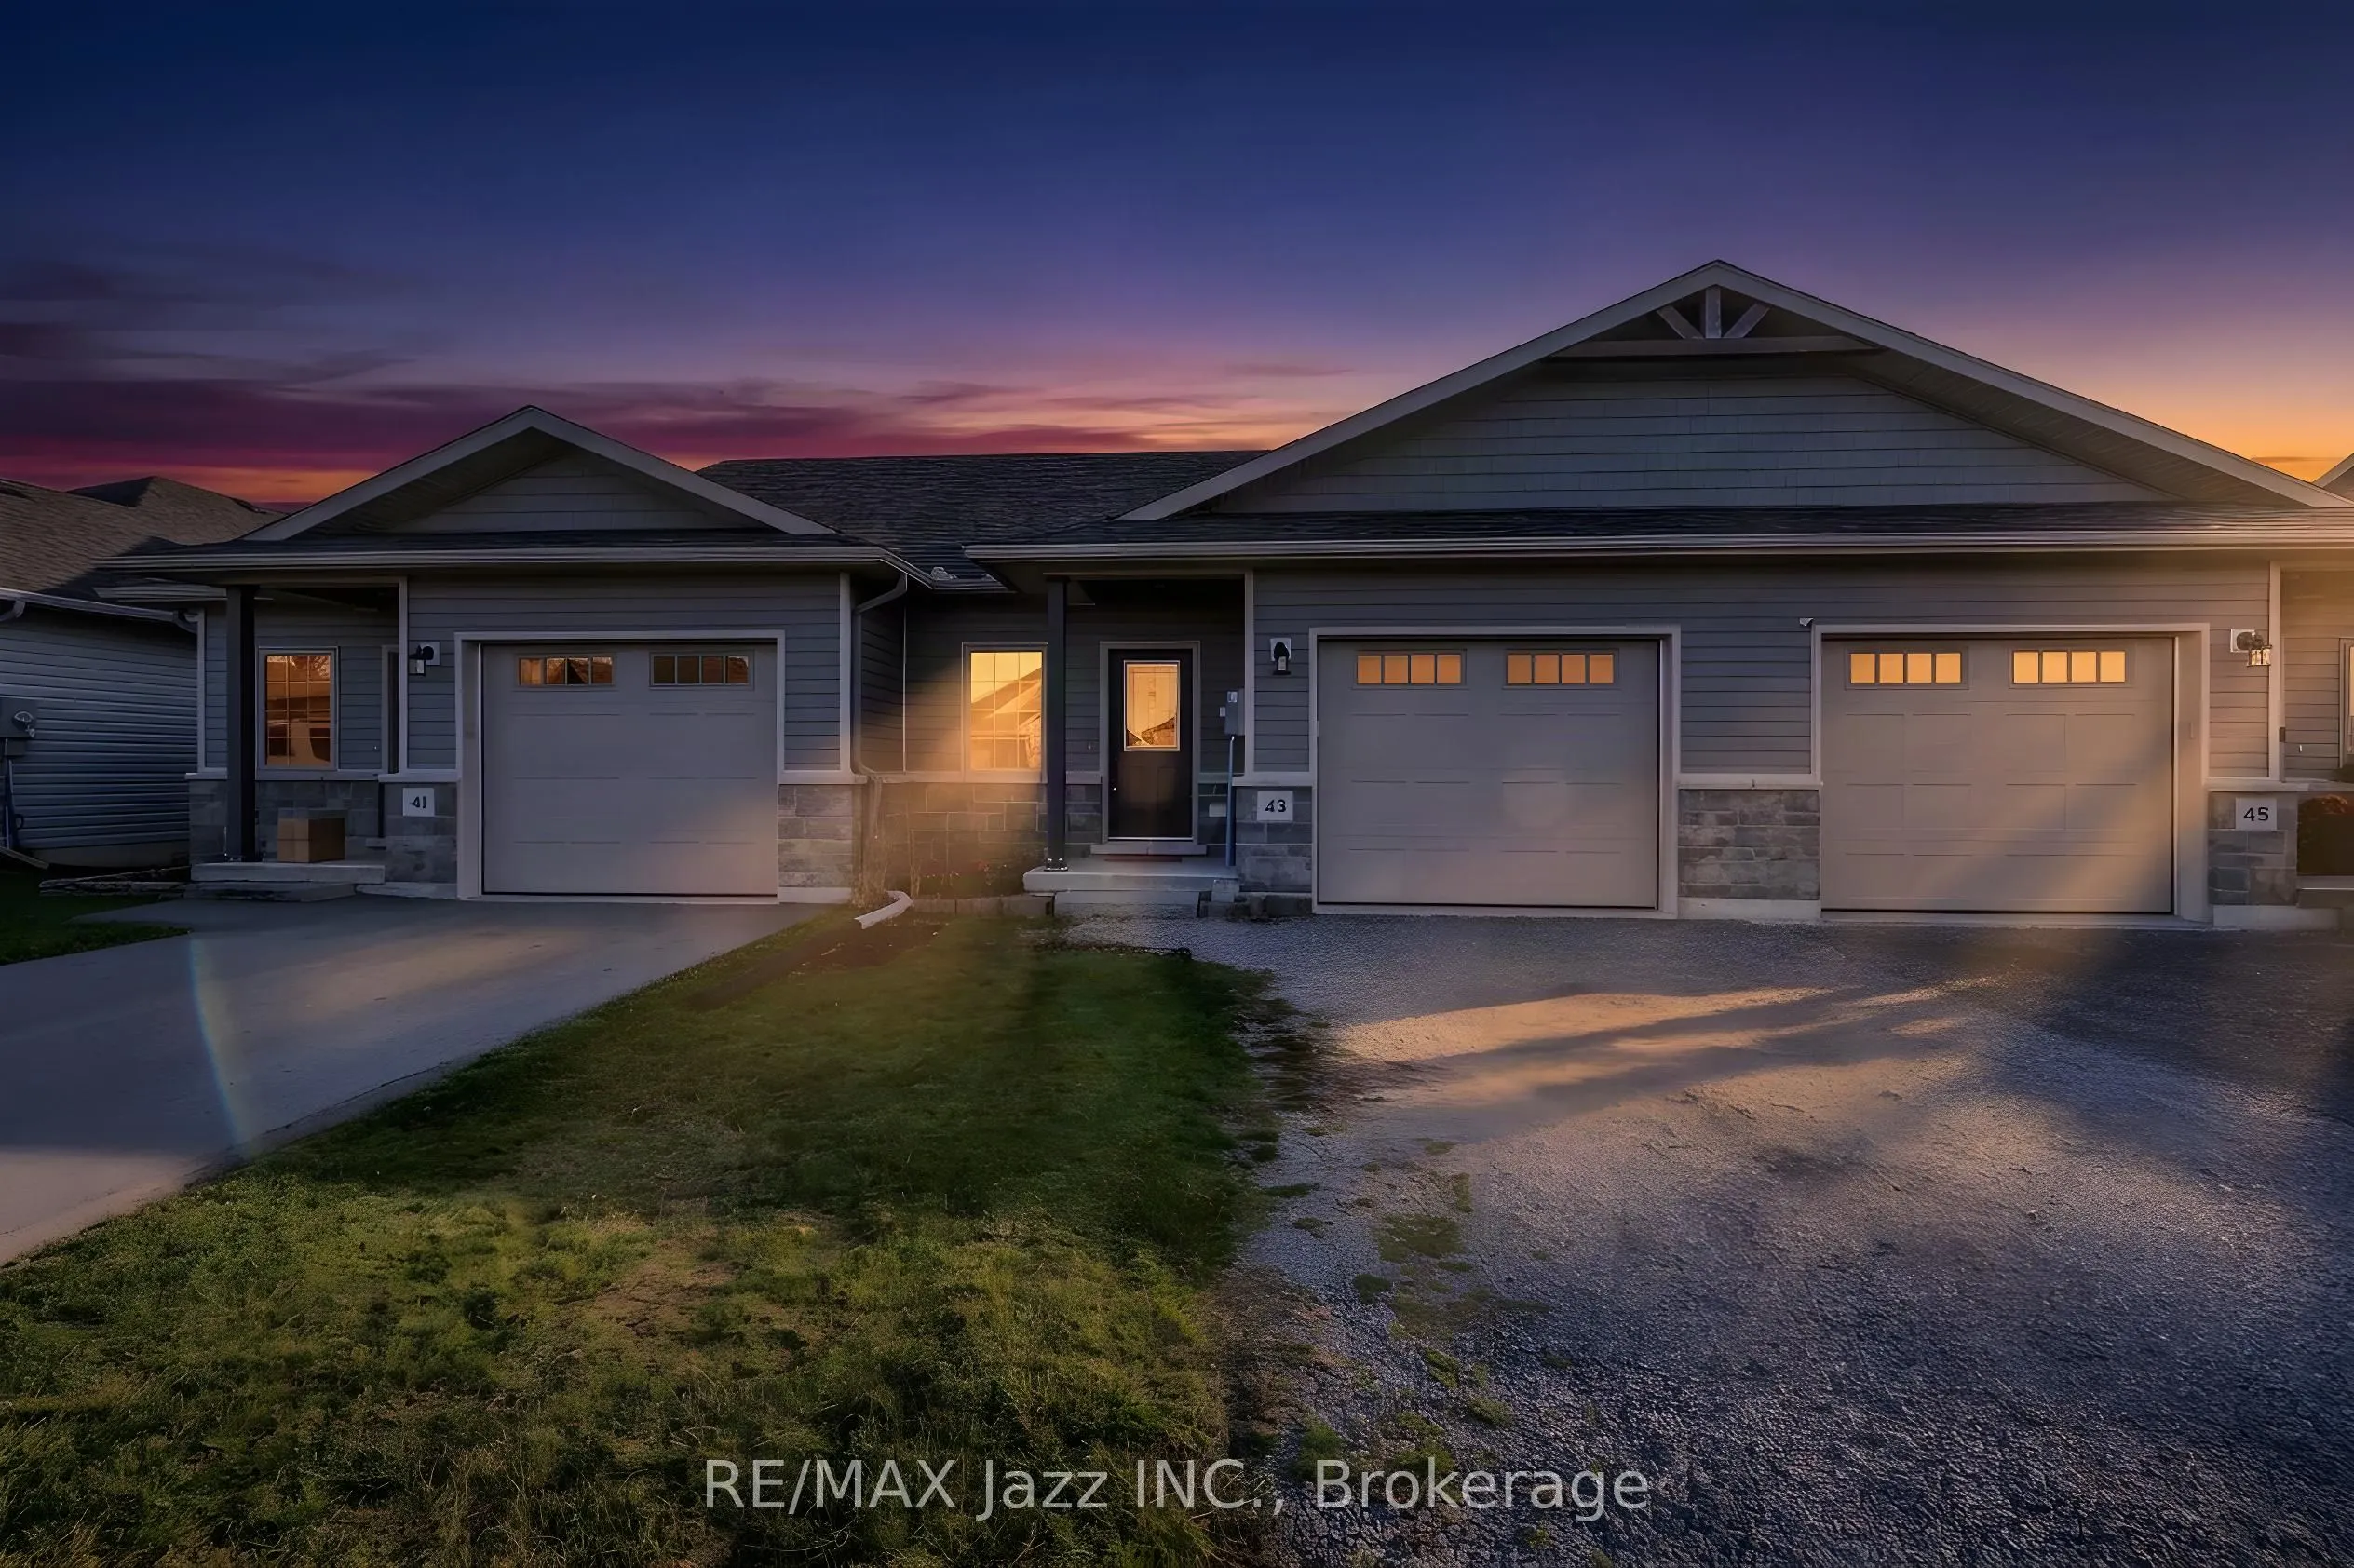
Welcome to 43 Barley Trail in the charming community of Stirling! Built in 2022, this newer Durum Model townhouse offers 1+1 bedrooms and 2 full bathrooms, providing comfortable living space with a functional layout. The main level features ceramic tile flooring in the foyer and bathroom, with vinyl... flooring throughout the remaining living areas. The bright and inviting kitchen features beautiful quartz countertops, stainless steel appliances and a convenient breakfast bar, perfect for casual dining and entertaining. The spacious family room offers a walkout to a large deck, ideal for outdoor relaxation and gatherings. The primary bedroom features a walk-in closet, and both full bathrooms are enhanced with quartz countertops. Enjoy the added convenience of main-floor laundry. The finished lower level offers additional living space, complete with a spacious recreation room featuring a convenient rough-in for a sink, an additional bedroom, a full bathroom and a dedicated storage room, with carpeting throughout the finished areas for added comfort. Additional features include a furnace, central air conditioning and roof (2022). Conveniently located close to local schools, parks, shopping, restaurants and everyday amenities. Just minutes from downtown Stirling, the Stirling-Rawdon Arena, public library and Stirling Festival Theatre. Enjoy the charm of small-town living with convenient access to Belleville and surrounding communities. A wonderful opportunity to own a newer home in a welcoming neighbourhood. Move in and enjoy!
Stainless Steel Appl, Breakfast Bar, Quartz Counter
Dimensions 13.68 x 9.55 feet
130.64 sqft
Laundry
Separate Room, Tile Floor
Dimensions 6.73 x 5.74 feet
38.63 sqft
Primary Bedroom
Vinyl Floor, Walk-In Closet(s), Window
Dimensions 16.96 x 11.35 feet
192.5 sqft
Recreation
Broadloom, Open Concept
Dimensions 40.55 x 13.02 feet
527.96 sqft
Utility Room
Concrete Floor
Dimensions 10.99 x 9.74 feet
107.04 sqft
Similar Properties(No results)
Mortgage Calculator
Calculate your estimated monthly mortgage payment
Price
$524,900
$
%
%
Monthly payment
By clicking Save, we will calculate your estimated mortgage for all properties using the saved values (down payment percentage, interest rate, and amortization).
The accuracy and applicability of this calculator are not guaranteed.