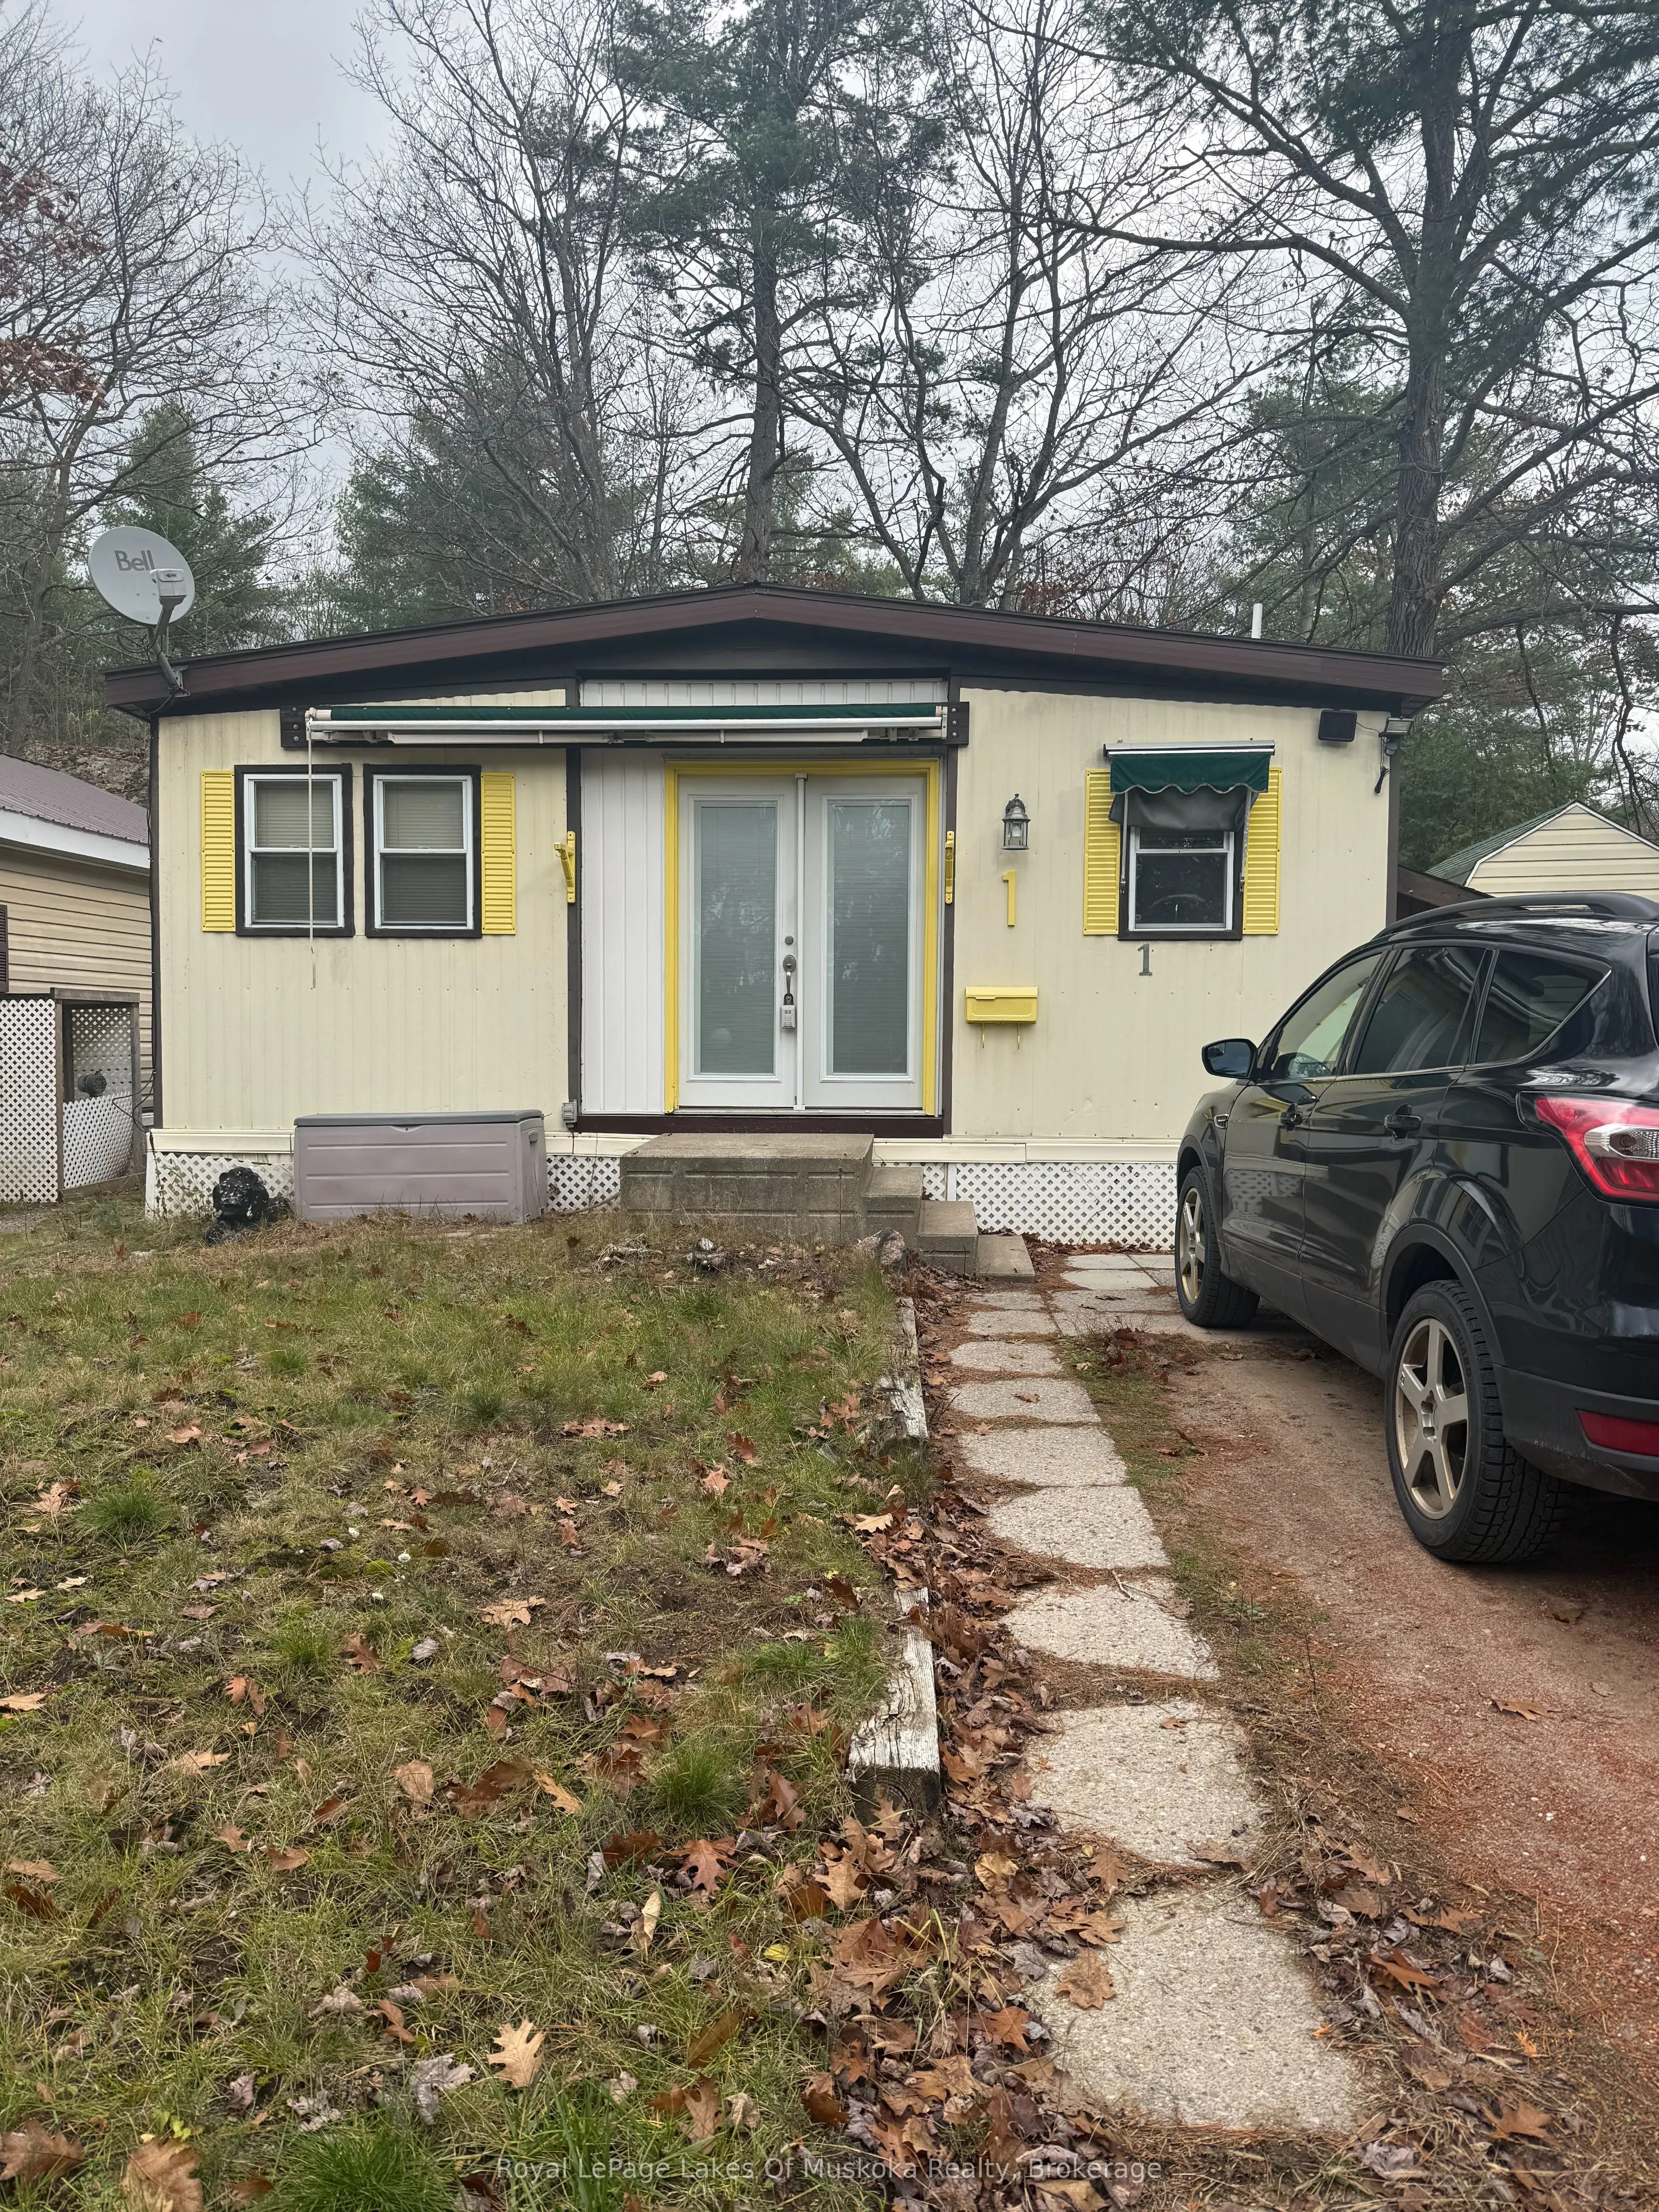
Beautiful 2-Bedroom Mobile Home in a Year-Round Park! Enjoy comfortable year-round living in this inviting 2-bedroom mobile home, located in a year-round community surrounded by the beautiful Muskoka landscape! This home offers a wonderful combination of comfort, convenience, and relaxation. Unwind ...in the hot tub room overlooking the peaceful Muskoka surroundings, or take advantage of the park's great amenities, including an outdoor swimming pool and clubhouse. Home Features Include: 2 comfortable bedrooms, Hot tub room with beautiful views of the Muskoka landscape Heat pump Forced-air furnace Pellet stove for additional warmth and comfort On-demand hot water heater Located close to Highway 11, this property offers easy access to both Gravenhurst and Orillia, making commuting, shopping, and enjoying everything Muskoka has to offer convenient. Whether you're looking for a comfortable year-round home or a relaxing lifestyle in a welcoming park community, this property is worth a look! Enjoy the best of Muskoka living!
Full Property Details
Interior
Bedrooms
2
Total Bedrooms
2
Washrooms
1
Square Footage
700-1100 sqft
Basement
None
Heating Source
Propane
Heating Fuel
Forced Air
Air Conditioning
Wall Unit(s)
Family Room
No
Kitchens
1
Total Kitchens
1
Fireplace Features
Yes
Bedrooms
2
Total Bedrooms
2
Washrooms
1
Square Footage
700-1100 sqft
Basement
None
Heating Source
Propane
Heating Fuel
Forced Air
Air Conditioning
Wall Unit(s)
Family Room
No
Kitchens
1
Total Kitchens
1
Fireplace Features
Yes
Exterior
Driveway
Available
Pool
None
Parking Spaces
2
Total Parking Spaces
2.00
Parking Description
None
Garage Spaces
0
Driveway
Available
Pool
None
Parking Spaces
2
Total Parking Spaces
2.00
Parking Description
None
Garage Spaces
0
Building Description
Style
Bungalow
Home Type
House
Subtype
MobileTrailer
Property Orientation
West
Exterior Finish
Aluminum Siding
Sewers
None
Water Supply
Well
Possession Date
No Data
Style
Bungalow
Home Type
House
Subtype
MobileTrailer
Property Orientation
West
Exterior Finish
Aluminum Siding
Sewers
None
Water Supply
Well
Possession Date
No Data
Community
Community
Morrison
Community
Morrison
Taxes & Fees
Taxes
$533.16 /yr
Tax Year
2026
Occupancy
Owner
Taxes
$533.16 /yr
Tax Year
2026
Occupancy
Owner
Room Types
Bedroom 2
-
Dimensions 8.86 x 7.22 feet
63.97 sqft
Kitchen
-
Dimensions 11.15 x 7.87 feet
87.75 sqft
Laundry
-
Dimensions 6.89 x 4.92 feet
33.9 sqft
Living Room
-
Dimensions 14.76 x 11.81 feet
174.32 sqft
Other
-
Dimensions 7.22 x 10.99 feet
79.35 sqft
Primary Bedroom
-
Dimensions 15.09 x 10.83 feet
163.42 sqft
Similar Properties(No results)
Mortgage Calculator
Calculate your estimated monthly mortgage payment
Price
$170,000
$
%
%
Monthly payment
By clicking Save, we will calculate your estimated mortgage for all properties using the saved values (down payment percentage, interest rate, and amortization).
The accuracy and applicability of this calculator are not guaranteed.