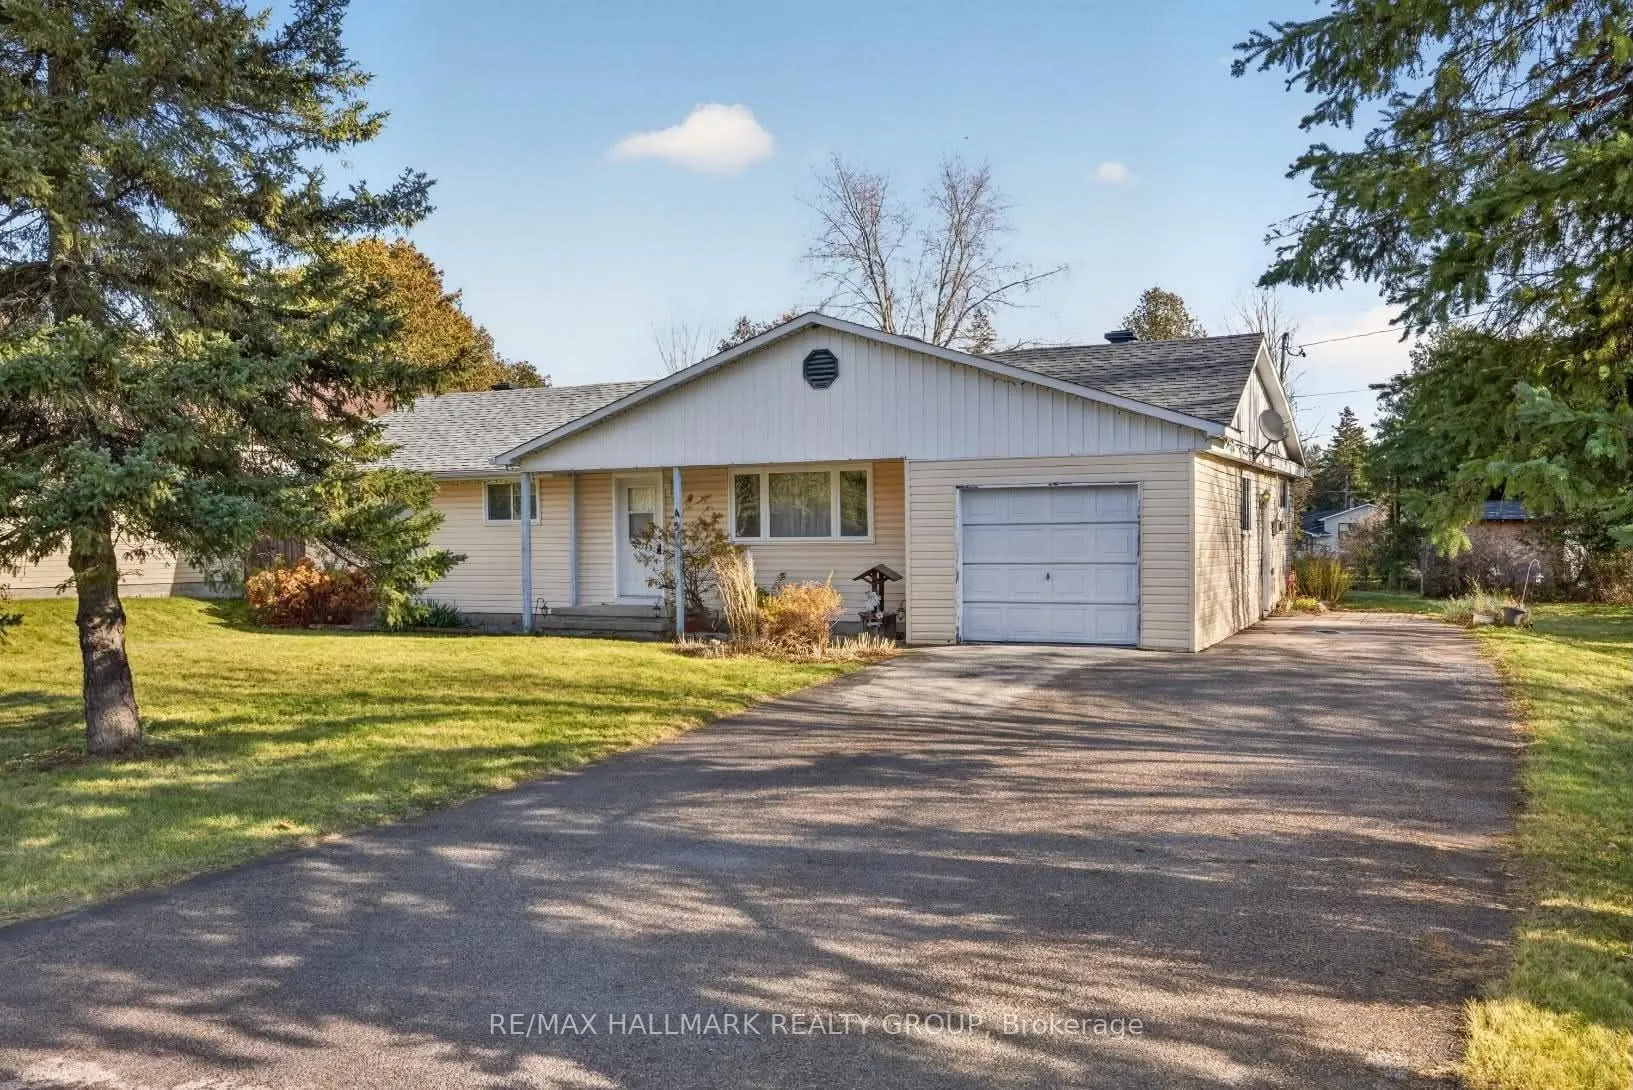
Incredible opportunity in Stittsville! Set on an impressive 123 ft x 143 ft lot, this charming 3-bedroom bungalow enjoys a fantastic location close to schools, parks, transit, the Trans Canada Trail and an array of amenities within walking distance along Stittsville Main Street. The interior feature...s a spacious living room and a kitchen open to the dining area, creating a comfortable space for everyday living. Down the hall you'll find three good-sized bedrooms and an updated 4pc main bathroom. A desirable main floor family room provides valuable additional living space and potential for a powder room. The laundry room offers convenient side door access to the backyard. Attached garage with inside entry. Whether you're looking to renovate, build your dream home or invest in a property with tremendous potential, this is an exceptional opportunity in an established Stittsville neighbourhood. 24 hour irrevocable.
Full Property Details
Interior
Bedrooms
3
Total Bedrooms
3
Washrooms
1
Square Footage
1100-1500 sqft
Basement
Crawl Space
Heating Source
Gas
Heating Fuel
Forced Air
Air Conditioning
Central Air
Family Room
Yes
Kitchens
1
Total Kitchens
1
Fireplace Features
No
Bedrooms
3
Total Bedrooms
3
Washrooms
1
Square Footage
1100-1500 sqft
Basement
Crawl Space
Heating Source
Gas
Heating Fuel
Forced Air
Air Conditioning
Central Air
Family Room
Yes
Kitchens
1
Total Kitchens
1
Fireplace Features
No
Exterior
Depth
143.5
Front
123.85
Lot Size
124 x 143.5 ft
Pool
None
Parking Spaces
5
Total Parking Spaces
6.00
Parking Description
Attached
Garage Spaces
1
Depth
143.5
Front
123.85
Lot Size
124 x 143.5 ft
Pool
None
Parking Spaces
5
Total Parking Spaces
6.00
Parking Description
Attached
Garage Spaces
1
Building Description
Style
Bungalow
Home Type
House
Subtype
Detached
Property Orientation
East
Exterior Finish
Vinyl Siding
Sewers
Sewer
Water Supply
Municipal
Possession Date
No Data
Style
Bungalow
Home Type
House
Subtype
Detached
Property Orientation
East
Exterior Finish
Vinyl Siding
Sewers
Sewer
Water Supply
Municipal
Possession Date
No Data
Community
Community
Stittsville (South)
Community
Stittsville (South)
Taxes & Fees
Taxes
$4,668.61 /yr
Tax Year
2026
Occupancy
Owner
Taxes
$4,668.61 /yr
Tax Year
2026
Occupancy
Owner
Room Types
Bathroom
-
Dimensions 7.84 x 4.92 feet
38.57 sqft
Bedroom
-
Dimensions 11.32 x 8.92 feet
100.97 sqft
Bedroom
-
Dimensions 11.52 x 8.01 feet
92.28 sqft
Dining Room
-
Dimensions 11.32 x 8.66 feet
98.03 sqft
Family Room
-
Dimensions 20.18 x 11.68 feet
235.7 sqft
Foyer
-
Dimensions 11.52 x 3.41 feet
39.28 sqft
Kitchen
-
Dimensions 11.32 x 10.93 feet
123.73 sqft
Laundry
-
Dimensions 6.07 x 4.92 feet
29.86 sqft
Living Room
-
Dimensions 16.24 x 11.52 feet
187.08 sqft
Other
-
Dimensions 5.35 x 4.92 feet
26.32 sqft
Primary Bedroom
-
Dimensions 11.52 x 11.42 feet
131.56 sqft
Utility Room
-
Dimensions 7.91 x 4.17 feet
32.98 sqft
Similar Properties(No results)
Mortgage Calculator
Calculate your estimated monthly mortgage payment
Price
$599,900
$
%
%
Monthly payment
By clicking Save, we will calculate your estimated mortgage for all properties using the saved values (down payment percentage, interest rate, and amortization).
The accuracy and applicability of this calculator are not guaranteed.