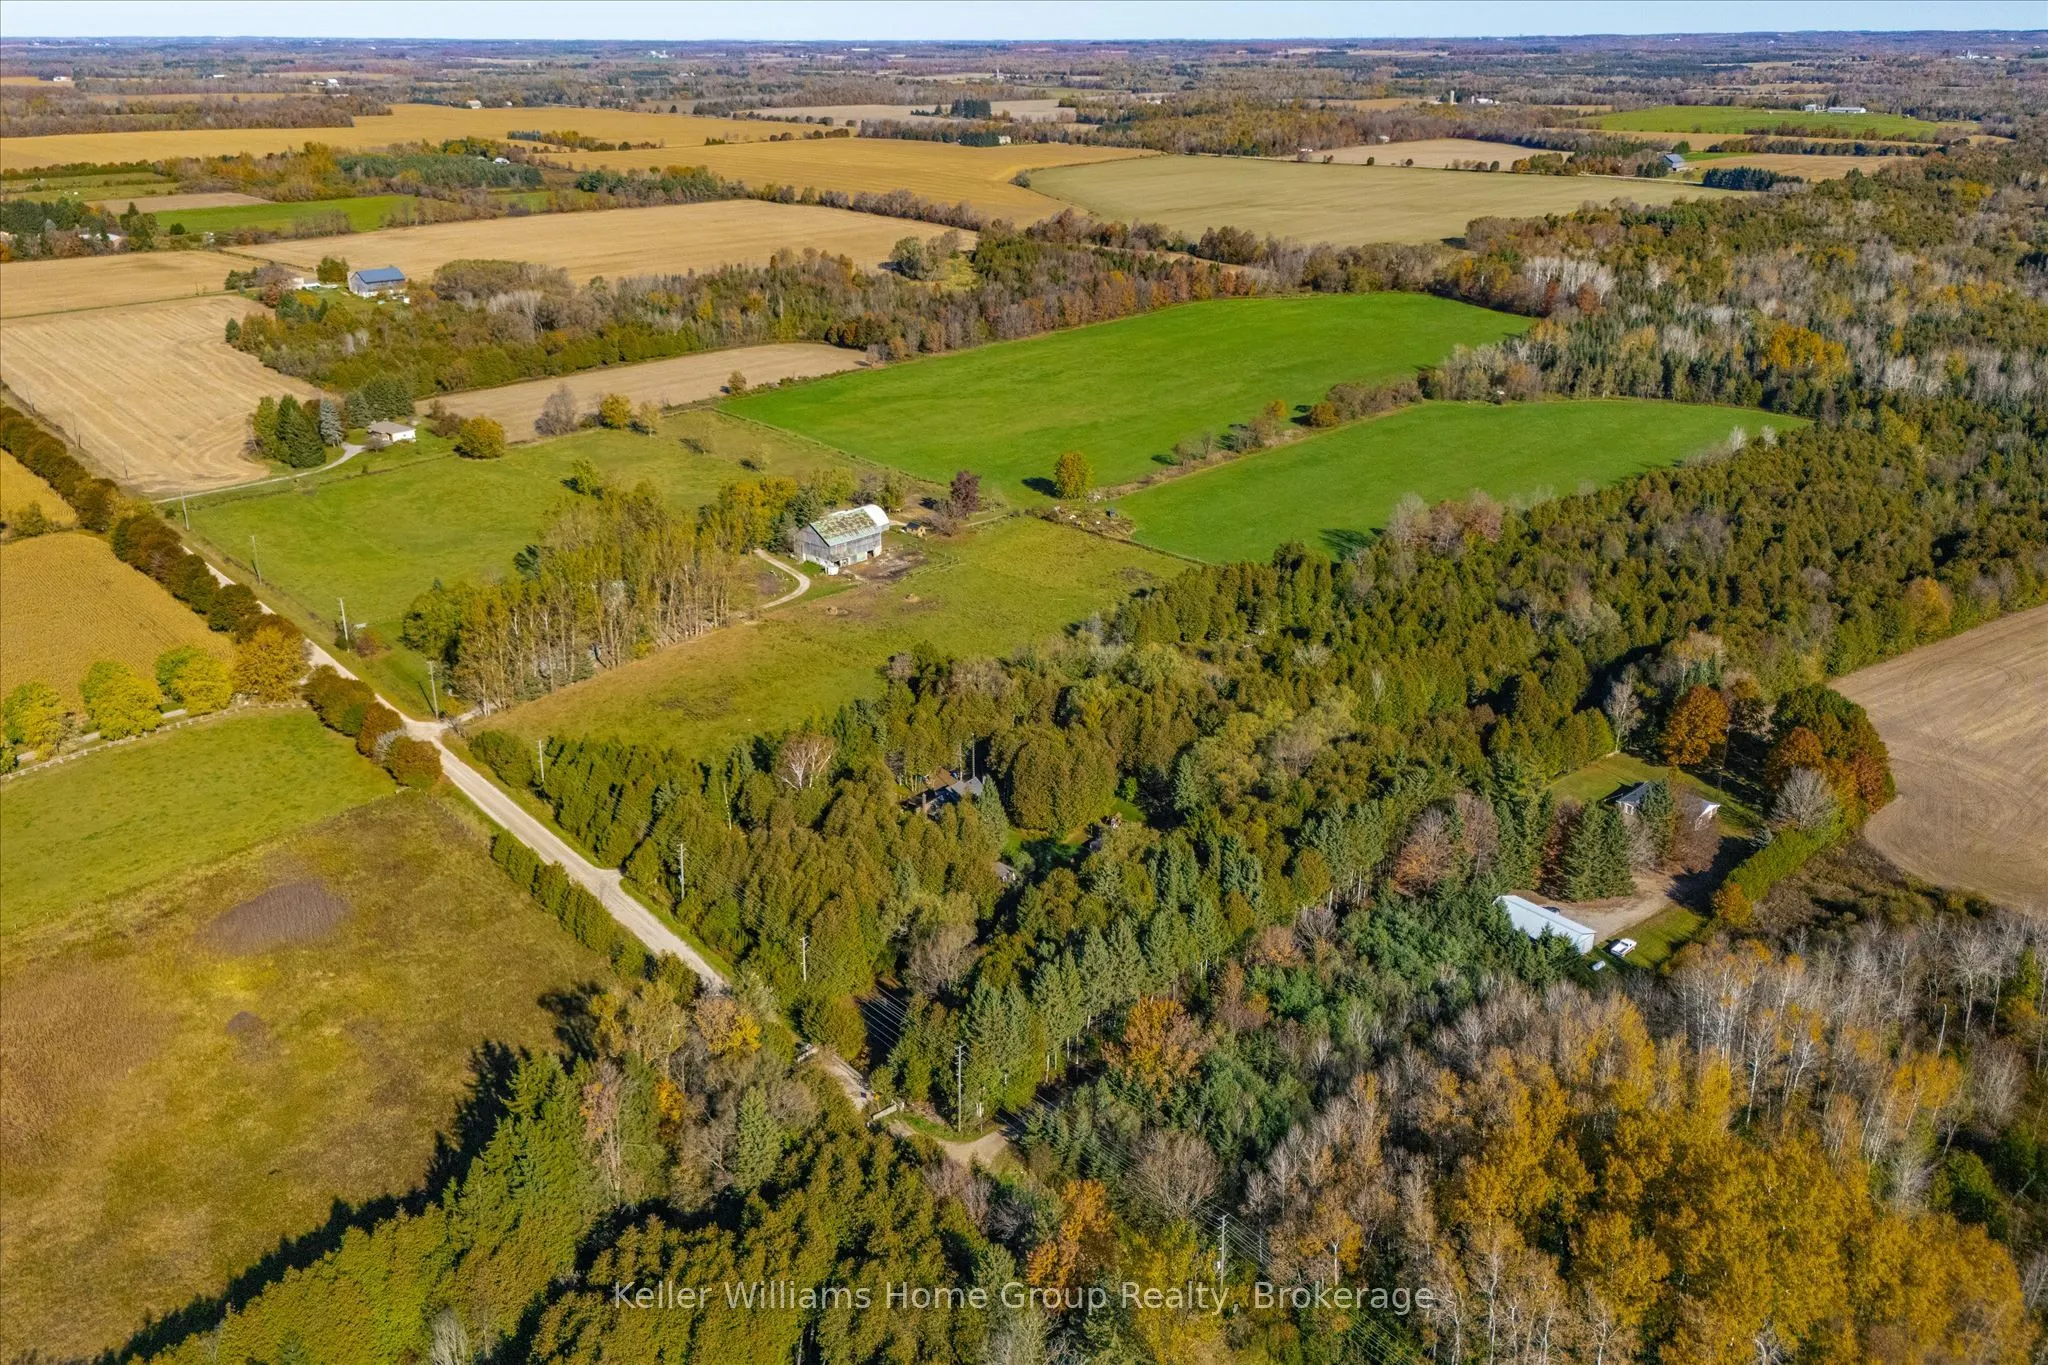
Discover the perfect blend of country living and convenience with this private 2.9-acre property just minutes from Fergus! Featuring a beautiful creek running along the side of the property, this setting offers a peaceful retreat with plenty of room to enjoy the outdoors. The solid 3-bedroom brick b...ungalow offers a well-appointed kitchen, dining and living area, convenient main-floor laundry, and both a 3-piece and 4-piece bathroom. An exceptional bonus is the impressive 30' x 50' heated workshop, offering incredible versatility for hobbyists, entrepreneurs, car enthusiasts or anyone needing extra space. The partially finished basement provides additional space and potential. Whether you're looking to renovate, modernize or create a home that reflects your own style, the possibilities here are endless. Bring your vision and unlock the potential of this special country property. Enjoy the privacy and tranquility of country living while remaining just minutes from all the amenities of Fergus!
Full Property Details
Interior
Bedrooms
3
Total Bedrooms
3
Washrooms
3
Square Footage
1500-2000 sqft
Basement
Full,Walk-Up,Partially Finished
Heating Source
Oil
Heating Fuel
Forced Air
Air Conditioning
Central Air
Family Room
Yes
Kitchens
1
Total Kitchens
1
Fireplace Features
Yes
Bedrooms
3
Total Bedrooms
3
Washrooms
3
Square Footage
1500-2000 sqft
Basement
Full,Walk-Up,Partially Finished
Heating Source
Oil
Heating Fuel
Forced Air
Air Conditioning
Central Air
Family Room
Yes
Kitchens
1
Total Kitchens
1
Fireplace Features
Yes
Exterior
Depth
700.0
Front
150.0
Driveway
Circular Drive,Lane,Private
Lot Size
150 x 700.0 ft
Pool
None
Parking Spaces
20
Total Parking Spaces
24.00
Parking Description
Detached
Garage Spaces
4
Depth
700.0
Front
150.0
Driveway
Circular Drive,Lane,Private
Lot Size
150 x 700.0 ft
Pool
None
Parking Spaces
20
Total Parking Spaces
24.00
Parking Description
Detached
Garage Spaces
4
Building Description
Style
Bungalow
Home Type
House
Subtype
Detached
Property Orientation
East
Exterior Finish
Aluminum Siding,Brick
Sewers
Septic
Water Supply
Well
Possession Date
No Data
Style
Bungalow
Home Type
House
Subtype
Detached
Property Orientation
East
Exterior Finish
Aluminum Siding,Brick
Sewers
Septic
Water Supply
Well
Possession Date
No Data
Community
Community
Rural Centre Wellington East
Community
Rural Centre Wellington East
Taxes & Fees
Taxes
$7,878.61 /yr
Tax Year
2026
Occupancy
Vacant
Taxes
$7,878.61 /yr
Tax Year
2026
Occupancy
Vacant
Room Types
Bedroom
-
Dimensions 10.24 x 13.32 feet
136.4 sqft
Bedroom
-
Dimensions 10.33 x 9.84 feet
101.65 sqft
Dining Room
-
Dimensions 10.83 x 8.07 feet
87.4 sqft
Family Room
-
Dimensions 14.24 x 11.09 feet
157.92 sqft
Kitchen
-
Dimensions 14.24 x 8.76 feet
124.74 sqft
Living Room
-
Dimensions 18.57 x 12.01 feet
223.03 sqft
Other
-
Dimensions 10.76 x 25.1 feet
270.08 sqft
Other
-
Dimensions 12.01 x 14.5 feet
174.14 sqft
Primary Bedroom
-
Dimensions 13.68 x 12.01 feet
164.3 sqft
Utility Room
-
Dimensions 5.09 x 9.68 feet
49.27 sqft
Similar Properties(No results)
Mortgage Calculator
Calculate your estimated monthly mortgage payment
Price
$999,900
$
%
%
Total cost of mortgage
$0
Monthly payment
By clicking Save, we will calculate your estimated mortgage for all properties using the saved values (down payment percentage, interest rate, and amortization).
The accuracy and applicability of this calculator are not guaranteed.