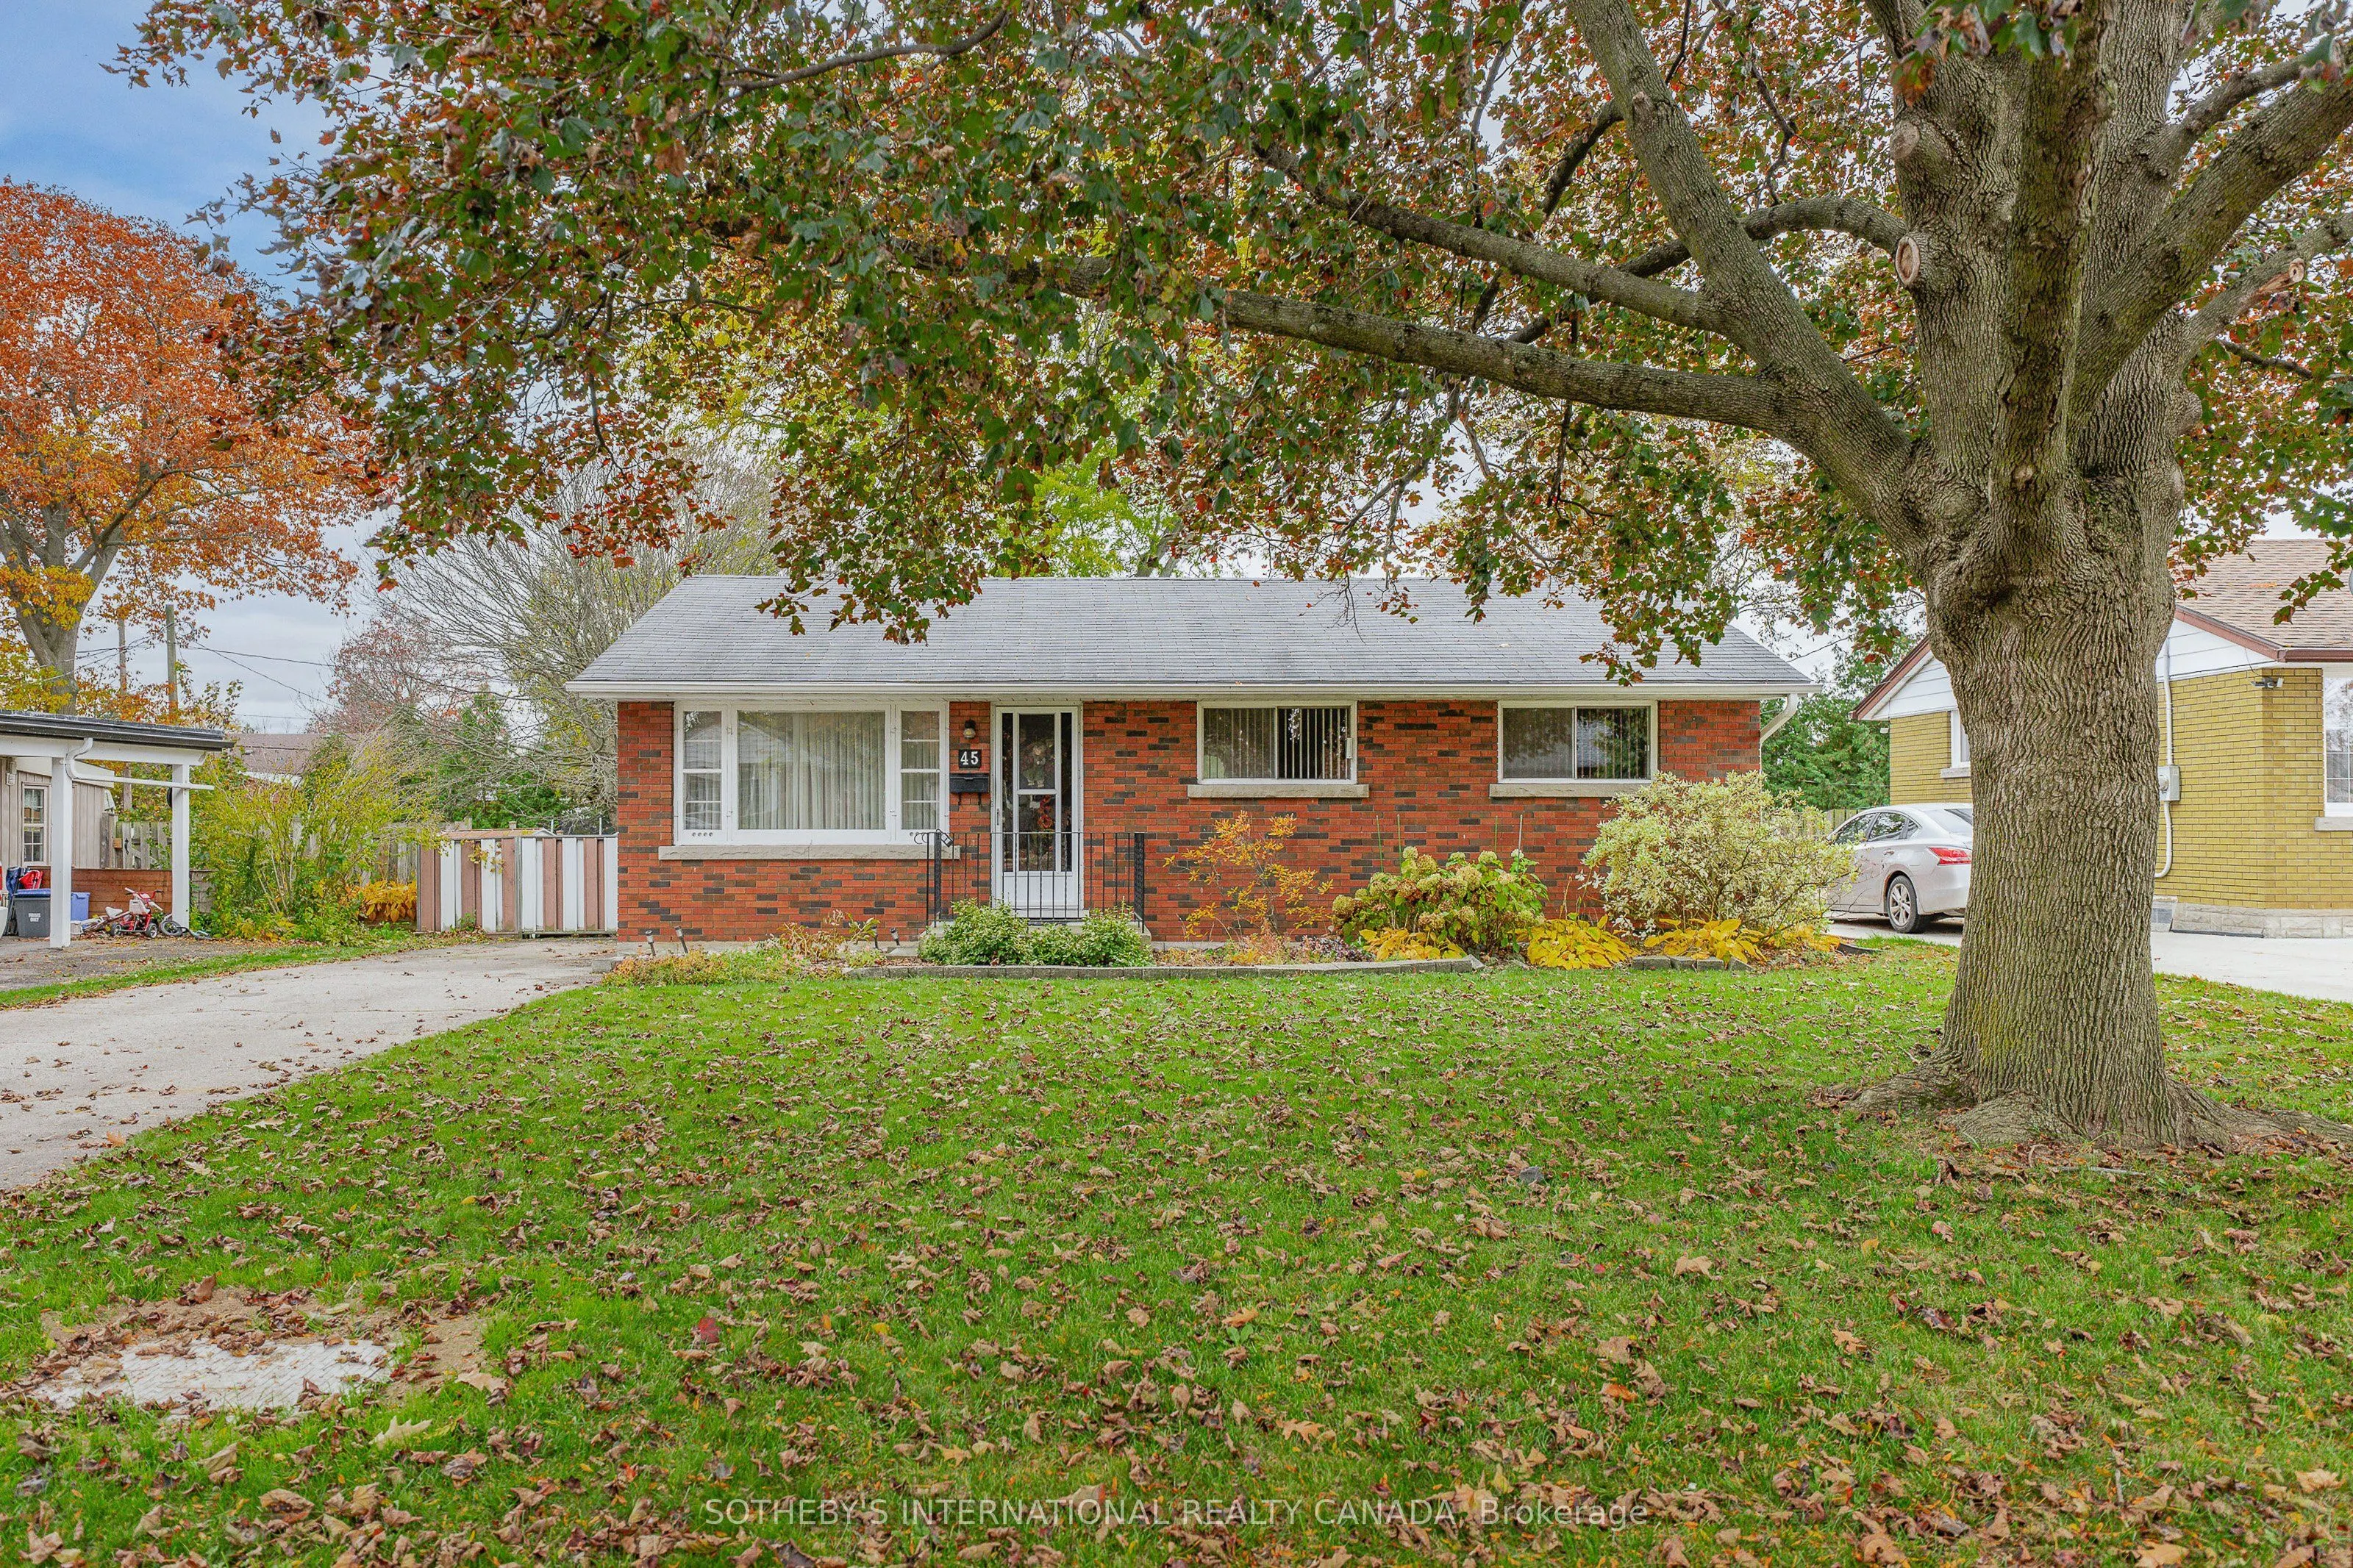
Welcome to 45 Glenview Avenue. Charming, inviting, and full of opportunity, this cozy 1-storey home is nestled in the quiet, established neighbourhood of East Galt. Offering an ideal home for first-time buyers, young families, and those looking to put down roots in a wonderful community, this home h...as the potential for you to make it your own. Bright and welcoming, the main level features three comfortable bedrooms, a 4-pc bathroom, and a linen closet for added storage. The kitchen features a functional layout, while the combined living and dining area provides a comfortable space for everyday living and gathering with family and friends. The spacious, finished basement continues these possibilities, offering valuable additional living space, a convenient 2-pc bathroom, and a cold room for extra storage. Set on an oversized lot, the outdoor space is truly a standout feature. A double-wide driveway provides ample parking, while the expansive backyard offers endless possibilities for entertaining, gardening, relaxing, or creating the outdoor retreat you have always envisioned. Whether you are entering the market, growing your family, or searching for a property with room to add your own personal touch, 45 Glenview Avenue presents an exciting opportunity.
Full Property Details
Interior
Bedrooms
3
Total Bedrooms
3
Washrooms
2
Square Footage
700-1100 sqft
Basement
Full,Partially Finished
Heating Source
Gas
Heating Fuel
Forced Air
Air Conditioning
Central Air
Family Room
No
Kitchens
1
Total Kitchens
1
Fireplace Features
No
Bedrooms
3
Total Bedrooms
3
Washrooms
2
Square Footage
700-1100 sqft
Basement
Full,Partially Finished
Heating Source
Gas
Heating Fuel
Forced Air
Air Conditioning
Central Air
Family Room
No
Kitchens
1
Total Kitchens
1
Fireplace Features
No
Exterior
Depth
154.77
Front
55.0
Driveway
Tandem,Private
Lot Size
55 x 154.77 ft
Pool
None
Parking Spaces
6
Total Parking Spaces
6.00
Parking Description
None
Garage Spaces
0
Depth
154.77
Front
55.0
Driveway
Tandem,Private
Lot Size
55 x 154.77 ft
Pool
None
Parking Spaces
6
Total Parking Spaces
6.00
Parking Description
None
Garage Spaces
0
Building Description
Style
Bungalow
Home Type
House
Subtype
Detached
Property Orientation
South
Exterior Finish
Brick
Sewers
Sewer
Water Supply
Municipal
Possession Date
No Data
Style
Bungalow
Home Type
House
Subtype
Detached
Property Orientation
South
Exterior Finish
Brick
Sewers
Sewer
Water Supply
Municipal
Possession Date
No Data
Taxes & Fees
Taxes
$4,173.61 /yr
Tax Year
2026
Occupancy
Owner
Taxes
$4,173.61 /yr
Tax Year
2026
Occupancy
Owner
Room Types
Bedroom
-
Dimensions 9.74 x 8.33 feet
81.13 sqft
Bedroom
-
Dimensions 9.74 x 9.68 feet
94.28 sqft
Dining Room
-
Dimensions 7.58 x 7.68 feet
58.21 sqft
Kitchen
-
Dimensions 10.4 x 10.01 feet
104.1 sqft
Laundry
-
Dimensions 12.17 x 17.16 feet
208.84 sqft
Living Room
-
Dimensions 13.32 x 14.67 feet
195.4 sqft
Primary Bedroom
-
Dimensions 10.4 x 11.25 feet
117 sqft
Recreation
-
Dimensions 21 x 21.33 feet
447.93 sqft
Utility Room
-
Dimensions 24.25 x 11.32 feet
274.51 sqft
Similar Properties(No results)
Mortgage Calculator
Calculate your estimated monthly mortgage payment
Price
$499,900
$
%
%
Total cost of mortgage
$0
Monthly payment
By clicking Save, we will calculate your estimated mortgage for all properties using the saved values (down payment percentage, interest rate, and amortization).
The accuracy and applicability of this calculator are not guaranteed.