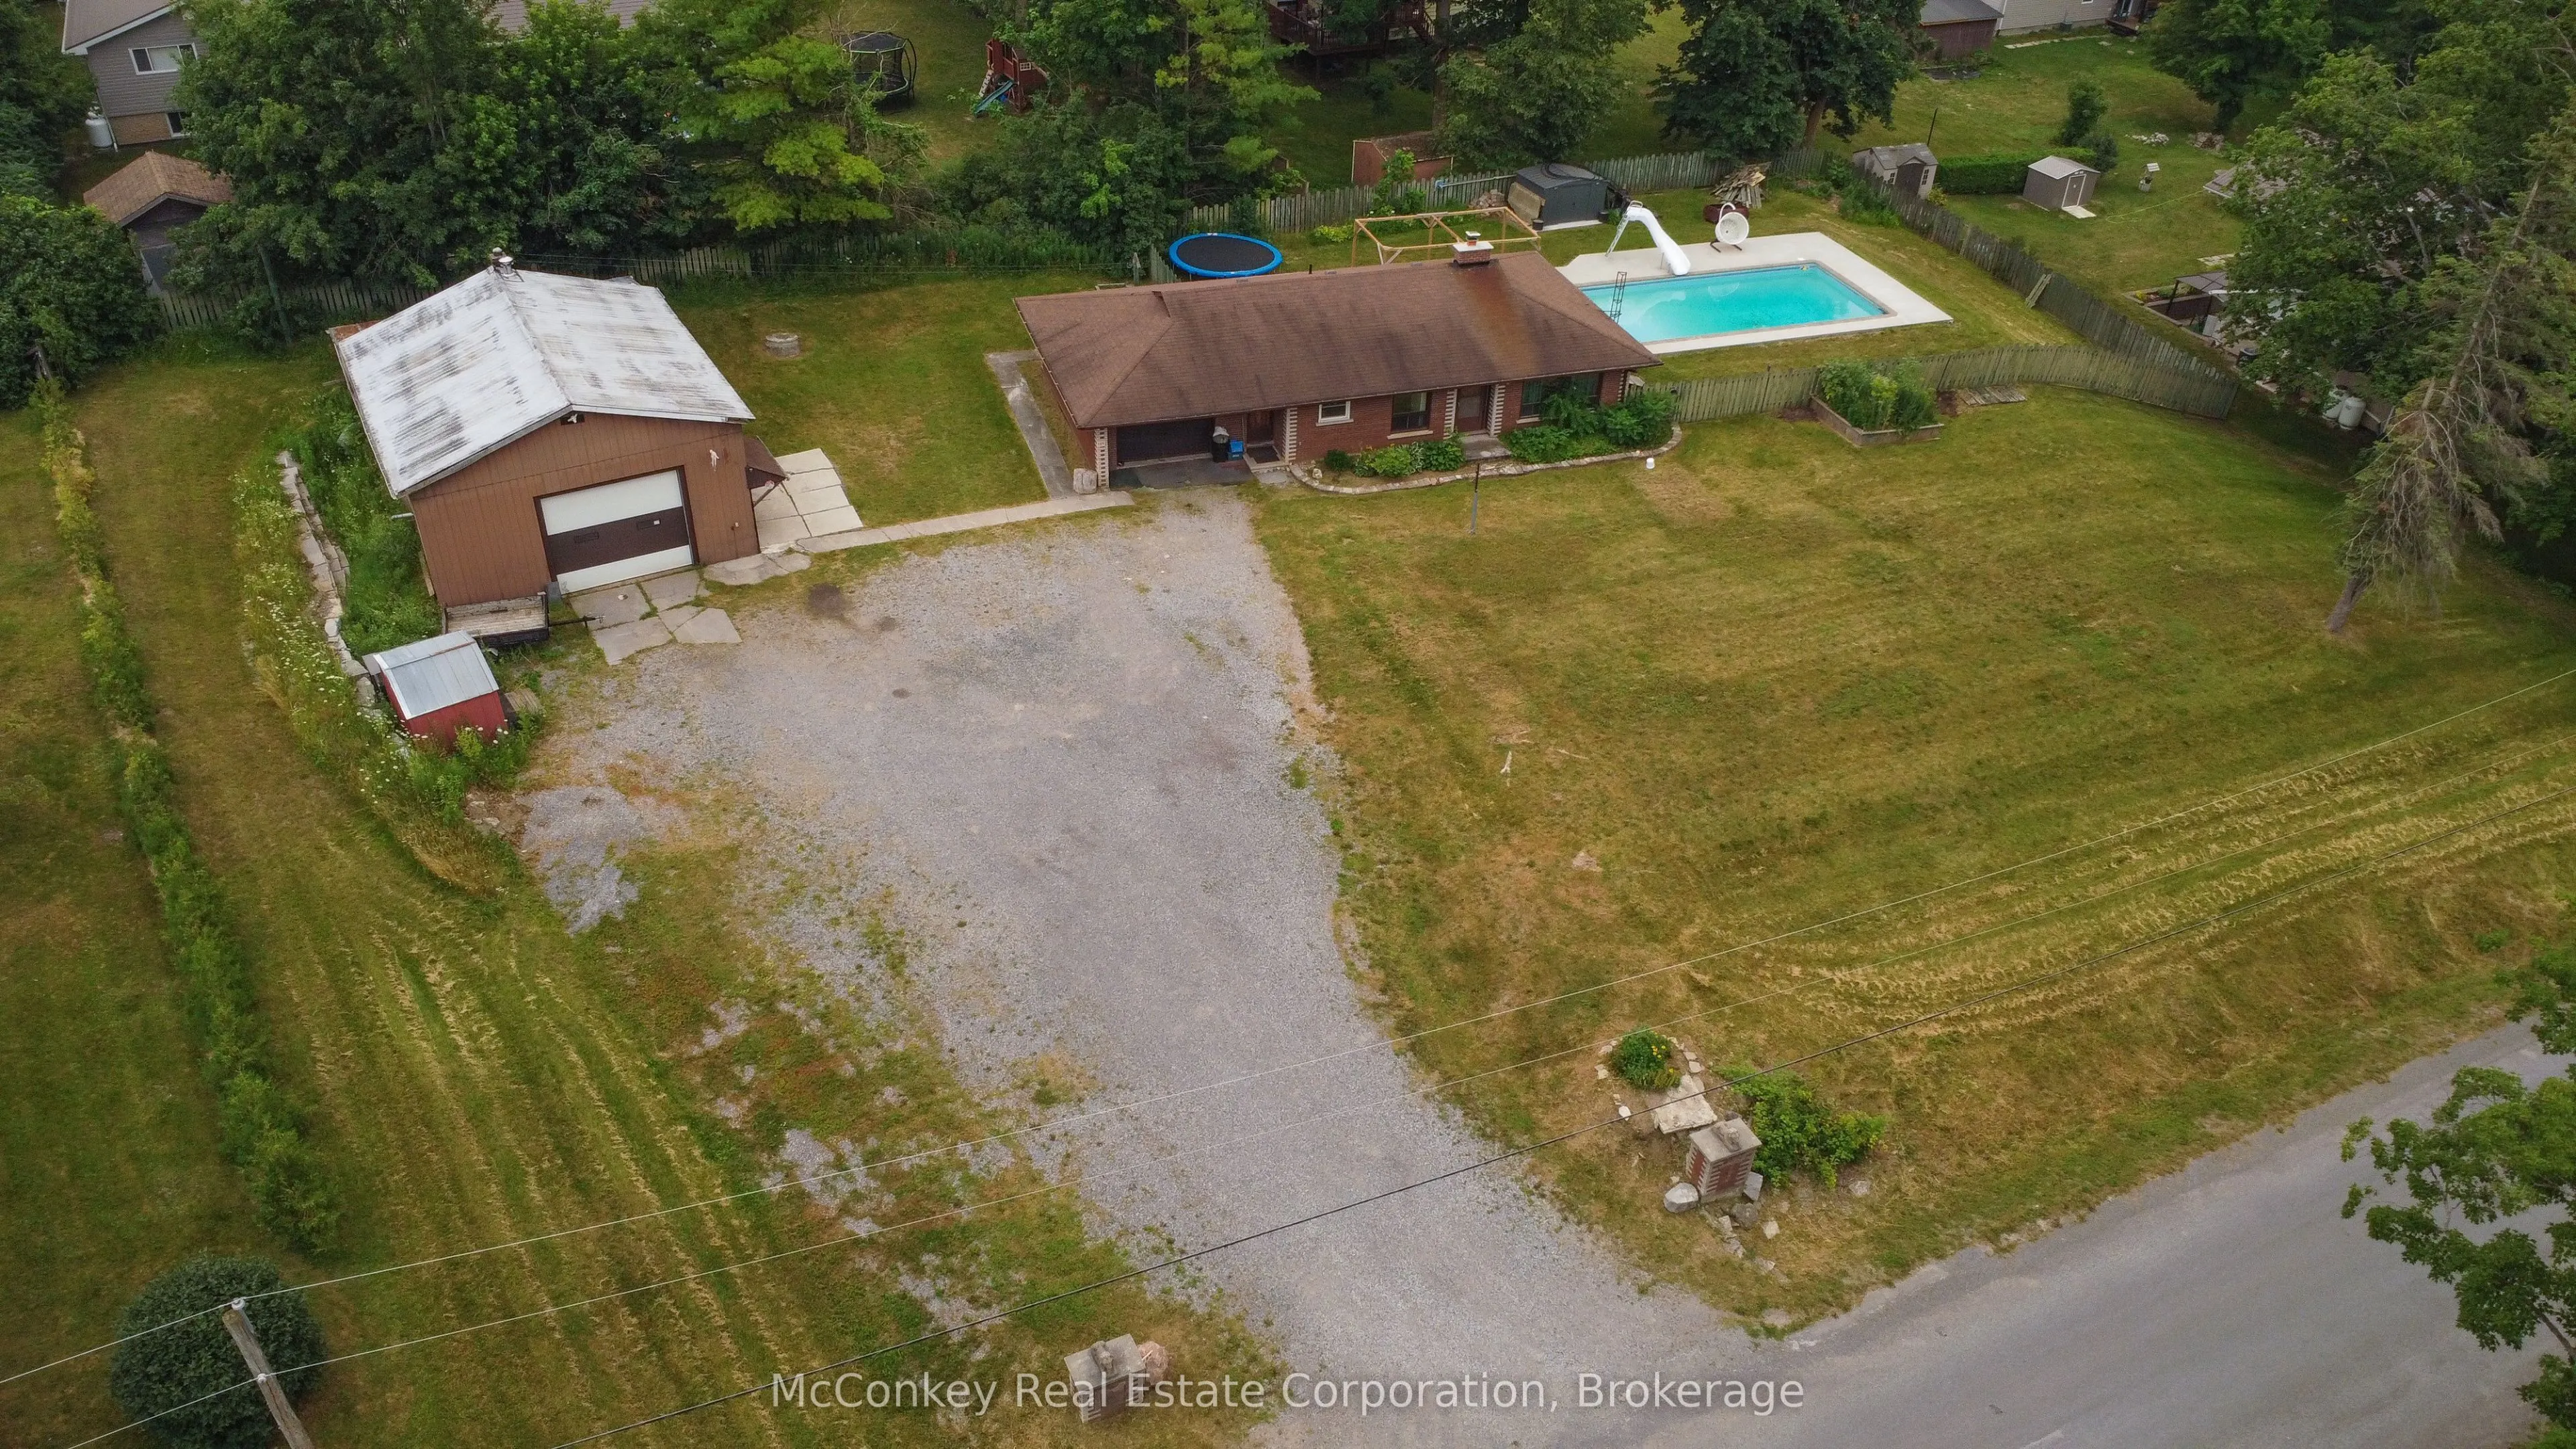
Well-maintained 3-bedroom brick bungalow with an attached garage in the welcoming Village of Warsaw. Conveniently located close to the elementary school and community sports arena. Features an eat-in kitchen, new carpeting in the living room and bedrooms, and a partially finished basement with a pel...let stove for added comfort. Heat pump provides efficient air conditioning. A standout feature is the impressive 30' x 26' detached workshop, complete with a pellet stove and vehicle hoist-ideal for mechanics, hobbyists, or anyone needing extra workspace. Enjoy the summer in the in-ground pool, while recent updates include a new chimney liner, and the septic system pumped just one year ago. A great family home offering comfort, value, and exceptional workshop space.
Full Property Details
Interior
Bedrooms
3
Bedrooms Plus
1
Total Bedrooms
4
Washrooms
1
Square Footage
1100-1500 sqft
Basement
Full,Partially Finished
Heating Source
Electric
Heating Fuel
Heat Pump
Air Conditioning
Other
Family Room
No
Kitchens
1
Total Kitchens
1
Fireplace Features
Yes
Bedrooms
3
Bedrooms Plus
1
Total Bedrooms
4
Washrooms
1
Square Footage
1100-1500 sqft
Basement
Full,Partially Finished
Heating Source
Electric
Heating Fuel
Heat Pump
Air Conditioning
Other
Family Room
No
Kitchens
1
Total Kitchens
1
Fireplace Features
Yes
Exterior
Depth
149.0
Front
225.0
Driveway
Private Double
Lot Size
225 x 149.0 ft
Pool
Inground
Waterfront
None
Parking Spaces
8
Total Parking Spaces
9.00
Parking Description
Attached
Garage Spaces
1
Zoning
R
Depth
149.0
Front
225.0
Driveway
Private Double
Lot Size
225 x 149.0 ft
Pool
Inground
Waterfront
None
Parking Spaces
8
Total Parking Spaces
9.00
Parking Description
Attached
Garage Spaces
1
Zoning
R
Building Description
Style
Bungalow
Home Type
House
Subtype
Detached
Year Built
51-99
Property Orientation
South
Exterior Finish
Brick
Sewers
Septic
Water Supply
Well
Possession Date
12/2/2026
Style
Bungalow
Home Type
House
Subtype
Detached
Year Built
51-99
Property Orientation
South
Exterior Finish
Brick
Sewers
Septic
Water Supply
Well
Possession Date
12/2/2026
Community
Community
Douro-Dummer
Community
Douro-Dummer
Taxes & Fees
Taxes
$2,821 /yr
Tax Year
2025
Occupancy
Vacant
Taxes
$2,821 /yr
Tax Year
2025
Occupancy
Vacant
Room Types
Bathroom
4 Pc Bath
Dimensions 8.1 x 6.73 feet
54.51 sqft
Bedroom 2
-
Dimensions 11.55 x 8.79 feet
101.52 sqft
Bedroom 3
-
Dimensions 9.91 x 8.2 feet
81.26 sqft
Kitchen
-
Dimensions 16.93 x 14.47 feet
244.98 sqft
Living Room
-
Dimensions 19.49 x 11.98 feet
233.49 sqft
Other
Unfinished
Dimensions 27.59 x 12.27 feet
338.53 sqft
Other
-
Dimensions 9.22 x 3.74 feet
34.48 sqft
Primary Bedroom
-
Dimensions 11.55 x 10.3 feet
118.97 sqft
Recreation
-
Dimensions 35.5 x 13.98 feet
496.29 sqft
Similar Properties(No results)
Mortgage Calculator
Calculate your estimated monthly mortgage payment
Price
$599,900
$
%
%
Total cost of mortgage
$0
Monthly payment
By clicking Save, we will calculate your estimated mortgage for all properties using the saved values (down payment percentage, interest rate, and amortization).
The accuracy and applicability of this calculator are not guaranteed.