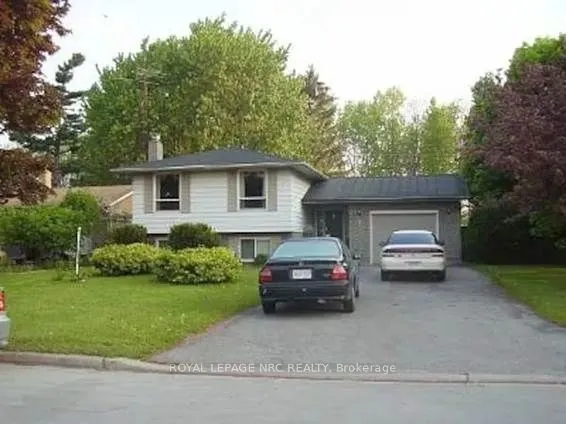
Welcome to 1 Sentry Circle, ideally situated in the Garrison Village neighborhood of historic Niagara on the Lake! Entering into the property, conveniently located straight ahead are 2 good size bedrooms, each with electric fireplaces & 4 pc. ensuites - the upper level of this bi-level features a k...itchen, dining room, living room, main 4 pc. bathroom & 2 sizeable additional bedrooms for more private quarters. The lower level features 2 more additional bedrooms with 3 pc. ensuites in each bedroom here. Previously operated as a 3 bedroom Bed & Breakfast. This property offers excellent flexibility for extended family, guests or potential income opportunities, offering a unique opportunity to explore its potential for hospitality or multi-generational living, subject to applicable approvals. Conveniently located close to the charm of Old Town, renowned theatre, boutique shopping, restaurants and everyday amenities, this property combines a desirable location with outstanding versatility in one of Niagara on the Lake's communities.
Full Property Details
Interior
Bedrooms
6
Total Bedrooms
6
Washrooms
5
Square Footage
1500-2000 sqft
Basement
Finished,Full
Heating Source
Gas
Heating Fuel
Forced Air
Air Conditioning
Central Air
Family Room
Yes
Kitchens
1
Total Kitchens
1
Fireplace Features
Yes
Bedrooms
6
Total Bedrooms
6
Washrooms
5
Square Footage
1500-2000 sqft
Basement
Finished,Full
Heating Source
Gas
Heating Fuel
Forced Air
Air Conditioning
Central Air
Family Room
Yes
Kitchens
1
Total Kitchens
1
Fireplace Features
Yes
Exterior
Depth
149.0
Front
75.0
Driveway
Private
Lot Size
75 x 149.0 ft
Pool
None
Parking Spaces
4
Total Parking Spaces
5.00
Parking Description
Attached
Garage Spaces
4
Depth
149.0
Front
75.0
Driveway
Private
Lot Size
75 x 149.0 ft
Pool
None
Parking Spaces
4
Total Parking Spaces
5.00
Parking Description
Attached
Garage Spaces
4
Building Description
Style
Bungalow-Raised
Home Type
House
Subtype
Detached
Year Built
51-99
Property Orientation
North
Exterior Finish
Aluminum Siding,Brick
Sewers
Sewer
Water Supply
Municipal
Possession Date
12/1/2026
Style
Bungalow-Raised
Home Type
House
Subtype
Detached
Year Built
51-99
Property Orientation
North
Exterior Finish
Aluminum Siding,Brick
Sewers
Sewer
Water Supply
Municipal
Possession Date
12/1/2026
Community
Community
Town
Community
Town
Taxes & Fees
Taxes
$5,720 /yr
Tax Year
2025
Occupancy
Owner+Tenant
Taxes
$5,720 /yr
Tax Year
2025
Occupancy
Owner+Tenant
Room Types
Bedroom
4 Pc Ensuite
Dimensions 14.21 x 14.01 feet
199.08 sqft
Bedroom
-
Dimensions 20.01 x 10.83 feet
216.71 sqft
Bedroom 2
4 Pc Ensuite
Dimensions 15.75 x 12.5 feet
196.88 sqft
Bedroom 3
-
Dimensions 11.32 x 11.09 feet
125.54 sqft
Bedroom 4
-
Dimensions 19.85 x 10.07 feet
199.89 sqft
Bedroom 5
-
Dimensions 20.57 x 14.24 feet
292.92 sqft
Dining Room
-
Dimensions 12.01 x 8.5 feet
102.08 sqft
Kitchen
-
Dimensions 12.34 x 8.66 feet
106.86 sqft
Living Room
-
Dimensions 13.91 x 8.76 feet
121.85 sqft
Similar Properties(No results)
Mortgage Calculator
Calculate your estimated monthly mortgage payment
Price
$899,000
$
%
%
Total cost of mortgage
$0
Monthly payment
By clicking Save, we will calculate your estimated mortgage for all properties using the saved values (down payment percentage, interest rate, and amortization).
The accuracy and applicability of this calculator are not guaranteed.