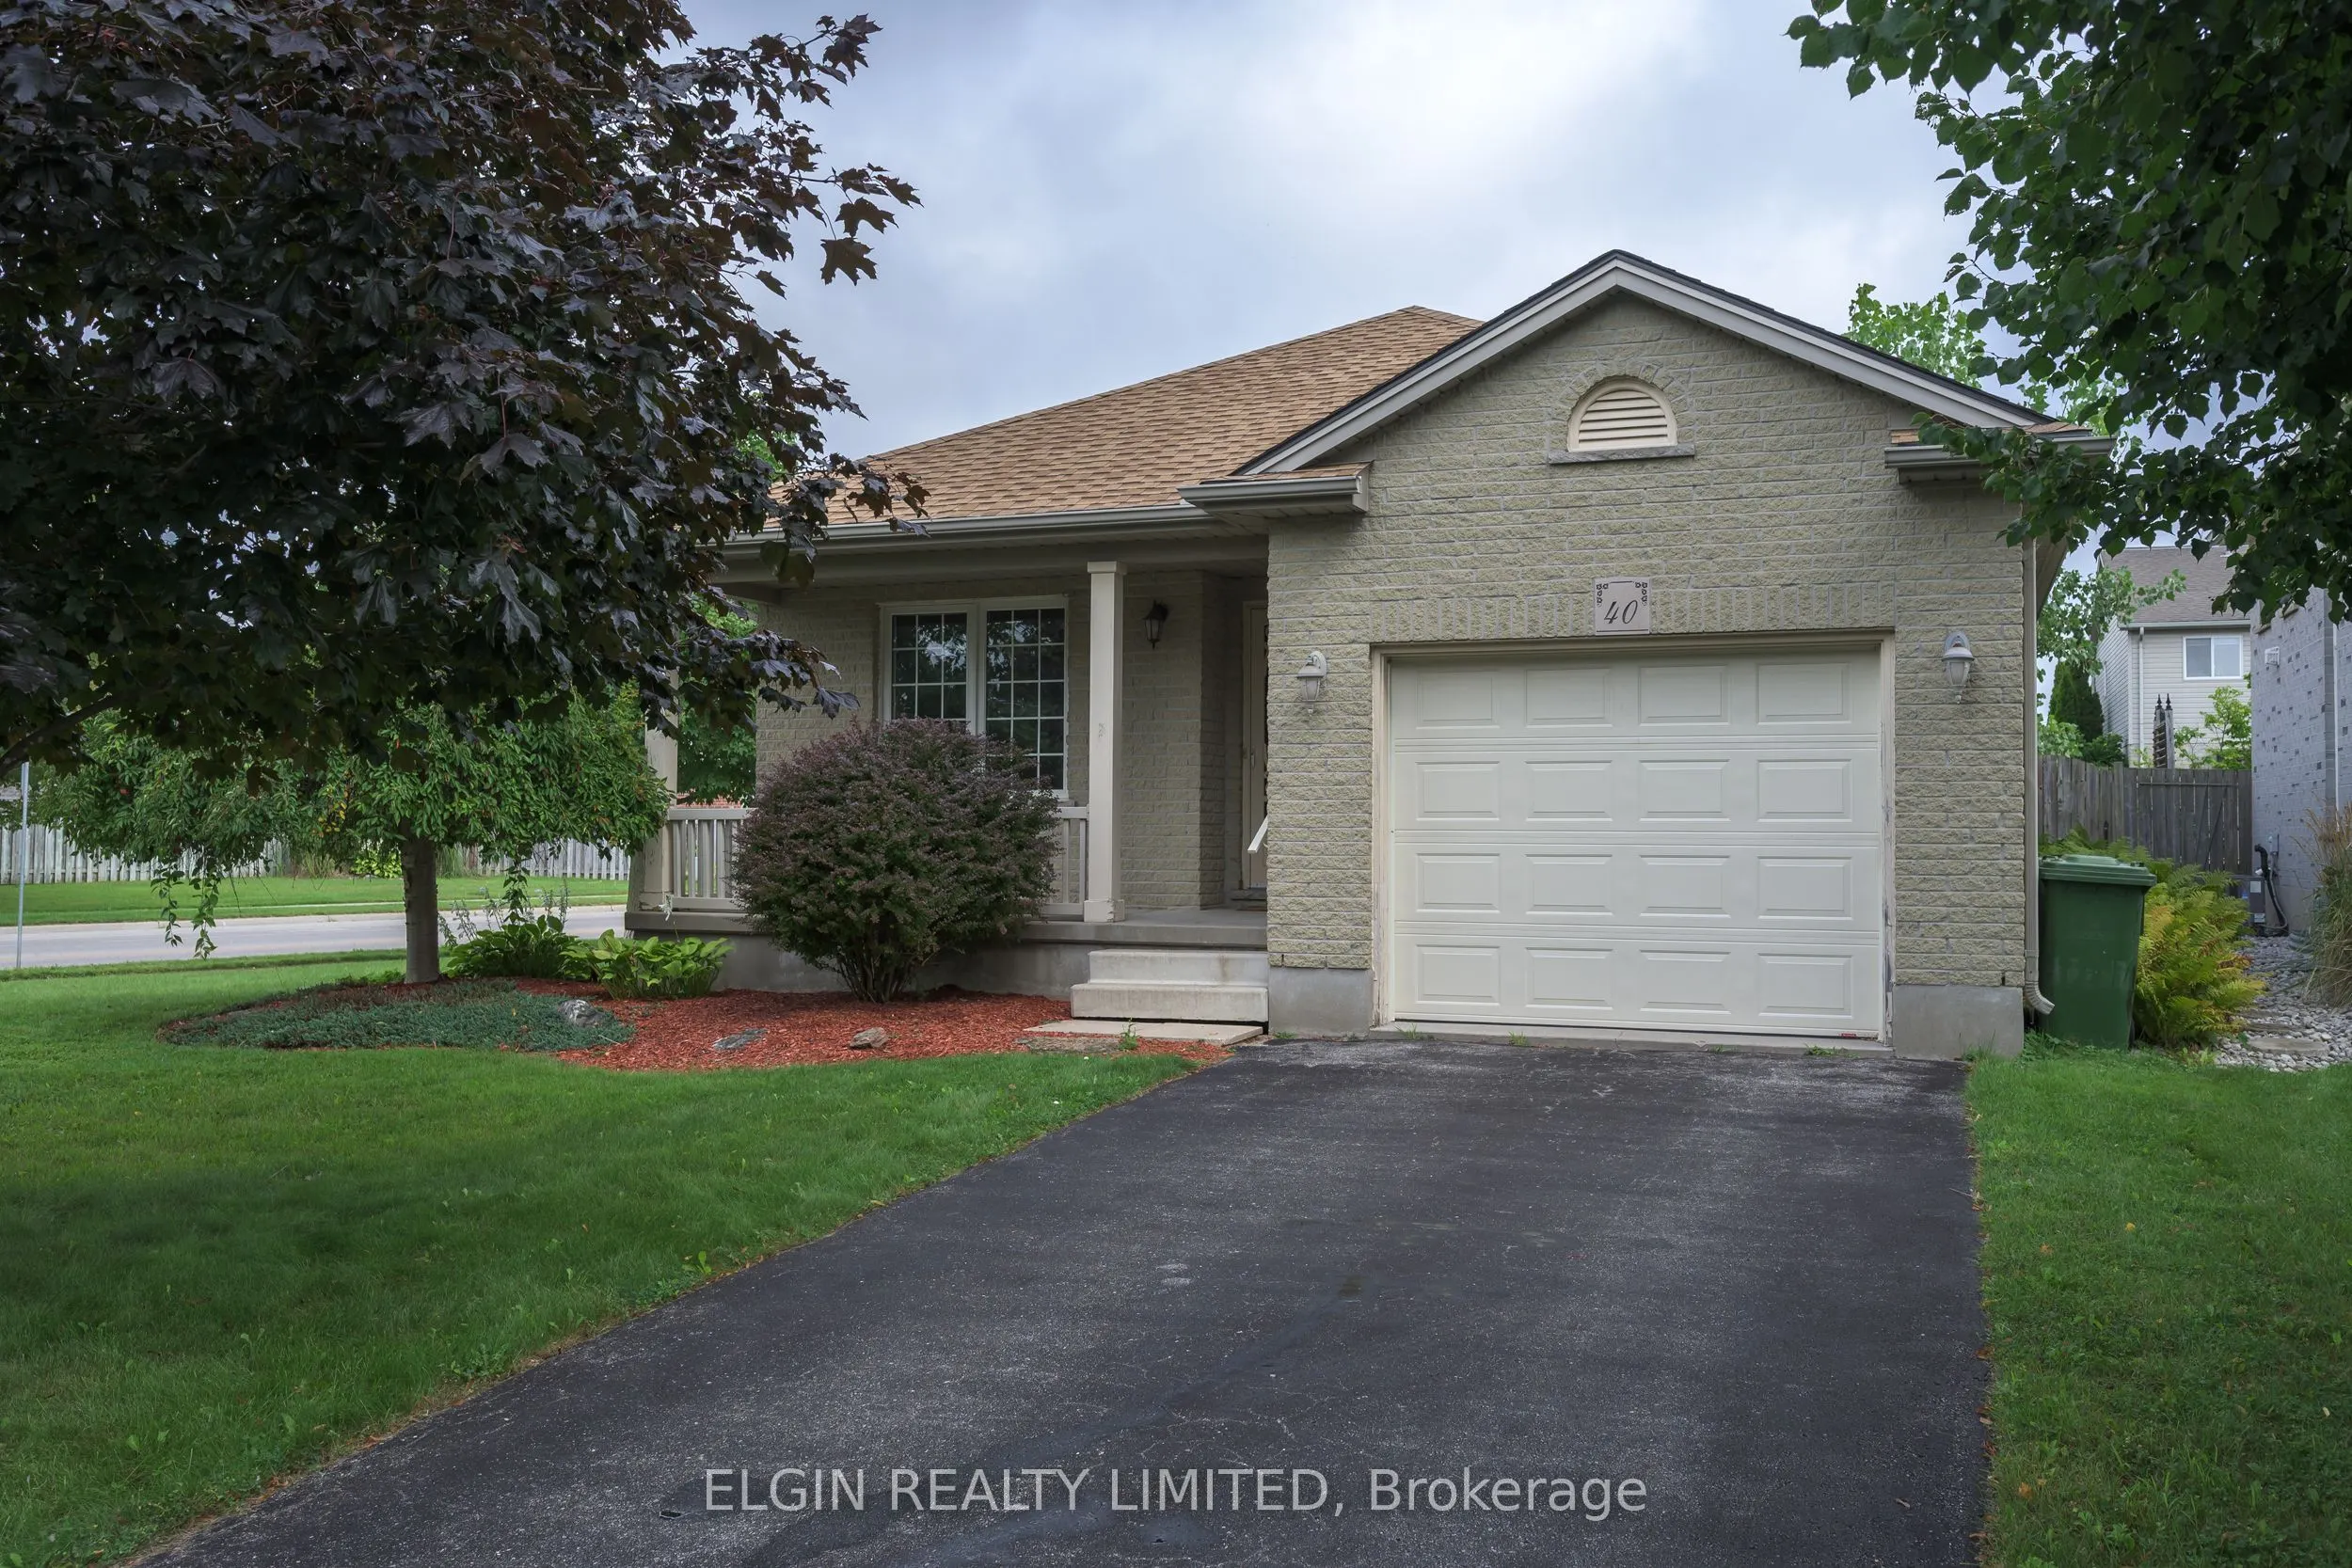
Sign In or Create a Free Account to see full details of this property
Key Facts
Key facts for 40 SCHREYER Drive
Property Type
House, Bungalow
Parking
Attached 1 garage, 2 parking
MLS #
X14137696
Size
700-1100 sqft
Basement
Full
Listed on
2026-11-02
Lot size
58 x 110.09
Tax
$3,565 /yr
Days on Market
0
Approximate Age
-
Maintenance Fee
-
Description
Welcome to 40 Schreyer Drive, nestled in the sought-after Lake Margaret neighbourhood! This well-maintained detached bungalow offers a wonderful combination of comfort, functionality, and location. Featuring 2 bedrooms and a full bathroom on the main level, the home also boasts a bright, inviting ki...tchen with a walkout to the deck and fully fenced backyard, creating the perfect space to enjoy outdoor living, entertain family and friends, or simply unwind.Freshly painted throughout, this home offers a welcoming feel and move-in-ready appeal. The finished basement provides valuable additional living space with endless possibilities, whether you need a family room, hobby space, home office, or room to accommodate your lifestyle. Additional features include a single-car garage for added convenience and storage, along with a newer roof completed in 2021.Located in a mature and friendly neighbourhood, you'll love having walking trails just steps away and the beautiful surroundings of Lake Margaret close by. Whether you're a first-time buyer, downsizing, or looking for a home in a fantastic location, 40 Schreyer Drive is a great opportunity to make your next move!
Full Property Details
Interior
Bedrooms
2
Bedrooms Plus
0
Total Bedrooms
2
Washrooms
2
Square Footage
700-1100 sqft
Basement
Full
Heating Source
Gas
Heating Fuel
Forced Air
Air Conditioning
Central Air
Family Room
No
Kitchens
1
Kitchens Plus
0
Total Kitchens
1
Fireplace Features
No
Bedrooms
2
Bedrooms Plus
0
Total Bedrooms
2
Washrooms
2
Square Footage
700-1100 sqft
Basement
Full
Heating Source
Gas
Heating Fuel
Forced Air
Air Conditioning
Central Air
Family Room
No
Kitchens
1
Kitchens Plus
0
Total Kitchens
1
Fireplace Features
No
Exterior
Depth
110.09
Front
57.58
Lot Size
58 x 110.09 ft
Pool
None
Waterfront
None
Parking Spaces
2
Total Parking Spaces
3.00
Parking Description
Attached
Garage Spaces
1
Depth
110.09
Front
57.58
Lot Size
58 x 110.09 ft
Pool
None
Waterfront
None
Parking Spaces
2
Total Parking Spaces
3.00
Parking Description
Attached
Garage Spaces
1
Building Description
Style
Bungalow
Home Type
House
Subtype
Detached
Property Orientation
North
Exterior Finish
Brick
Sewers
Sewer
Water Supply
Municipal
Possession Date
No Data
Style
Bungalow
Home Type
House
Subtype
Detached
Property Orientation
North
Exterior Finish
Brick
Sewers
Sewer
Water Supply
Municipal
Possession Date
No Data
Community
Community
St. Thomas
Community
St. Thomas
Taxes & Fees
Taxes
$3,565 /yr
Tax Year
2025
Occupancy
Vacant
Taxes
$3,565 /yr
Tax Year
2025
Occupancy
Vacant
Similar Properties(No results)
Mortgage Calculator
Calculate your estimated monthly mortgage payment
Price
$499,900
$
%
%
Total cost of mortgage
$0
Monthly payment
By clicking Save, we will calculate your estimated mortgage for all properties using the saved values (down payment percentage, interest rate, and amortization).
The accuracy and applicability of this calculator are not guaranteed.