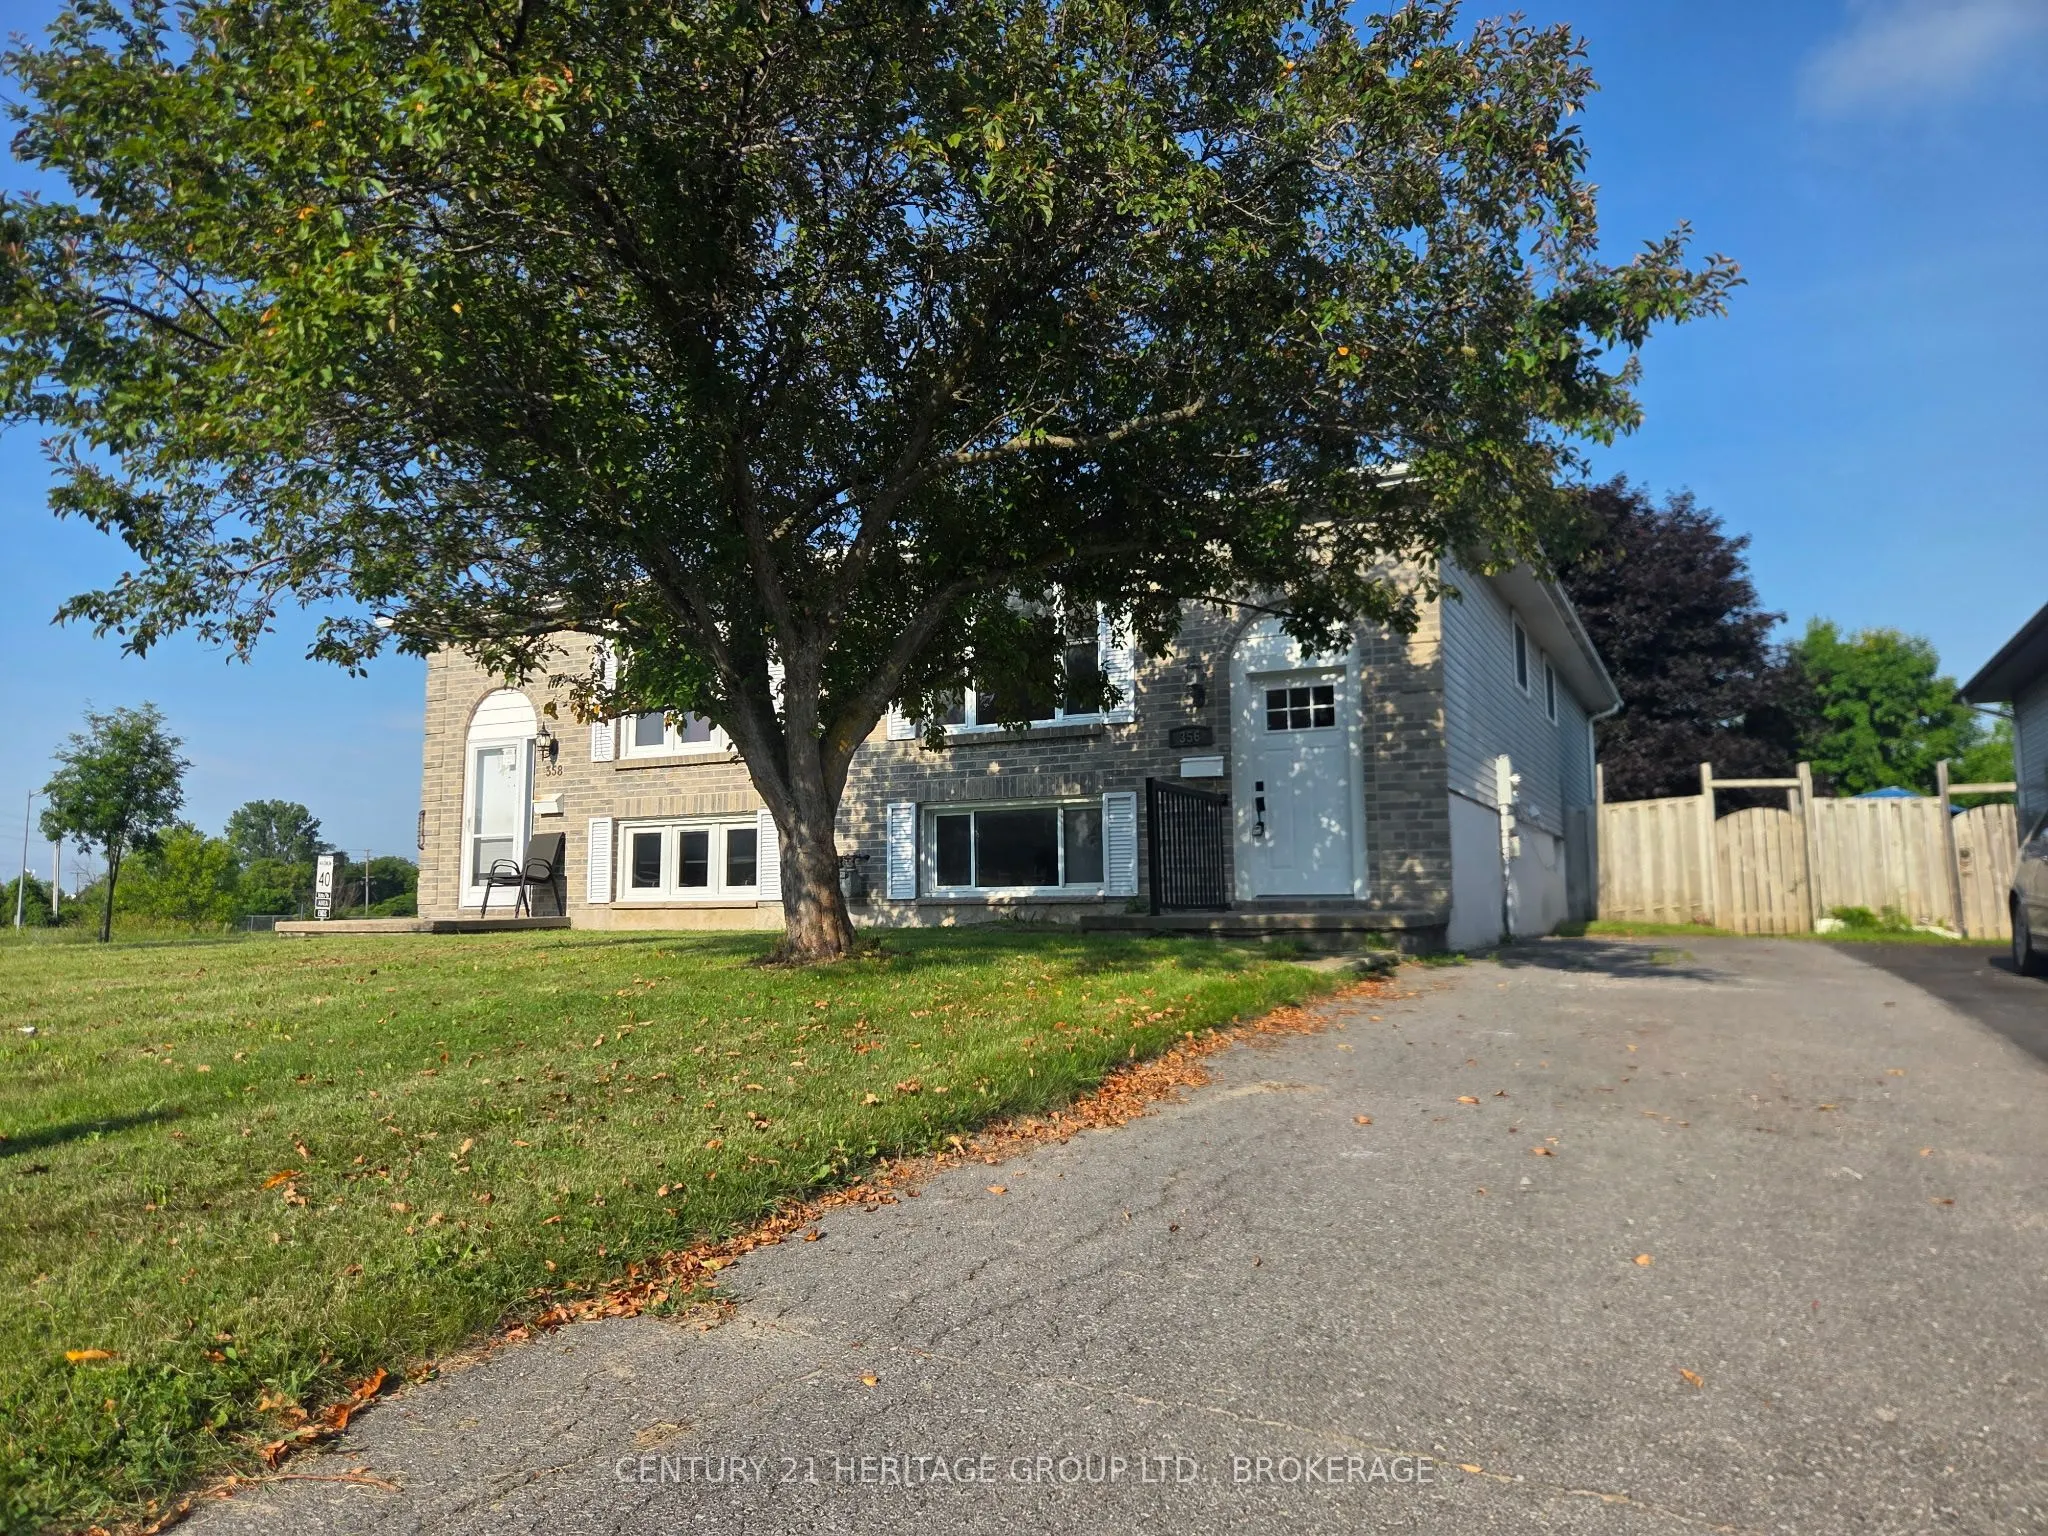
Sign In or Create a Free Account to see full details of this property
Key Facts
Key facts for 356 Owens Crescent
Property Type
House, Bungalow
Parking
None 0 garage, 3 parking
MLS #
X14130320
Size
700-1100 sqft
Basement
Finished,Separate Entrance,Walk-Up,Full
Listed on
2026-10-29
Lot size
30 x 150.02
Tax
$3,117.55 /yr
Days on Market
1
Approximate Age
31-50
Maintenance Fee
-
Description
Priced to sell! Welcome to 356 Owens Crescent, a 3+1 bedroom home with a fully updated main level at a price that's hard to beat in Kingston. The main level is move-in ready, with fresh paint, new trim and flooring, an updated kitchen and bathroom, and newer windows throughout. The lower level has i...ts own separate entrance, a bedroom, a full bathroom and a large den, so there's great potential for an in-law suite, extended family or added flexibility. The lower level is already reflected in the price. Finish it your way and build instant equity. Homes this updated don't come along often at under $440K. Book your showing today!
Full Property Details
Interior
Bedrooms
3
Bedrooms Plus
1
Total Bedrooms
4
Washrooms
2
Square Footage
700-1100 sqft
Basement
Finished,Separate Entrance,Walk-Up,Full
Heating Source
Gas
Heating Fuel
Forced Air
Air Conditioning
None
Family Room
No
Kitchens
1
Total Kitchens
1
Fireplace Features
No
Bedrooms
3
Bedrooms Plus
1
Total Bedrooms
4
Washrooms
2
Square Footage
700-1100 sqft
Basement
Finished,Separate Entrance,Walk-Up,Full
Heating Source
Gas
Heating Fuel
Forced Air
Air Conditioning
None
Family Room
No
Kitchens
1
Total Kitchens
1
Fireplace Features
No
Exterior
Depth
150.02
Front
29.82
Acreage
< .50
Driveway
Private
Lot Size
30 x 150.02 ft
Pool
None
Parking Spaces
3
Total Parking Spaces
3.00
Parking Description
None
Garage Spaces
0
Zoning
R2-6
Depth
150.02
Front
29.82
Acreage
< .50
Driveway
Private
Lot Size
30 x 150.02 ft
Pool
None
Parking Spaces
3
Total Parking Spaces
3.00
Parking Description
None
Garage Spaces
0
Zoning
R2-6
Building Description
Style
Bungalow
Home Type
House
Subtype
Semi-Detached
Year Built
31-50
Property Orientation
West
Exterior Finish
Brick,Vinyl Siding
Sewers
Sewer
Water Supply
Municipal
Possession Date
No Data
Style
Bungalow
Home Type
House
Subtype
Semi-Detached
Year Built
31-50
Property Orientation
West
Exterior Finish
Brick,Vinyl Siding
Sewers
Sewer
Water Supply
Municipal
Possession Date
No Data
Community
Community
East Gardiners Rd
Community
East Gardiners Rd
Taxes & Fees
Taxes
$3,117.55 /yr
Tax Year
2025
Occupancy
Vacant
Taxes
$3,117.55 /yr
Tax Year
2025
Occupancy
Vacant
Room Types
Kitchen
-
Dimensions 10.5 x 9.51 feet
99.86 sqft
Similar Properties(No results)
Mortgage Calculator
Calculate your estimated monthly mortgage payment
Price
$439,900
$
%
%
Total cost of mortgage
$0
Monthly payment
By clicking Save, we will calculate your estimated mortgage for all properties using the saved values (down payment percentage, interest rate, and amortization).
The accuracy and applicability of this calculator are not guaranteed.