Sign In or Create a Free Account to see full details of this property
Key Facts
Key facts for 402 Linda Street
Property Type
House, Bungalow
Parking
Carport 1 garage, 2 parking
MLS #
X14121072
Size
700-1100 sqft
Basement
Partially Finished
Listed on
2026-10-27
Lot size
50 x 100.0
Tax
$3,121 /yr
Days on Market
1
Approximate Age
51-99
Maintenance Fee
-
Description
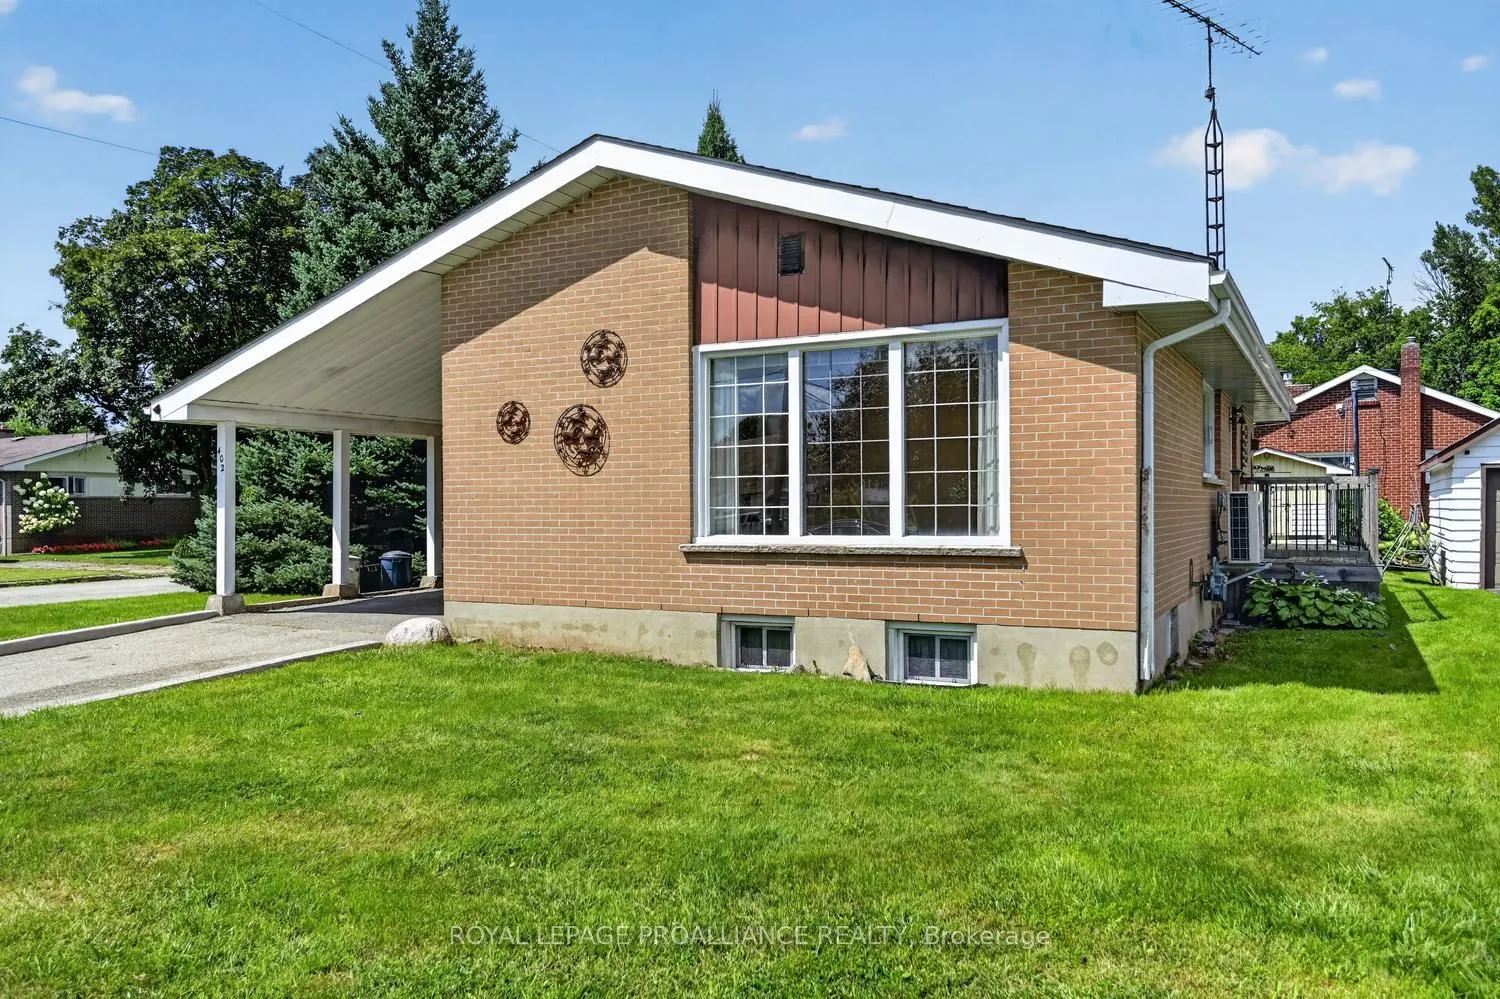
Circa 1953, this well-maintained three-bedroom, two-bathroom bungalow is ideally located in Prescott's highly desirable Fairway subdivision, on a corner lot just one block from the Prescott Golf Course. Offering a comfortable layout, abundant natural light and excellent potential for a variety of bu...yers, this home is equally well suited to a growing family, retirees or those looking to downsize without sacrificing space.The main level features a large eat-in kitchen, filled with natural light and offering an abundance of cabinetry and workspace. The spacious living room is a welcoming gathering space and showcases gleaming hardwood flooring. A generous hallway leads to three well-proportioned bedrooms, each finished with durable LVP flooring. A four-piece bathroom completes the main level.From the kitchen, a convenient side deck provides the perfect spot for morning coffee, summer BBQs or relaxing outdoors, while the lovely backyard offers additional space for children, gardening or entertaining.The lower level provides valuable additional living space and future potential. It is semi-finished with new LVP flooring and features a comfortable family room, two-piece bathroom and laundry area. There is also ample opportunity to further develop the lower level to suit your family's needs-whether that means a home office, hobby room, gym, guest space or additional recreation area.The corner-lot setting provides a pleasant sense of space, while the home's location is particularly appealing. Golf enthusiasts will appreciate being just one block from the Prescott Golf Course, while the property is also conveniently located close to shopping, restaurants, schools, parks, the waterfront and the many amenities Prescott has to offer.A solid, comfortable home in an established and sought-after neighbourhood, offering both immediate livability and excellent potential to make it your own.
Full Property Details
Interior
Bedrooms
3
Total Bedrooms
3
Washrooms
2
Square Footage
700-1100 sqft
Basement
Partially Finished
Heating Source
Gas
Heating Fuel
Forced Air
Air Conditioning
Central Air
Family Room
Yes
Kitchens
1
Total Kitchens
1
Fireplace Features
No
Bedrooms
3
Total Bedrooms
3
Washrooms
2
Square Footage
700-1100 sqft
Basement
Partially Finished
Heating Source
Gas
Heating Fuel
Forced Air
Air Conditioning
Central Air
Family Room
Yes
Kitchens
1
Total Kitchens
1
Fireplace Features
No
Exterior
Depth
100.0
Front
50.0
Driveway
Private
Lot Size
50 x 100.0 ft
Pool
None
Parking Spaces
2
Total Parking Spaces
3.00
Parking Description
Carport
Garage Spaces
1
Zoning
Residential
Depth
100.0
Front
50.0
Driveway
Private
Lot Size
50 x 100.0 ft
Pool
None
Parking Spaces
2
Total Parking Spaces
3.00
Parking Description
Carport
Garage Spaces
1
Zoning
Residential
Building Description
Style
Bungalow
Home Type
House
Subtype
Detached
Year Built
51-99
Property Orientation
North
Exterior Finish
Brick,Vinyl Siding
Sewers
Sewer
Water Supply
Municipal
Possession Date
No Data
Style
Bungalow
Home Type
House
Subtype
Detached
Year Built
51-99
Property Orientation
North
Exterior Finish
Brick,Vinyl Siding
Sewers
Sewer
Water Supply
Municipal
Possession Date
No Data
Community
Community
Prescott
Community
Prescott
Taxes & Fees
Taxes
$3,121 /yr
Tax Year
2025
Occupancy
Owner
Taxes
$3,121 /yr
Tax Year
2025
Occupancy
Owner
Room Types
Bathroom
2 Pc Bath
Dimensions 4.43 x 7.64 feet
33.85 sqft
Bathroom
4 Pc Bath
Dimensions 7.74 x 7.02 feet
54.33 sqft
Bedroom
-
Dimensions 11.02 x 10.4 feet
114.61 sqft
Bedroom
-
Dimensions 11.32 x 10.4 feet
117.73 sqft
Dining Room
-
Dimensions 12.8 x 8.5 feet
108.8 sqft
Exercise Room
-
Dimensions 10.5 x 13.45 feet
141.22 sqft
Family Room
-
Dimensions 11.55 x 22.6 feet
261.03 sqft
Kitchen
-
Dimensions 14.6 x 14.4 feet
210.24 sqft
Laundry
-
Dimensions 18.57 x 11.25 feet
208.91 sqft
Living Room
-
Dimensions 12.43 x 14.44 feet
179.49 sqft
Other
-
Dimensions 11.81 x 8.46 feet
99.91 sqft
Primary Bedroom
-
Dimensions 10.99 x 14.83 feet
162.98 sqft
Similar Properties(No results)
Mortgage Calculator
Calculate your estimated monthly mortgage payment
Price
$324,900
$
%
%
Total cost of mortgage
$0
Monthly payment
By clicking Save, we will calculate your estimated mortgage for all properties using the saved values (down payment percentage, interest rate, and amortization).
The accuracy and applicability of this calculator are not guaranteed.