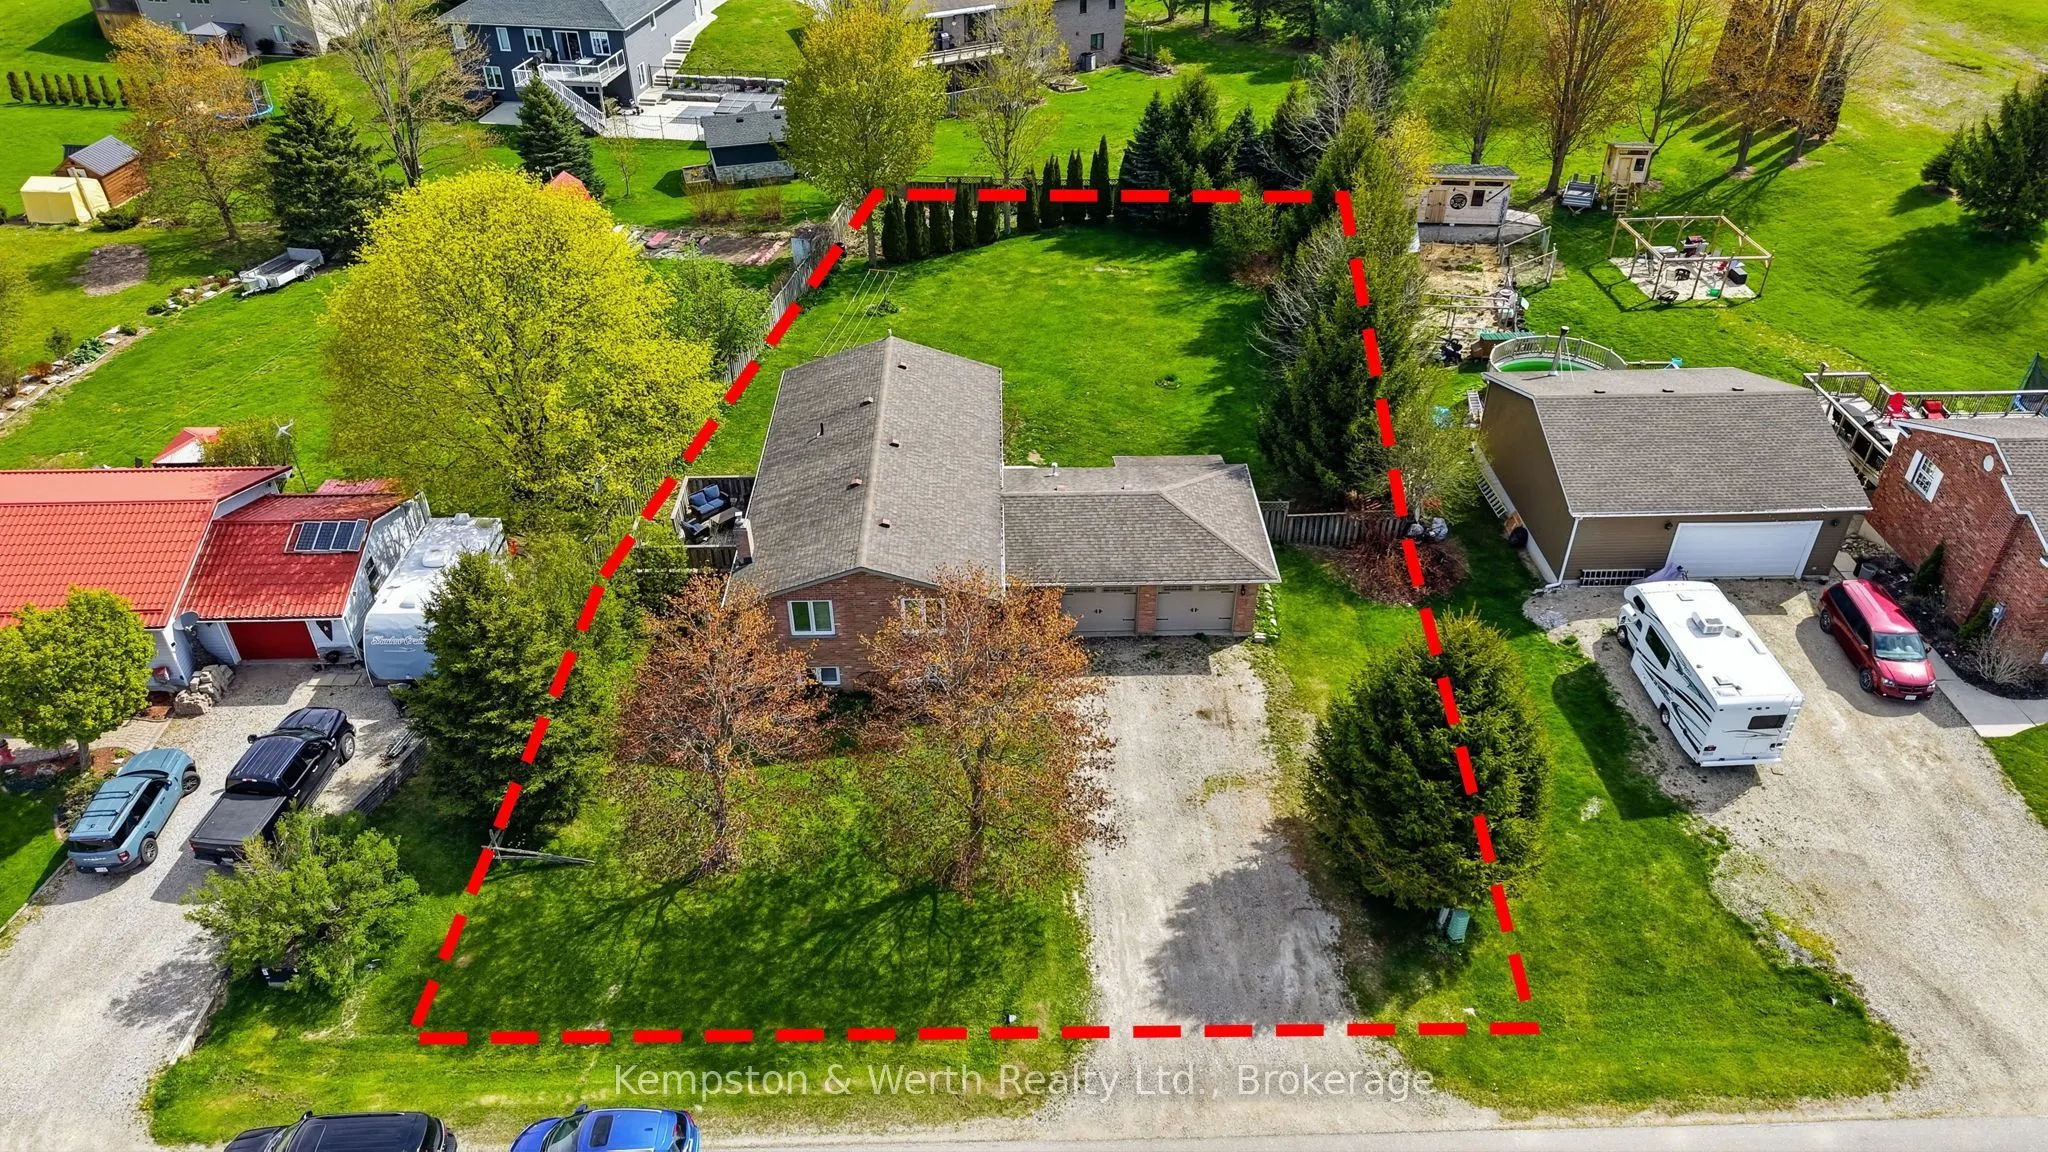
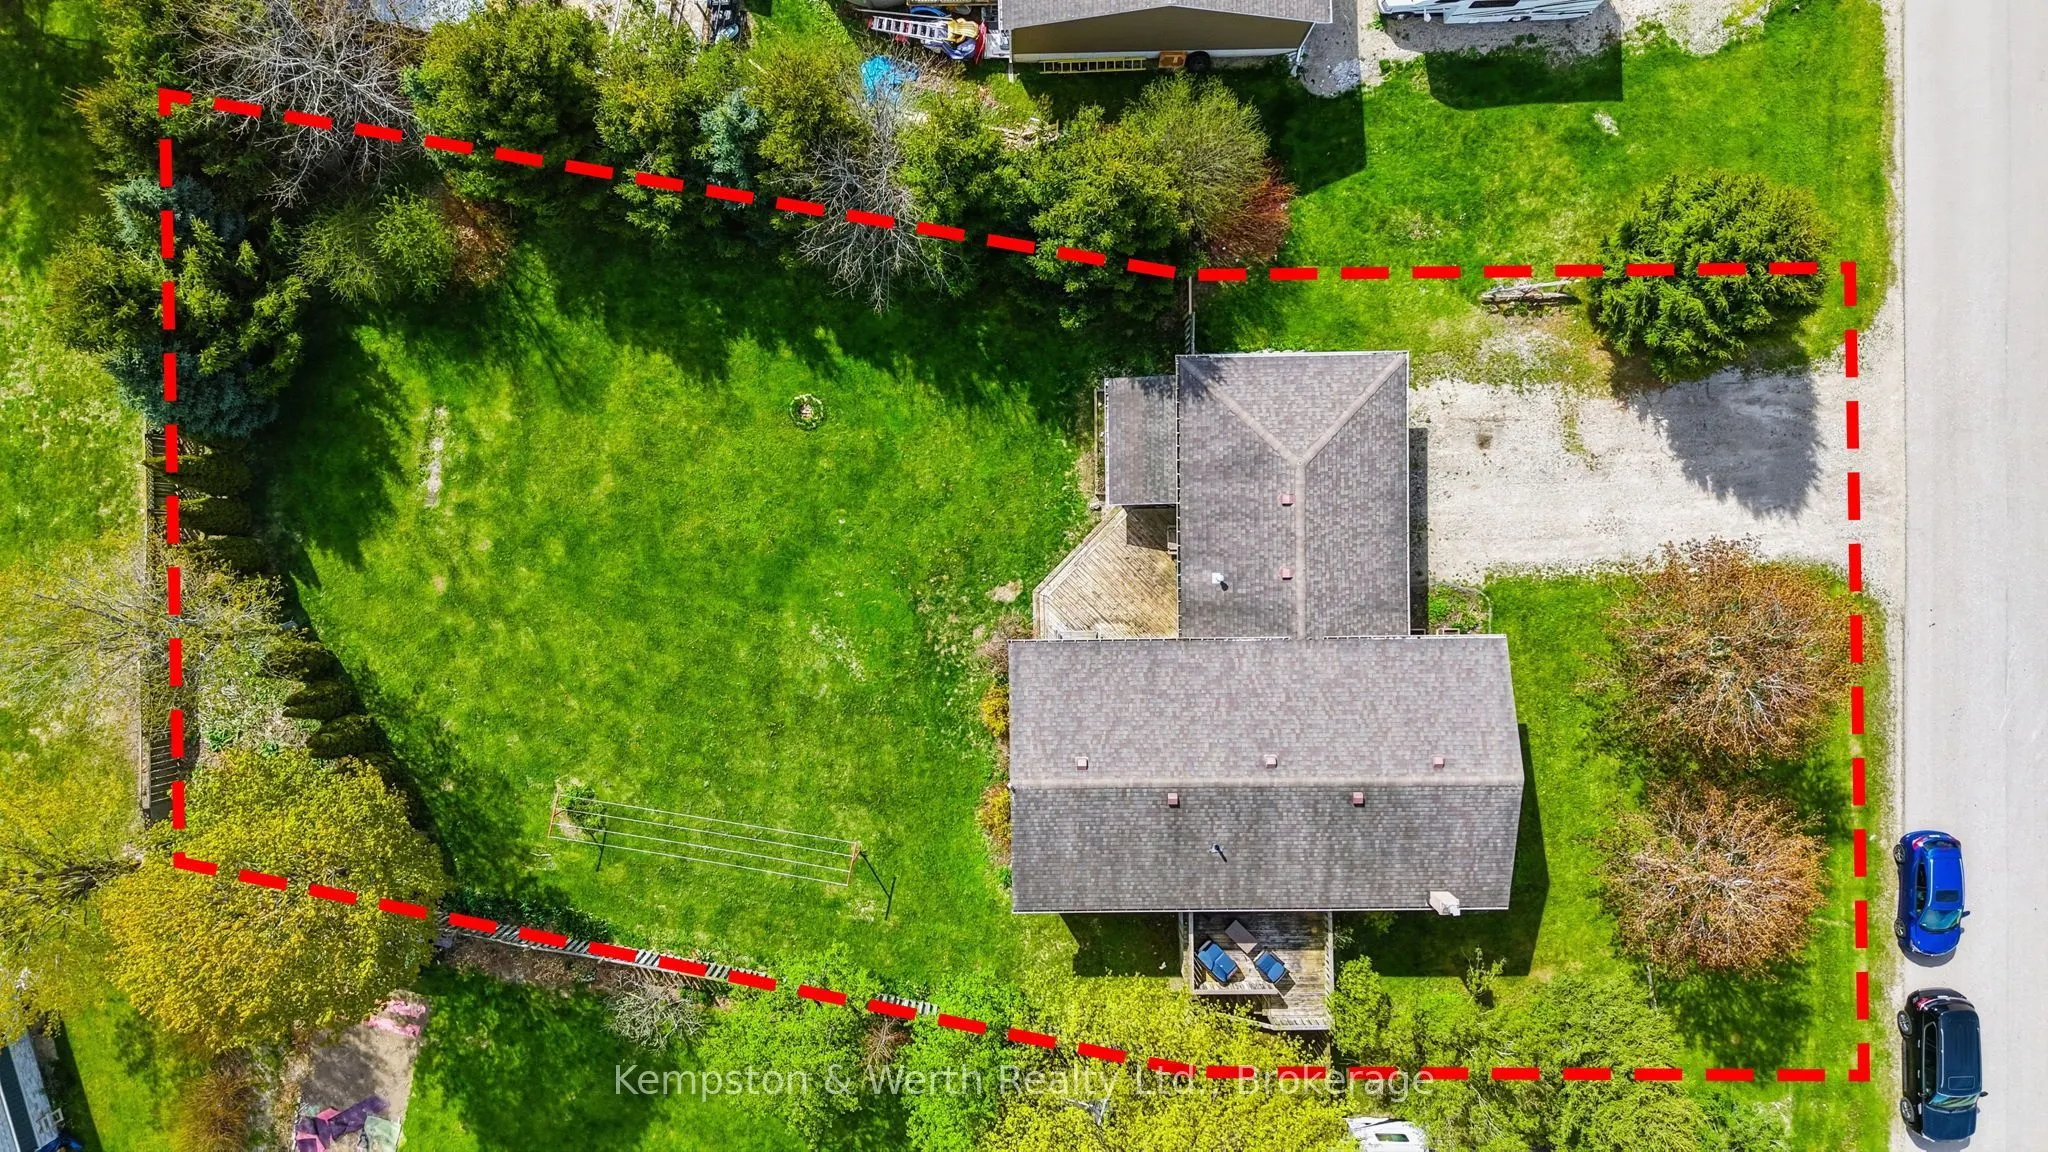
Sign In or Create a Free Account to see full details of this property
Key Facts
Key facts for 24 Jordan Drive
Property Type
House, Bungalow-Raised
Parking
Attached 2 garage, 4 parking
MLS #
X14099144
Size
1100-1500 sqft
Basement
Finished
Listed on
2026-10-19
Lot size
100 x 180.0
Tax
$5,186.86 /yr
Days on Market
2
Approximate Age
31-50
Maintenance Fee
-
Description
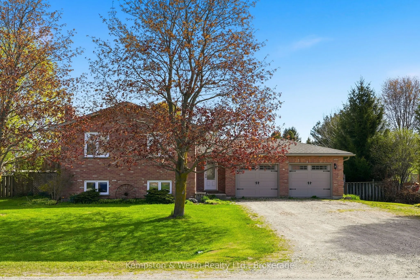
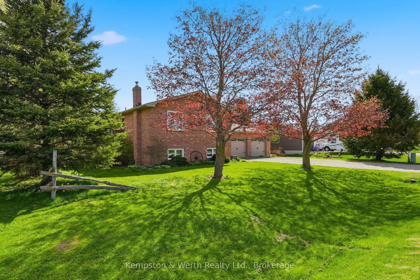
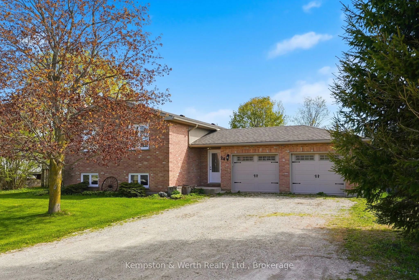
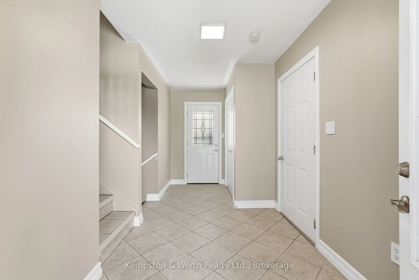
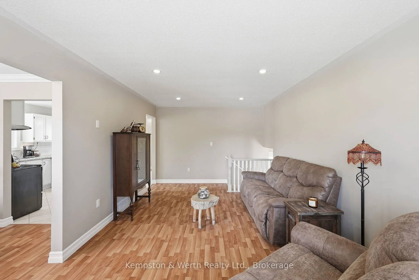
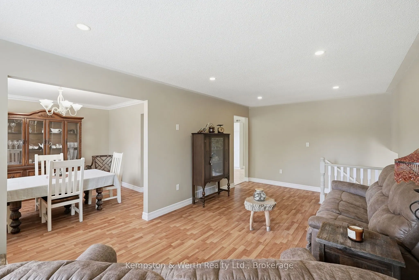
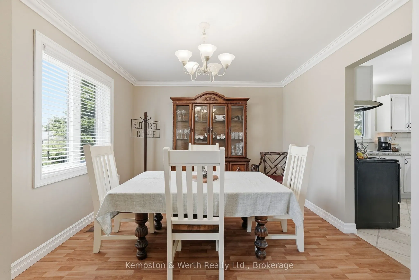
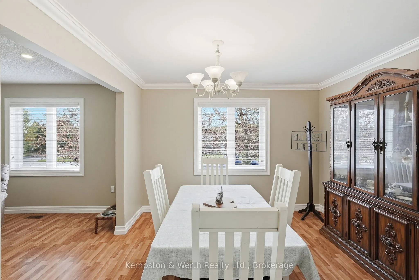
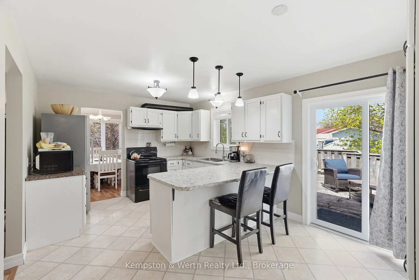
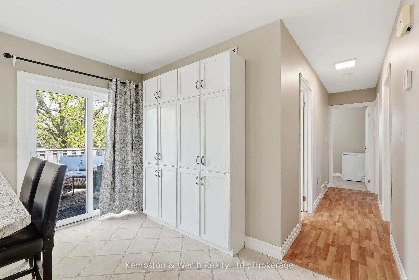
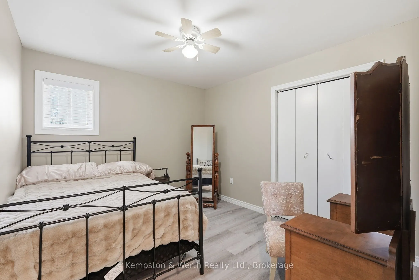
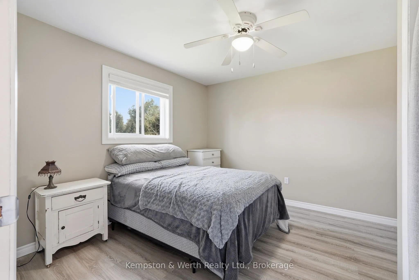
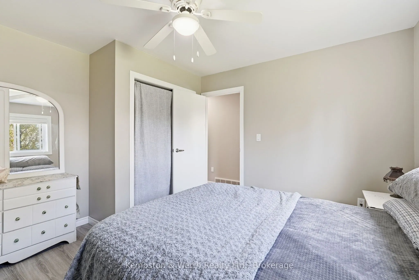
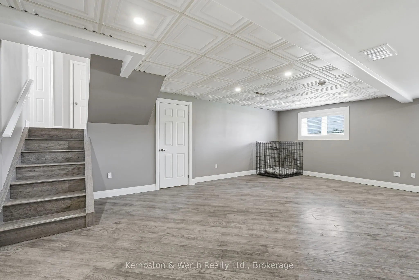
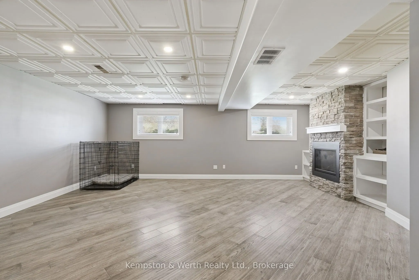
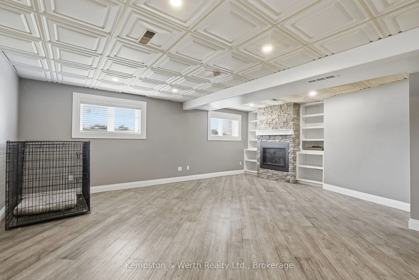
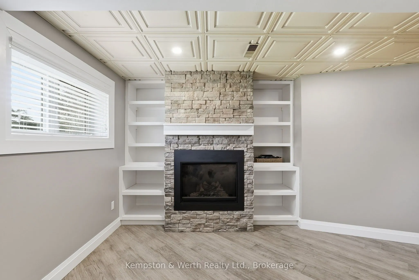
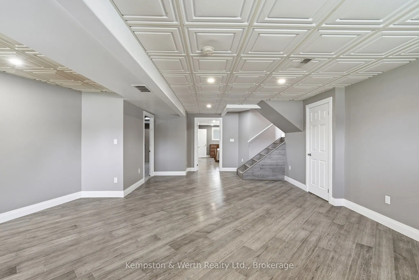
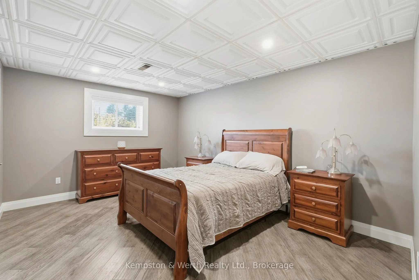
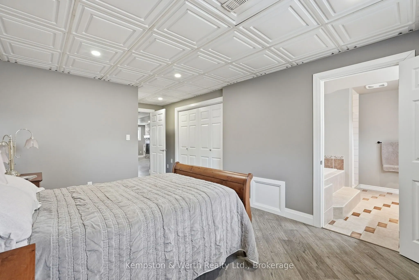
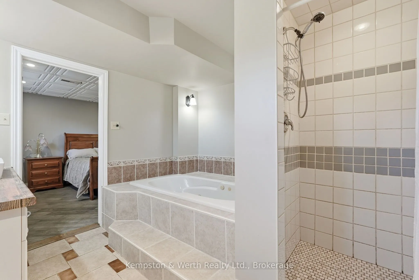
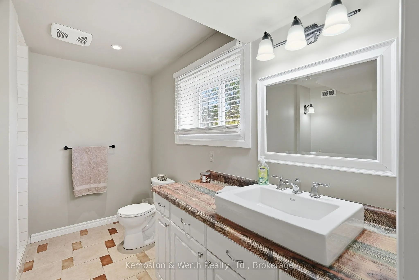
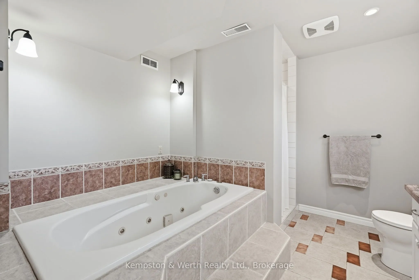
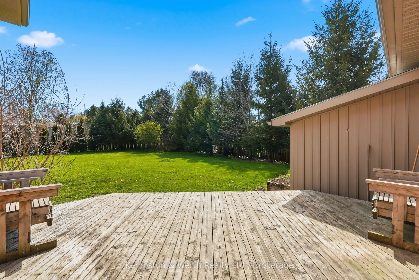
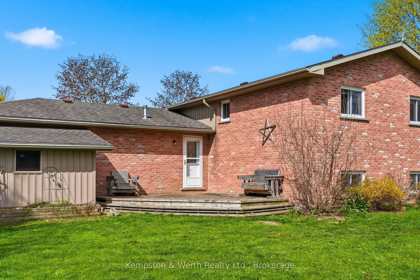
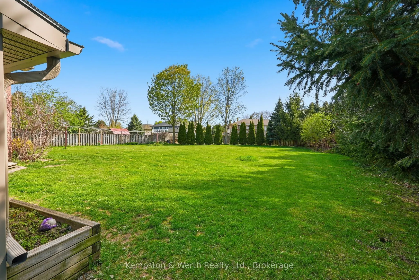
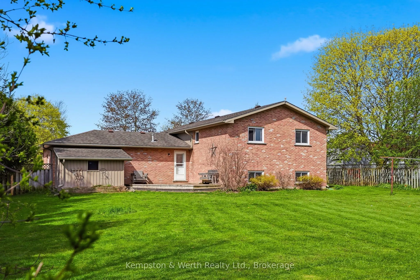
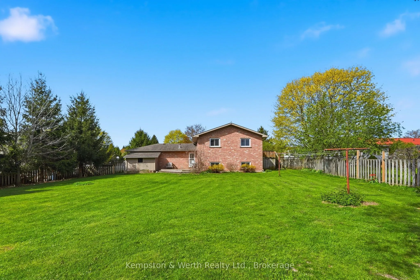
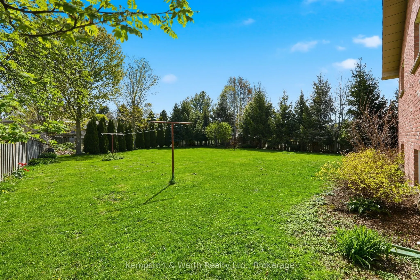
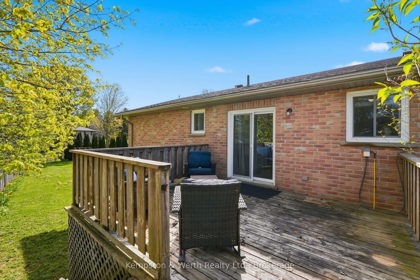
This raised bungalow in the quiet village of Belgrave offers the perfect blend of comfort, space, and functionality. Featuring 4 bedrooms, this home is ideal for families looking for room to grow. The private primary suite is tucked away in the fully finished basement and includes its own ensuite ba...throom - creating the perfect retreat at the end of the day. The lower level also features a cozy gas fireplace, spacious rec room, laundry area, and plenty of storage space. Upstairs, enjoy a bright and inviting layout designed for everyday living and entertaining alike. Step outside to a spacious fully fenced backyard - perfect for kids, pets, summer BBQs, or simply relaxing outdoors. The heated double car garage adds year-round convenience and extra functionality for hobbies, parking, or workspace needs. This move-in ready home offers the space, warmth, and versatility you've been searching for.
Full Property Details
Interior
Bedrooms
4
Total Bedrooms
4
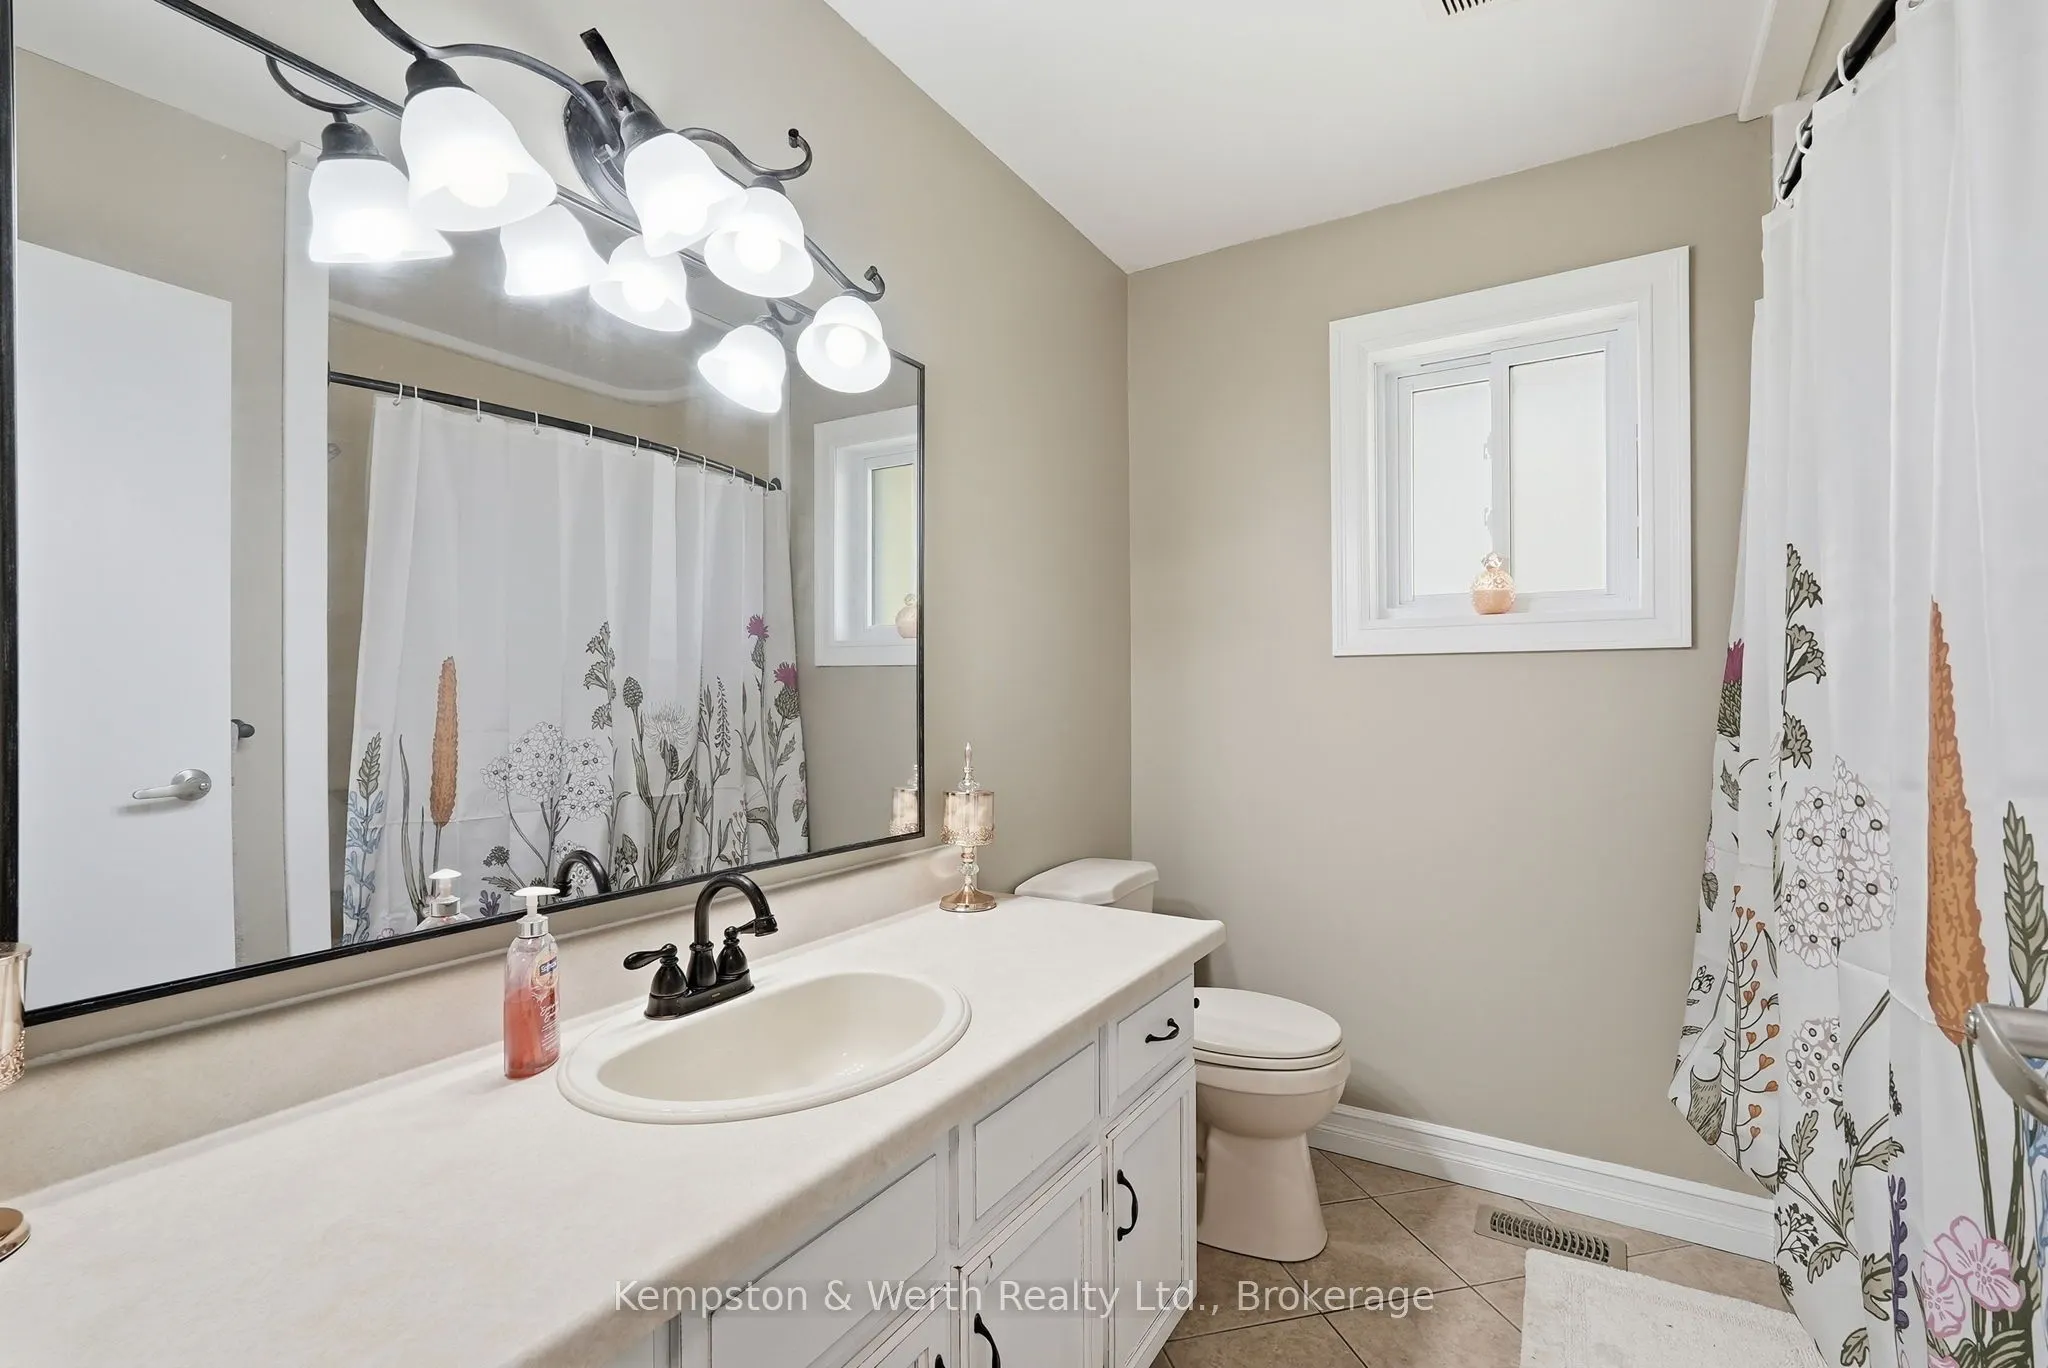
Washrooms
2
Square Footage
1100-1500 sqft
Basement
Finished
Heating Source
Gas
Heating Fuel
Forced Air
Air Conditioning
Central Air
Family Room
Yes
Kitchens
1
Total Kitchens
1
Fireplace Features
Yes
Bedrooms
4
Total Bedrooms
4
Washrooms
2
Square Footage
1100-1500 sqft
Basement
Finished
Heating Source
Gas
Heating Fuel
Forced Air
Air Conditioning
Central Air
Family Room
Yes
Kitchens
1
Total Kitchens
1
Fireplace Features
Yes
Exterior
Depth
180.0
Front
100.0
Driveway
Private Double
Lot Size
100 x 180.0 ft
Pool
None
Parking Spaces
4
Total Parking Spaces
6.00
Parking Description
Attached
Garage Spaces
2
Zoning
R1
Depth
180.0
Front
100.0
Driveway
Private Double
Lot Size
100 x 180.0 ft
Pool
None
Parking Spaces
4
Total Parking Spaces
6.00
Parking Description
Attached
Garage Spaces
2
Zoning
R1
Building Description
Style
Bungalow-Raised
Home Type
House
Subtype
Detached
Year Built
31-50
Property Orientation
West
Exterior Finish
Brick
Sewers
Septic
Water Supply
Municipal
Possession Date
10/19/2026
Style
Bungalow-Raised
Home Type
House
Subtype
Detached
Year Built
31-50
Property Orientation
West
Exterior Finish
Brick
Sewers
Septic
Water Supply
Municipal
Possession Date
10/19/2026
Community
Community
East Wawanosh
Community
East Wawanosh
Taxes & Fees
Taxes
$5,186.86 /yr
Tax Year
2026
Occupancy
Owner
Taxes
$5,186.86 /yr
Tax Year
2026
Occupancy
Owner
Room Types
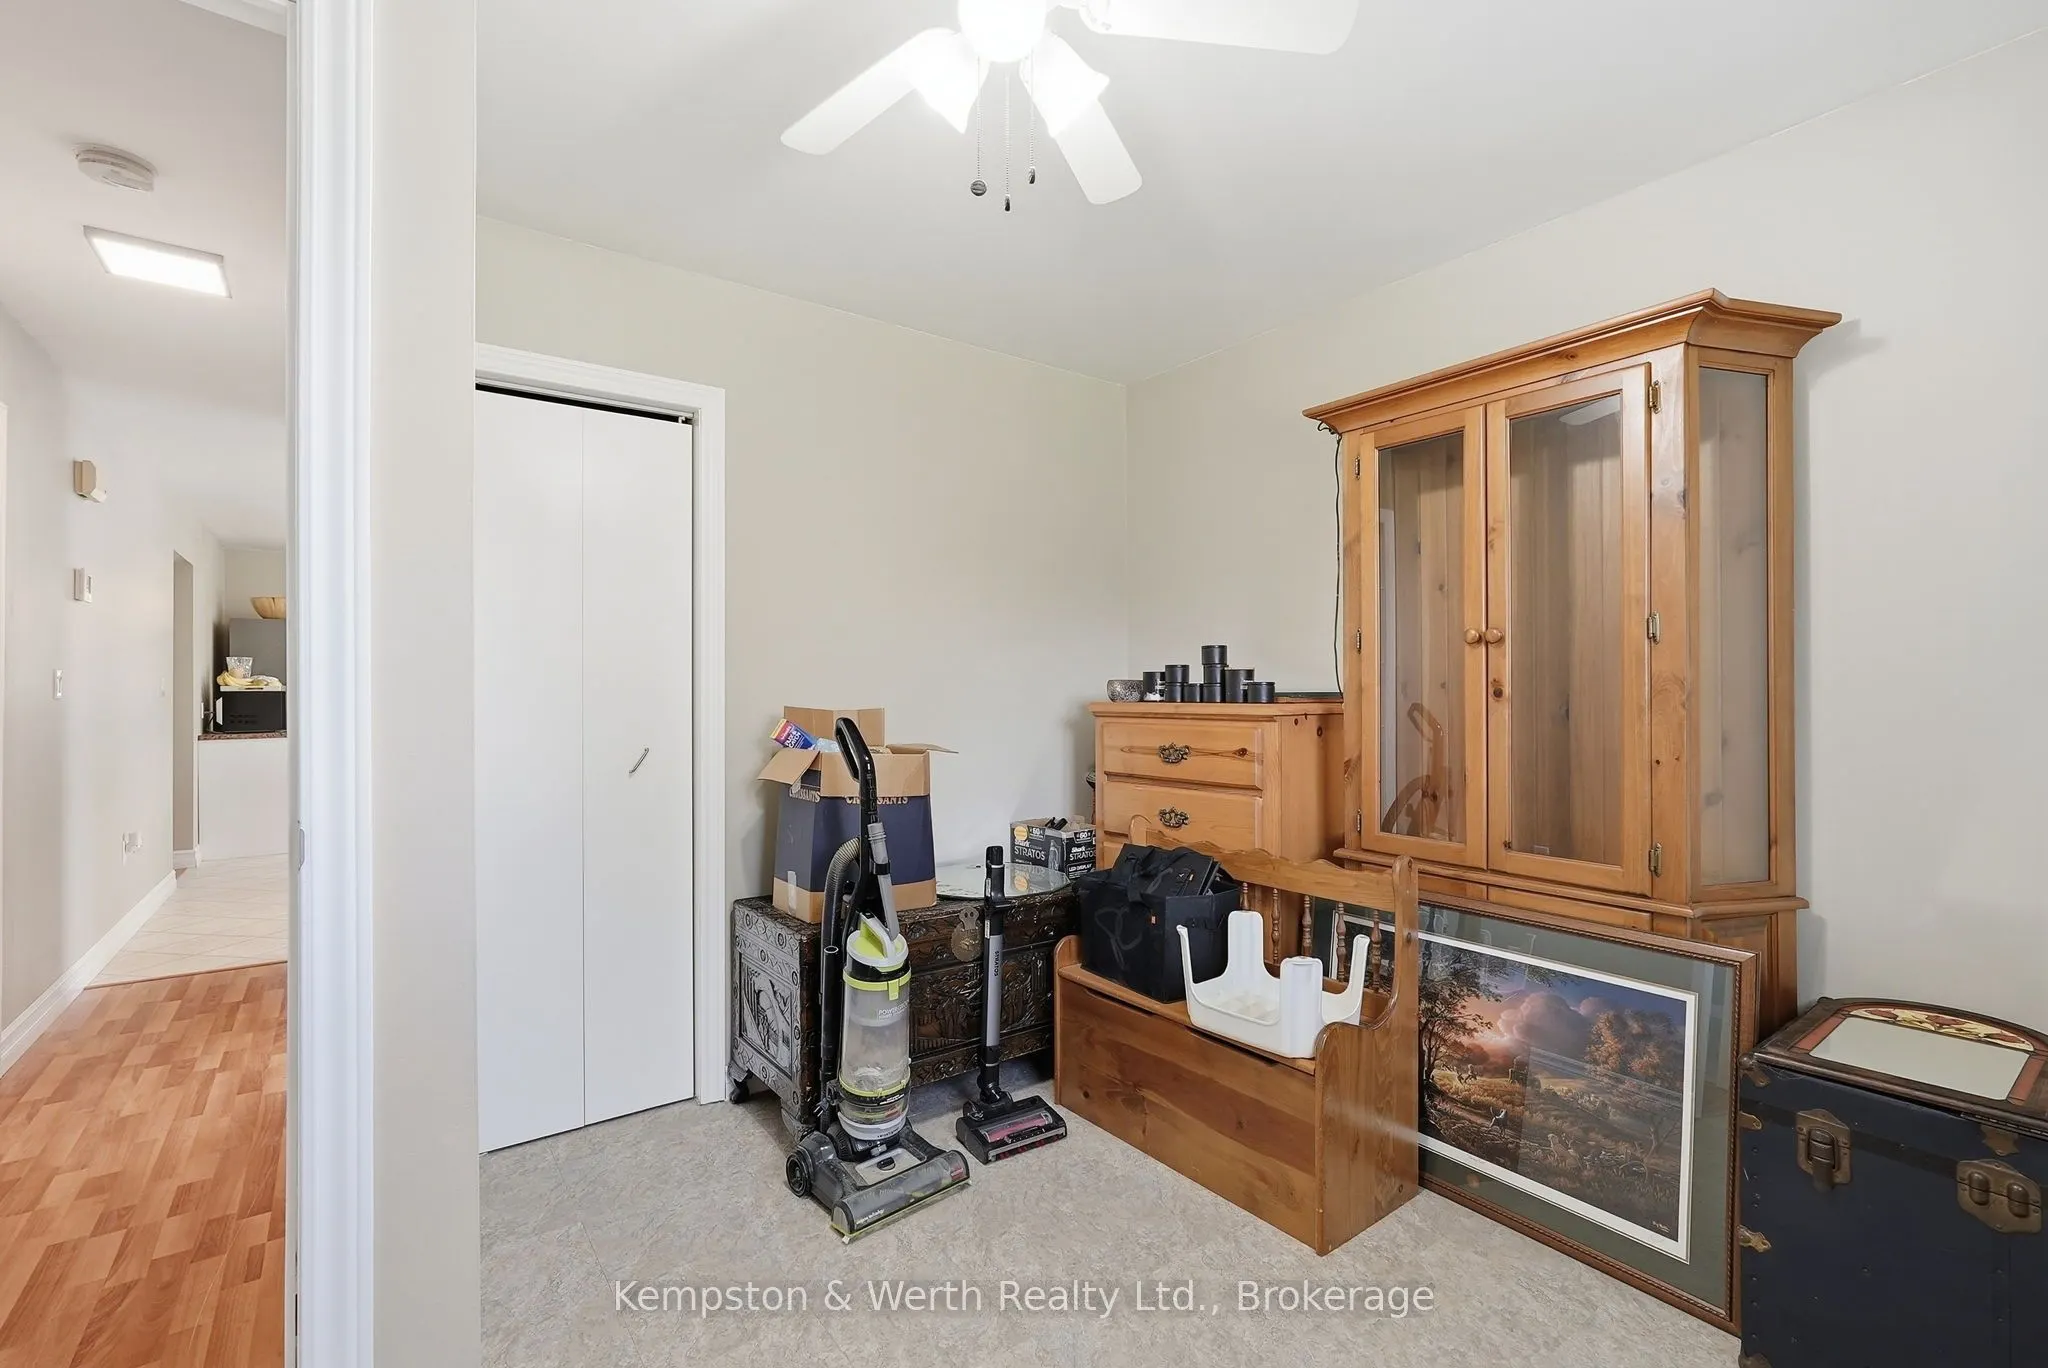
Bedroom
-
Dimensions 11.42 x 10.24 feet
116.94 sqft
Bedroom 2
-
Dimensions 11.42 x 11.68 feet
133.39 sqft
Bedroom 3
-
Dimensions 11.15 x 10.24 feet
114.18 sqft
Bedroom 4
-
Dimensions 11.52 x 20.08 feet
231.32 sqft
Dining Room
-
Dimensions 11.25 x 11.09 feet
124.76 sqft
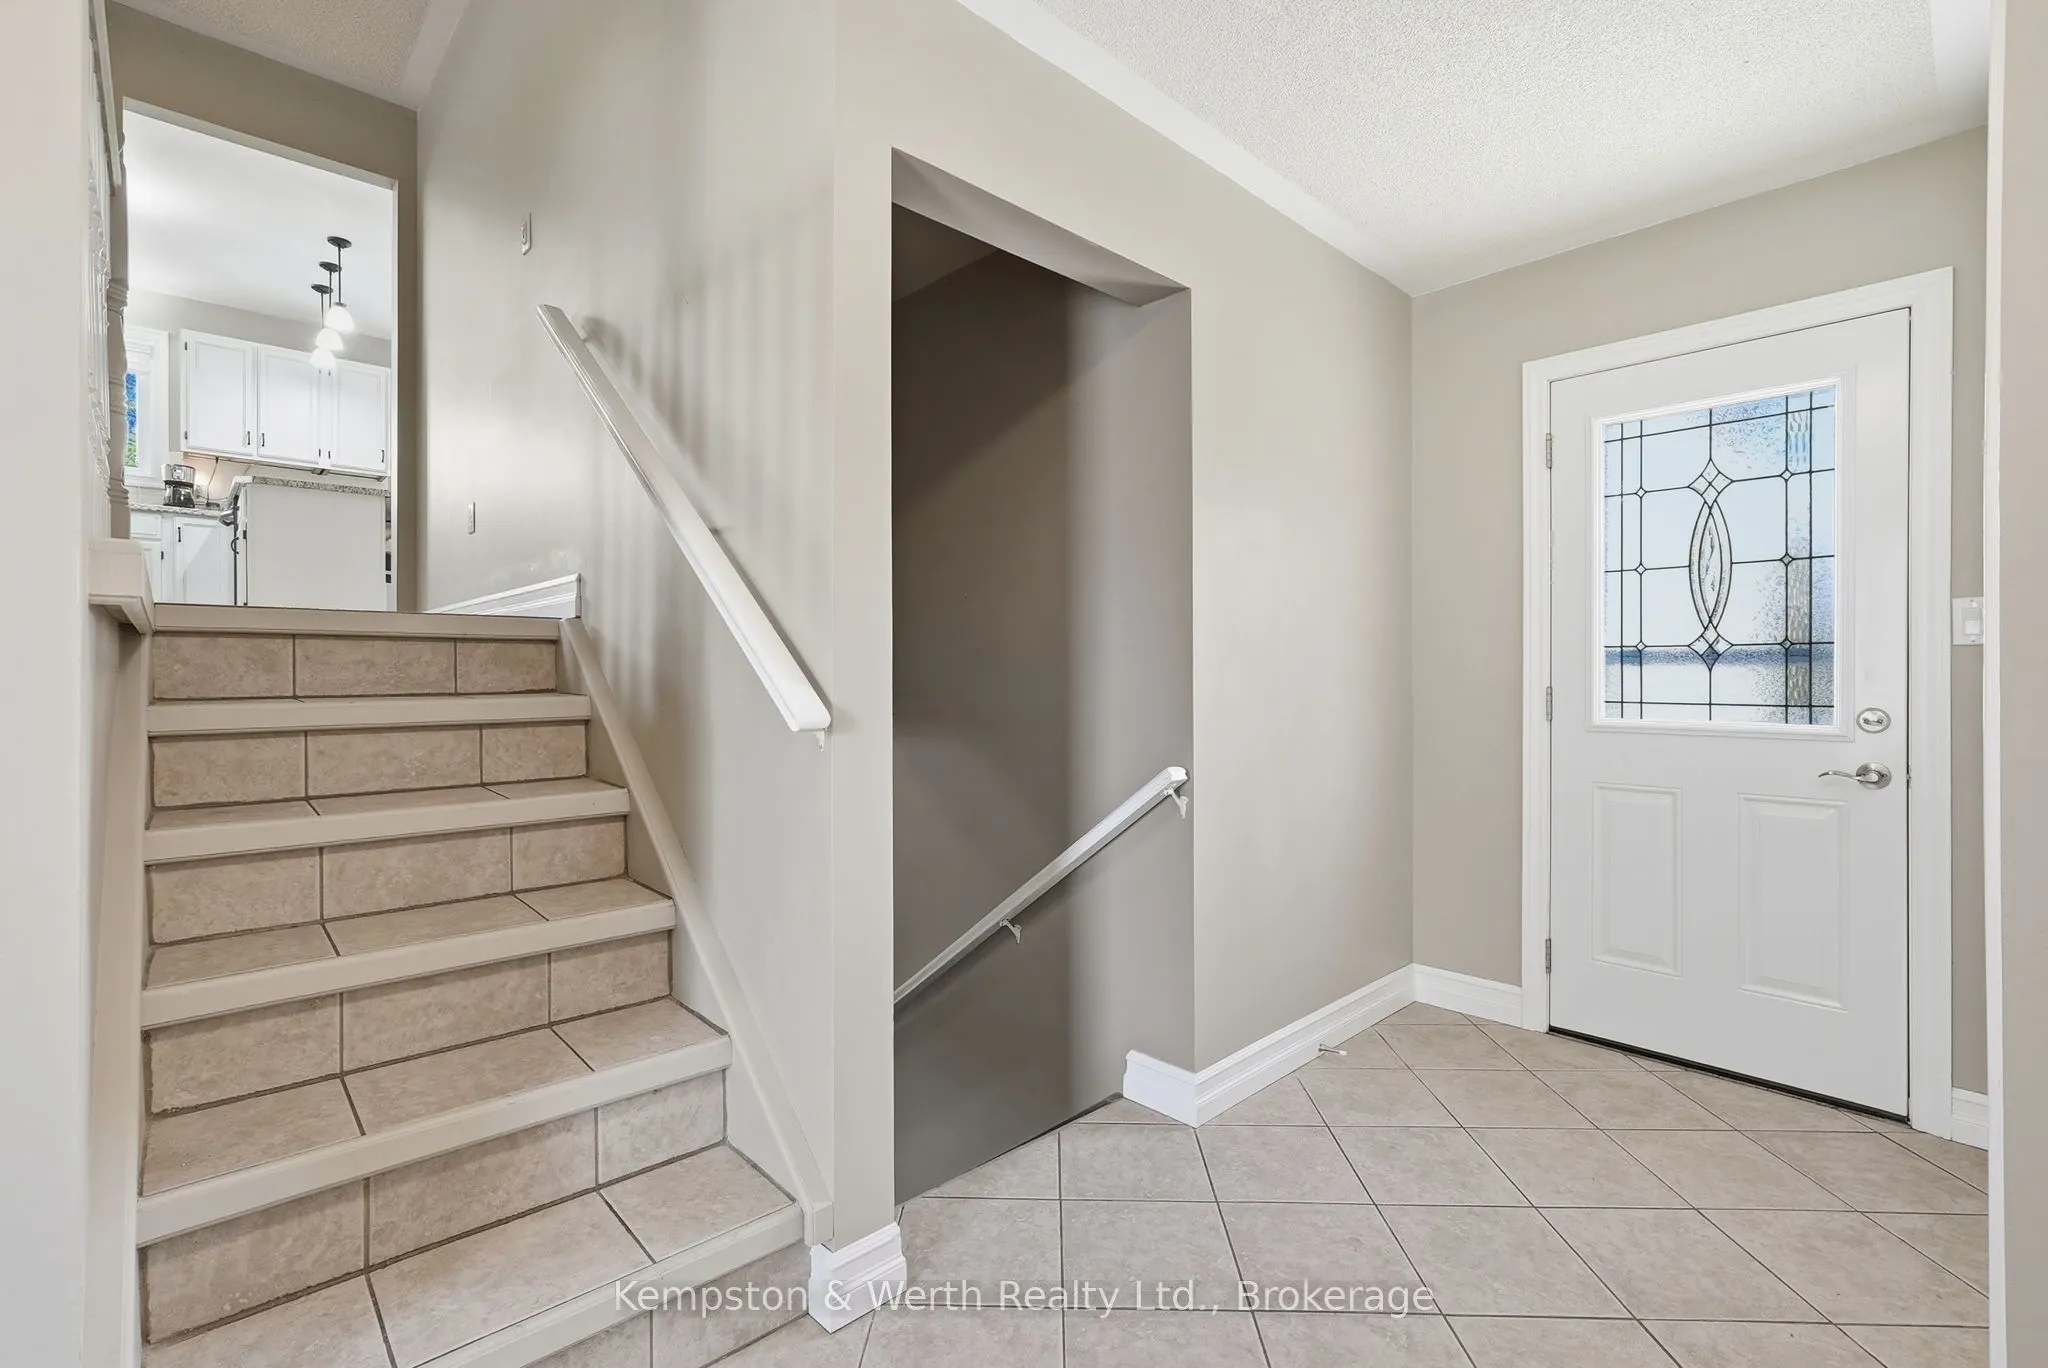
Foyer
-
Dimensions 15.49 x 6.66 feet
103.16 sqft
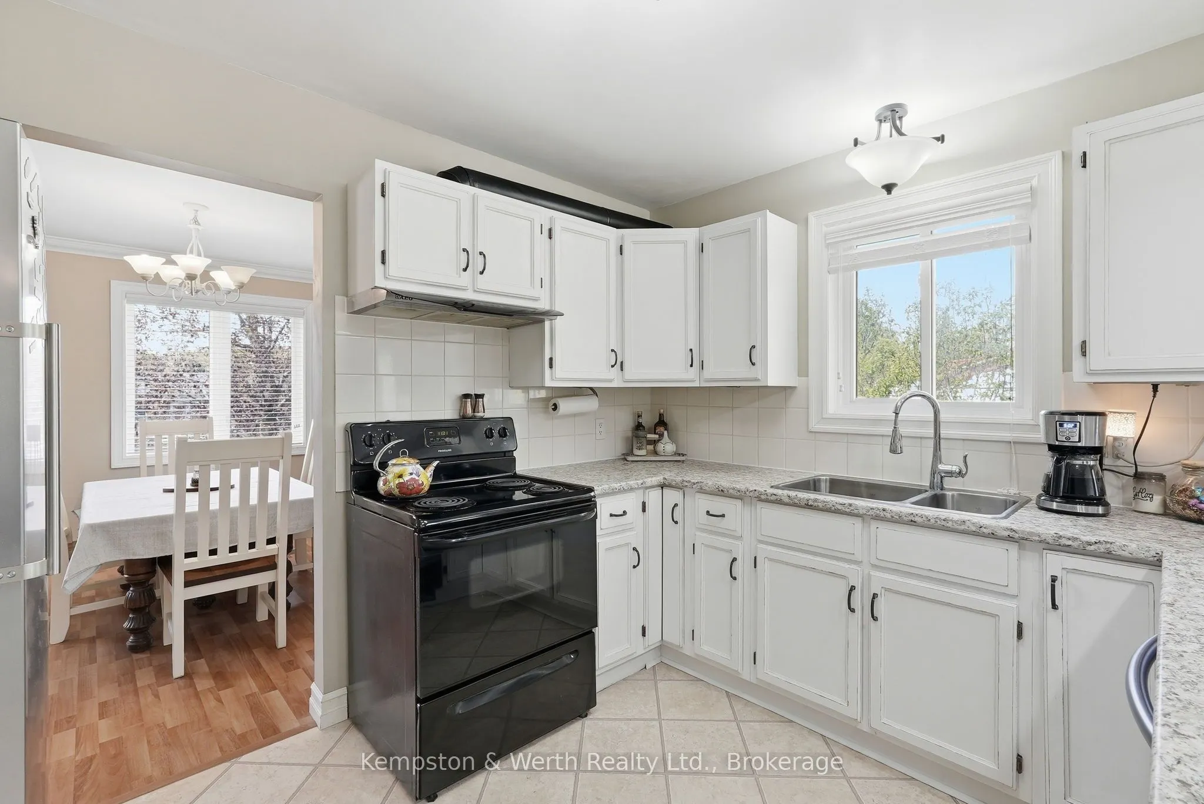
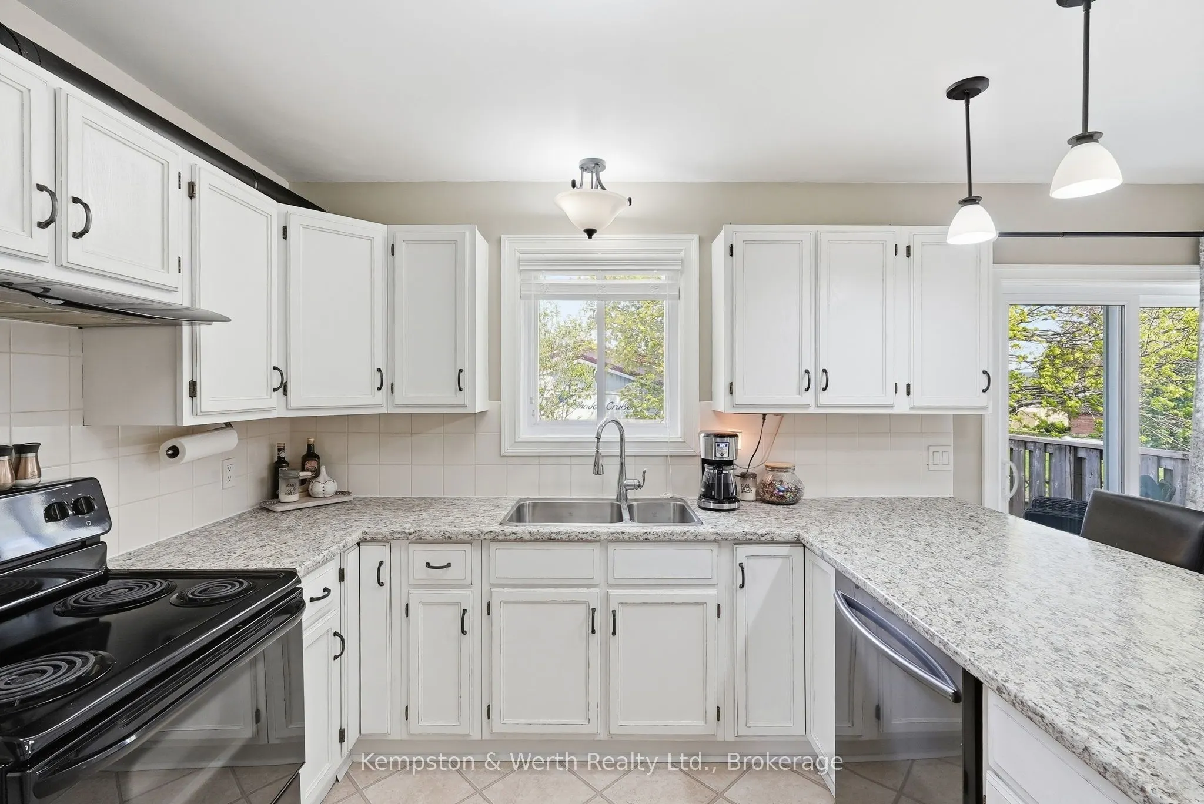
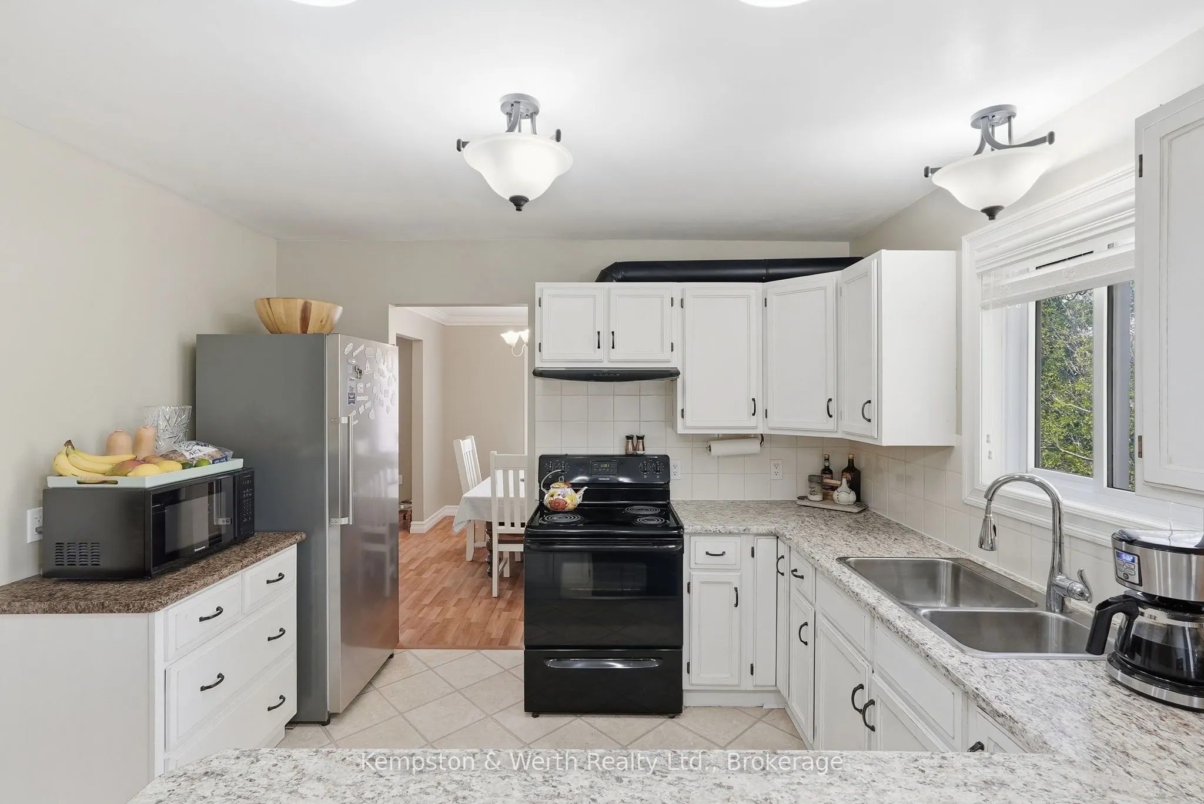
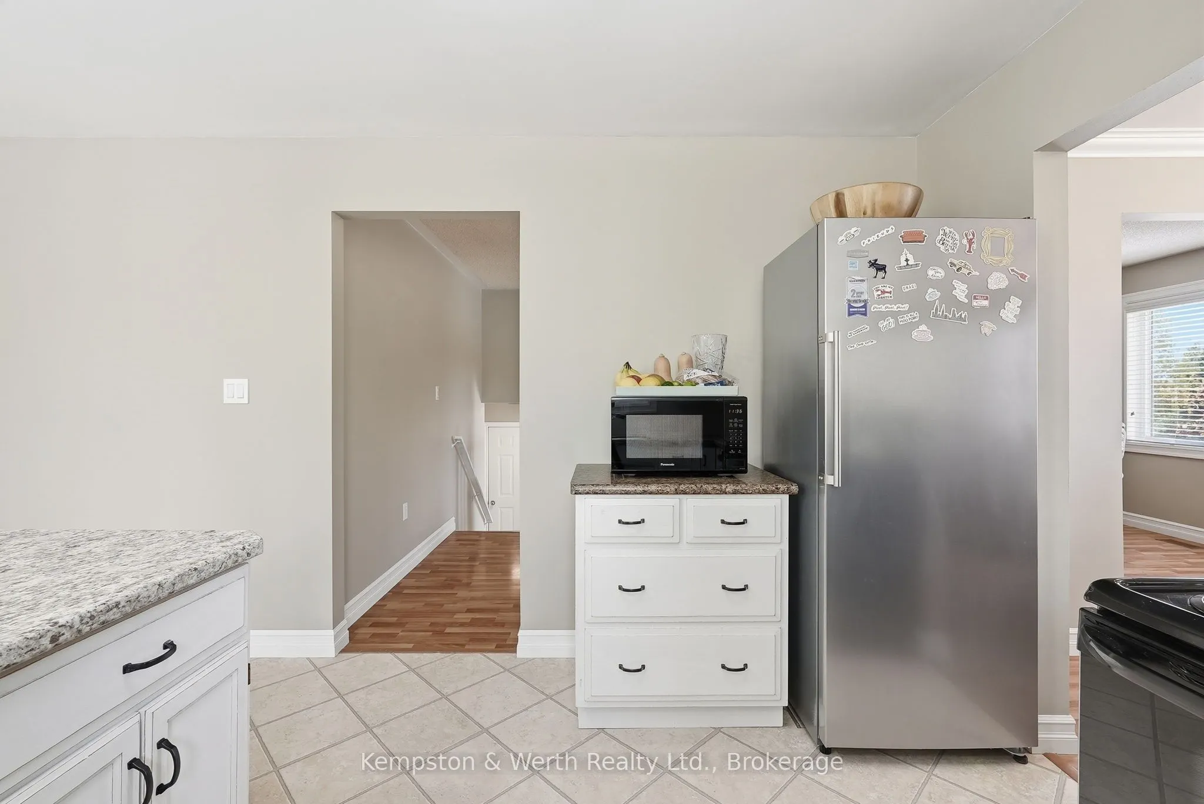
Kitchen
-
Dimensions 16.99 x 11.25 feet
191.14 sqft
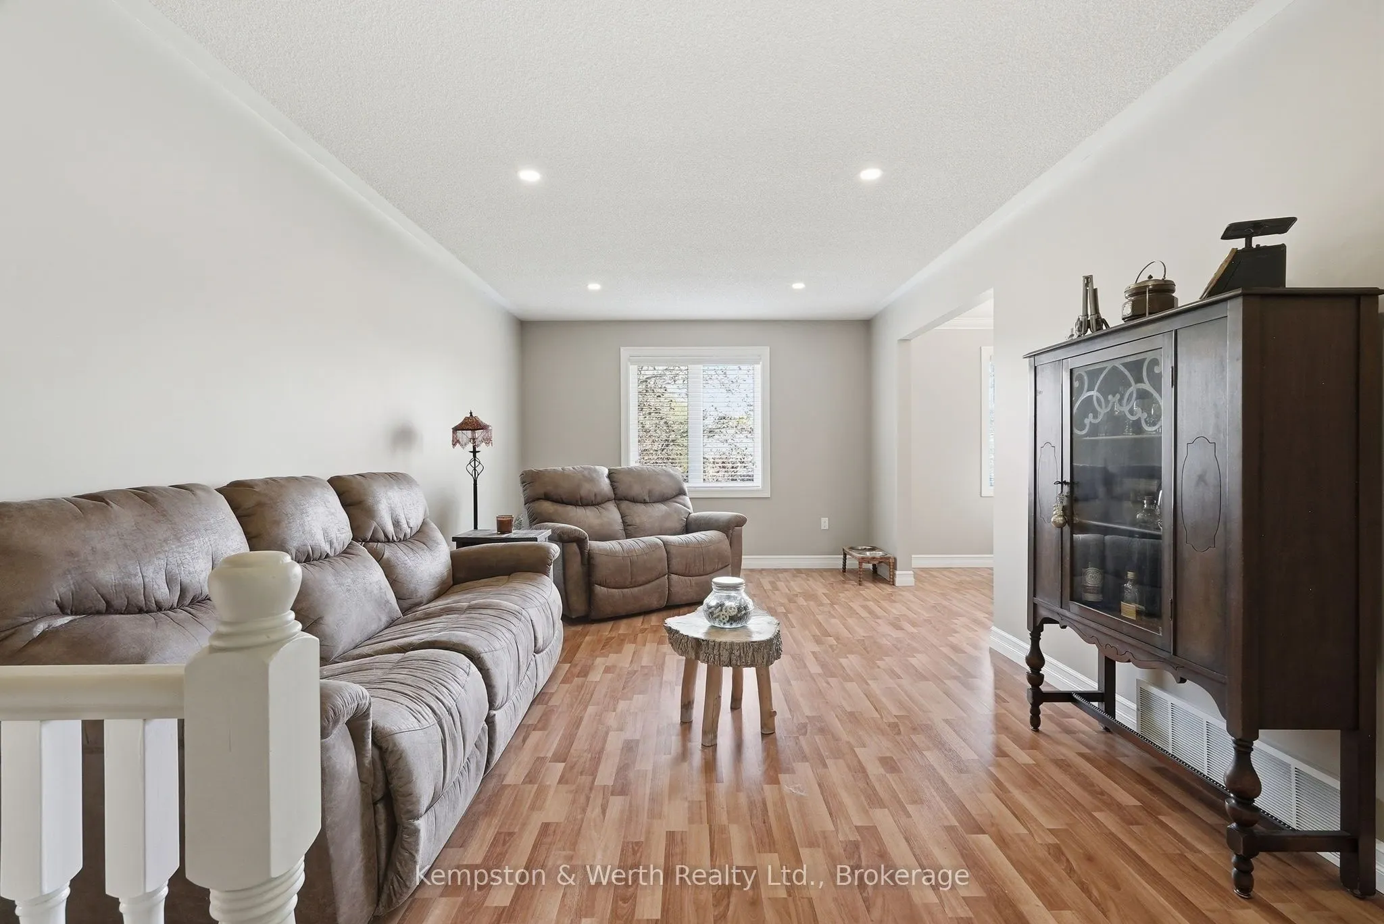
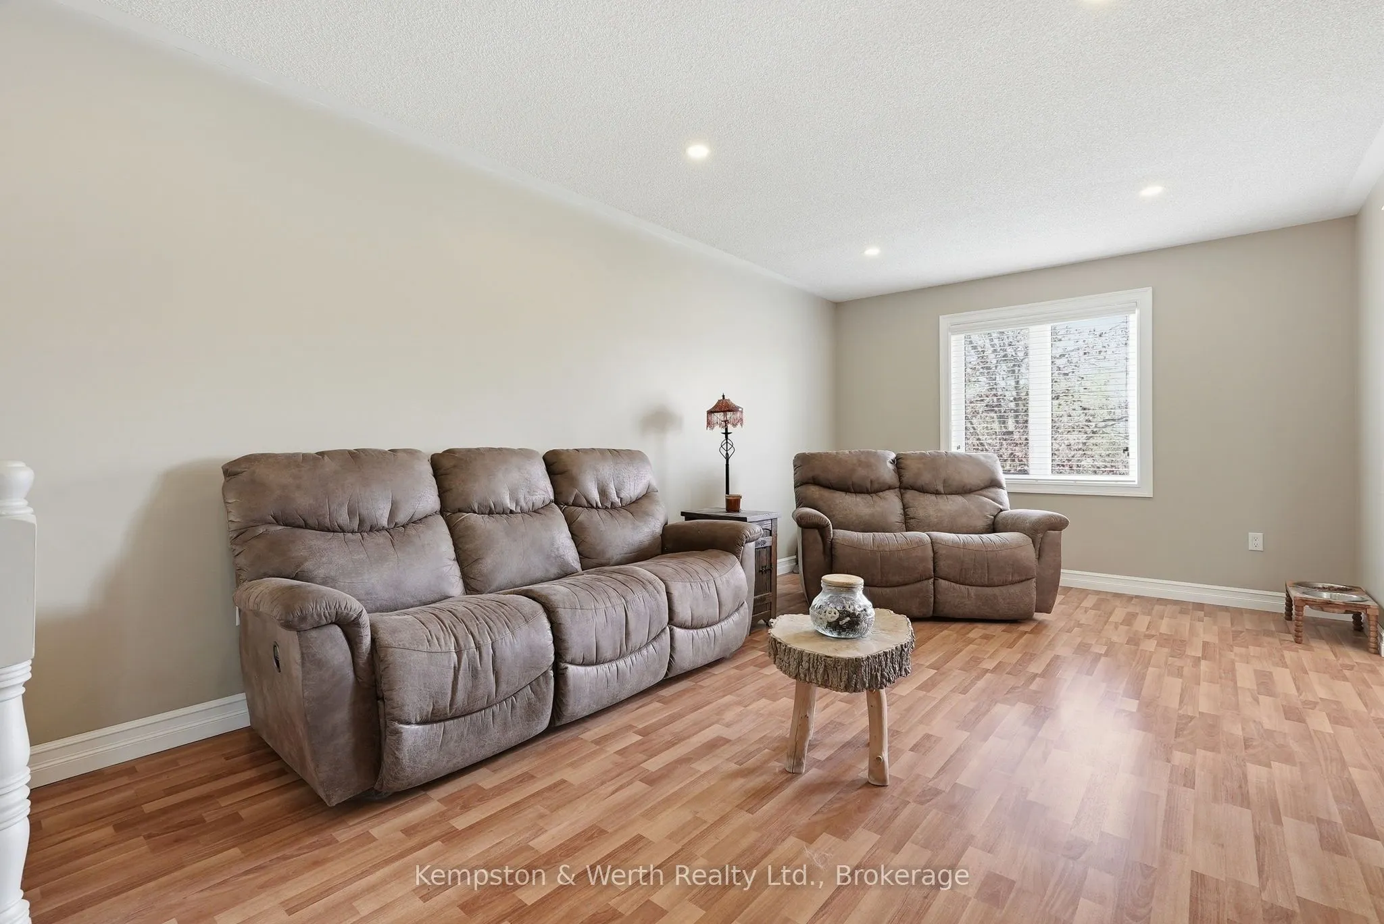
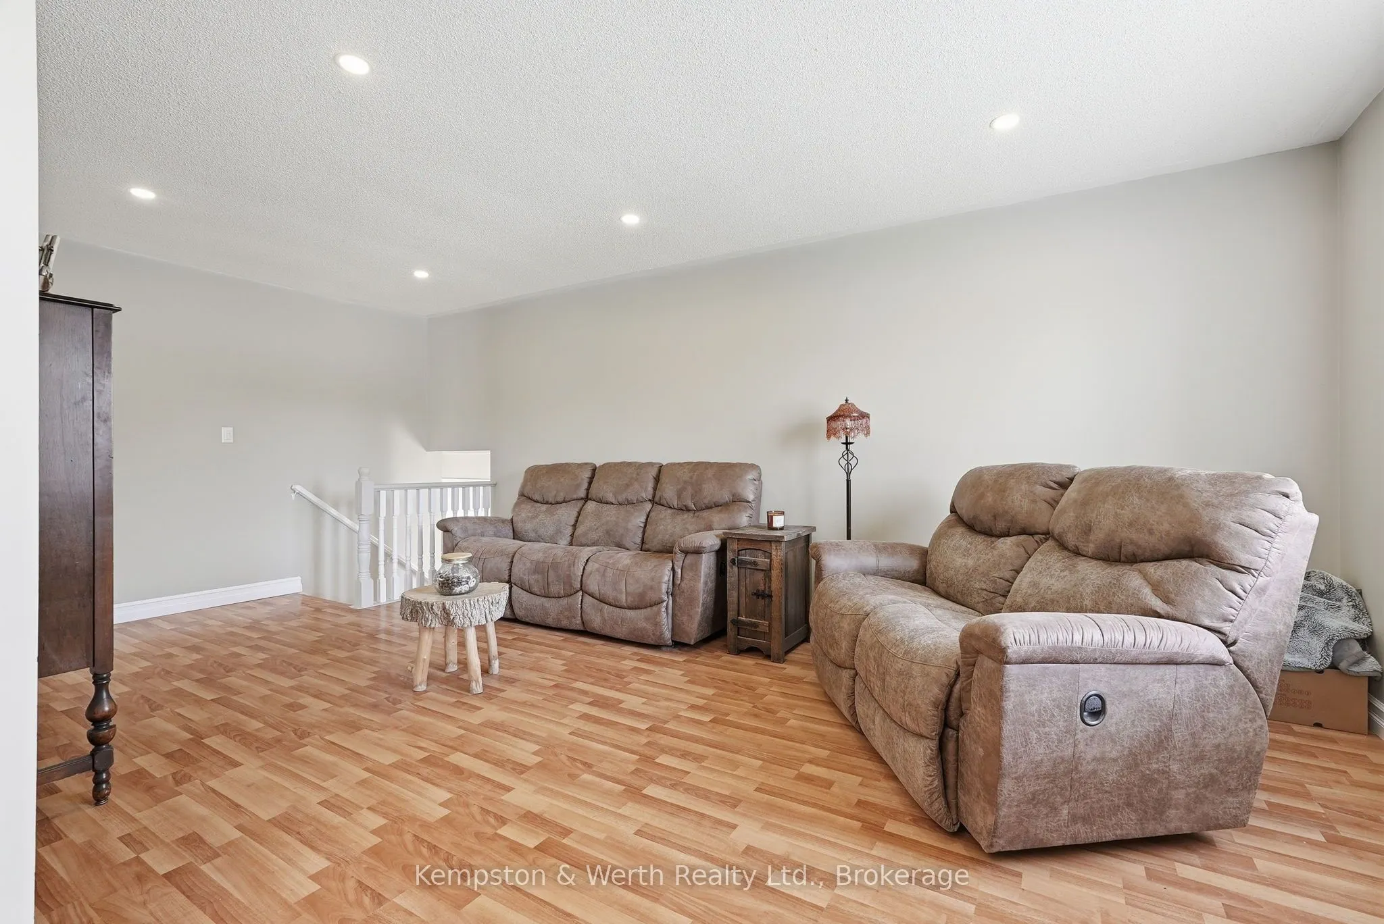
Living Room
-
Dimensions 21.26 x 11.42 feet
242.79 sqft
Recreation
-
Dimensions 23 x 23.49 feet
540.27 sqft
Utility Room
-
Dimensions 27 x 11.15 feet
301.05 sqft
Similar Properties(No results)
Mortgage Calculator
Calculate your estimated monthly mortgage payment
Price
$589,900
$
%
%
Total cost of mortgage
$0
Monthly payment
By clicking Save, we will calculate your estimated mortgage for all properties using the saved values (down payment percentage, interest rate, and amortization).
The accuracy and applicability of this calculator are not guaranteed.