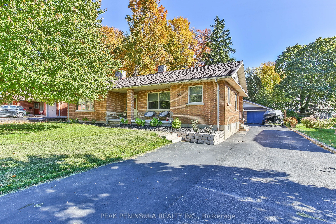
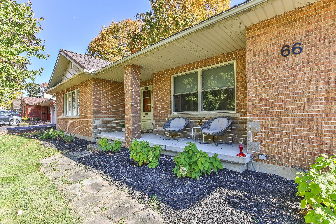
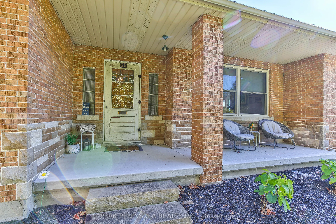
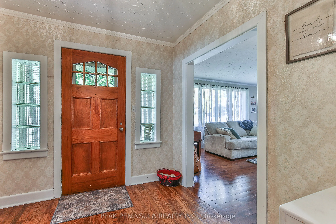
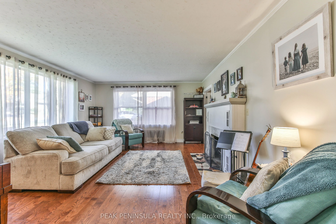
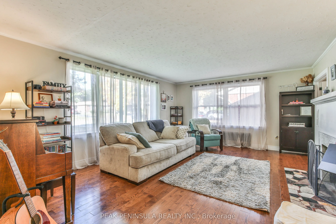
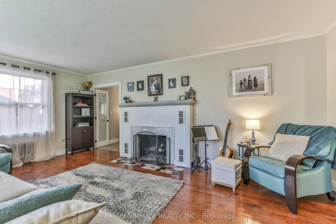
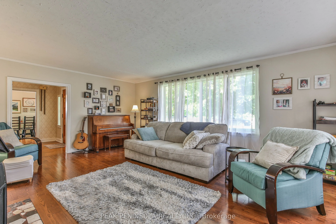
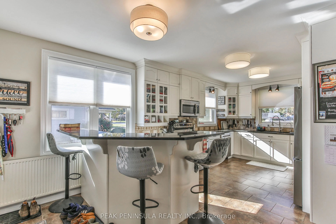
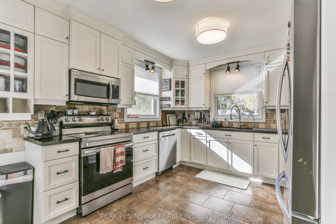
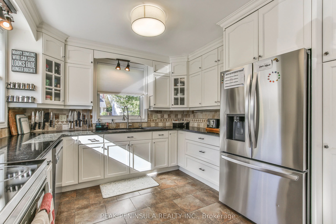
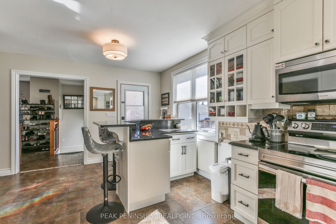
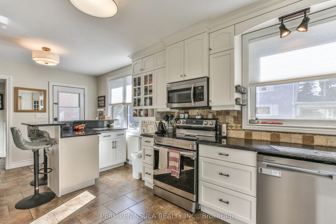
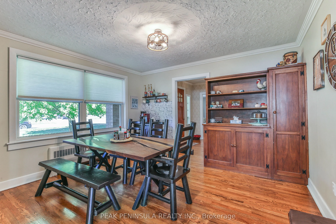
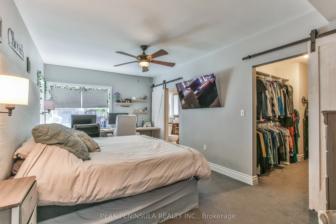
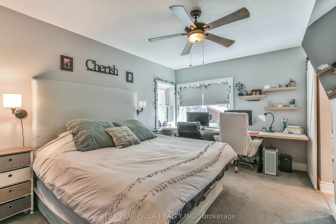
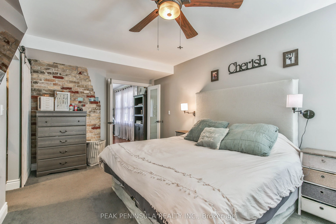
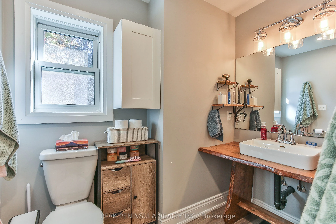
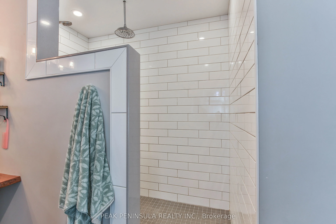
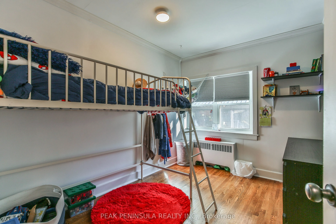
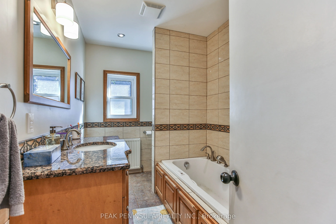
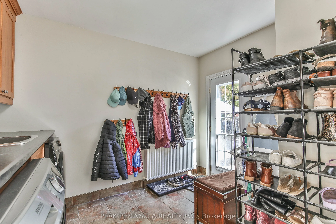
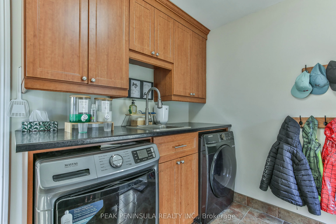
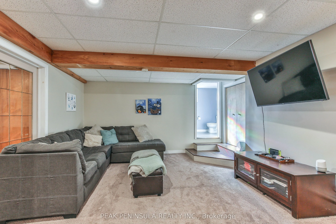
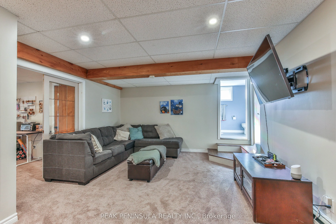
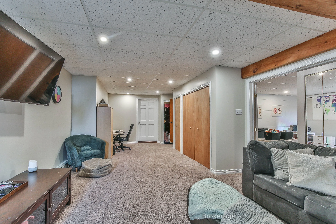
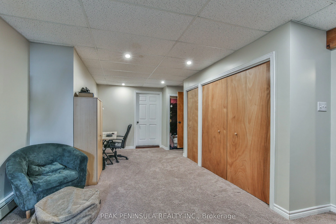
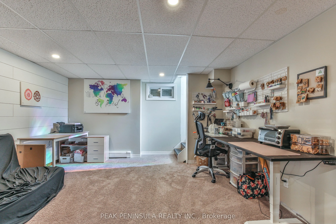
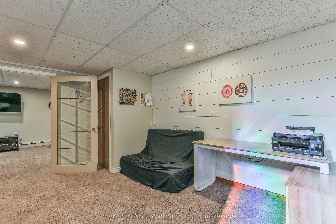
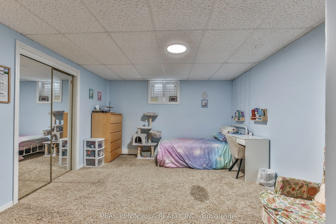
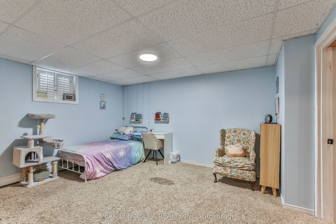
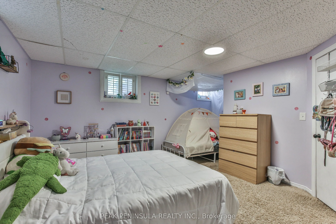
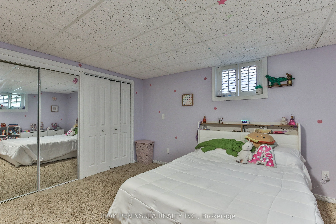
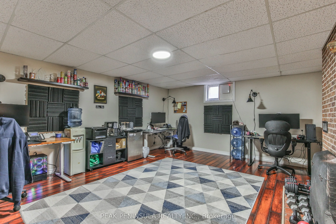
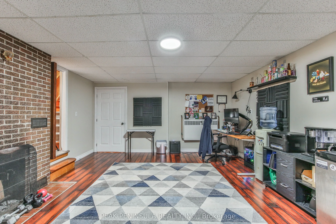
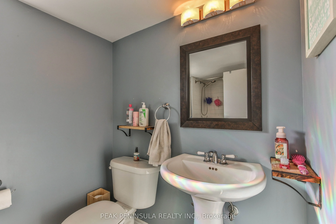
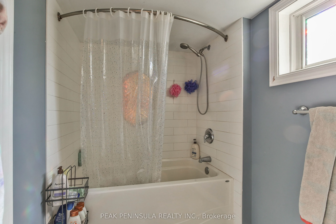
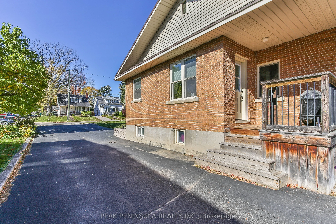
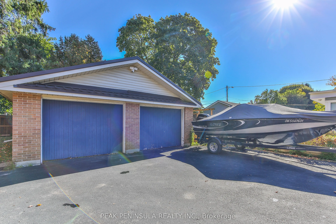
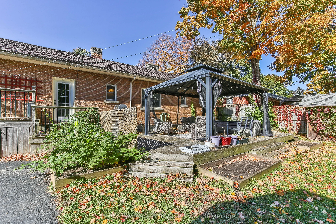
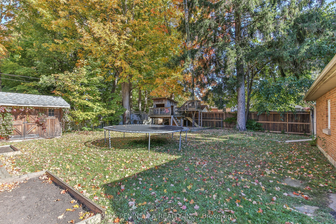
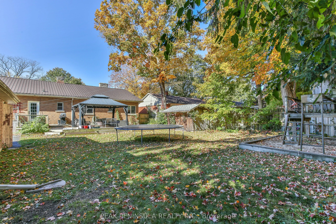
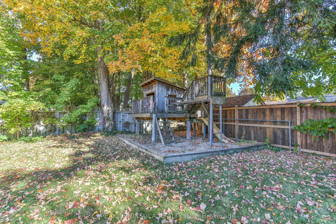
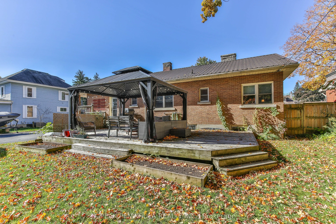
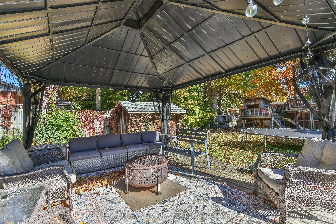
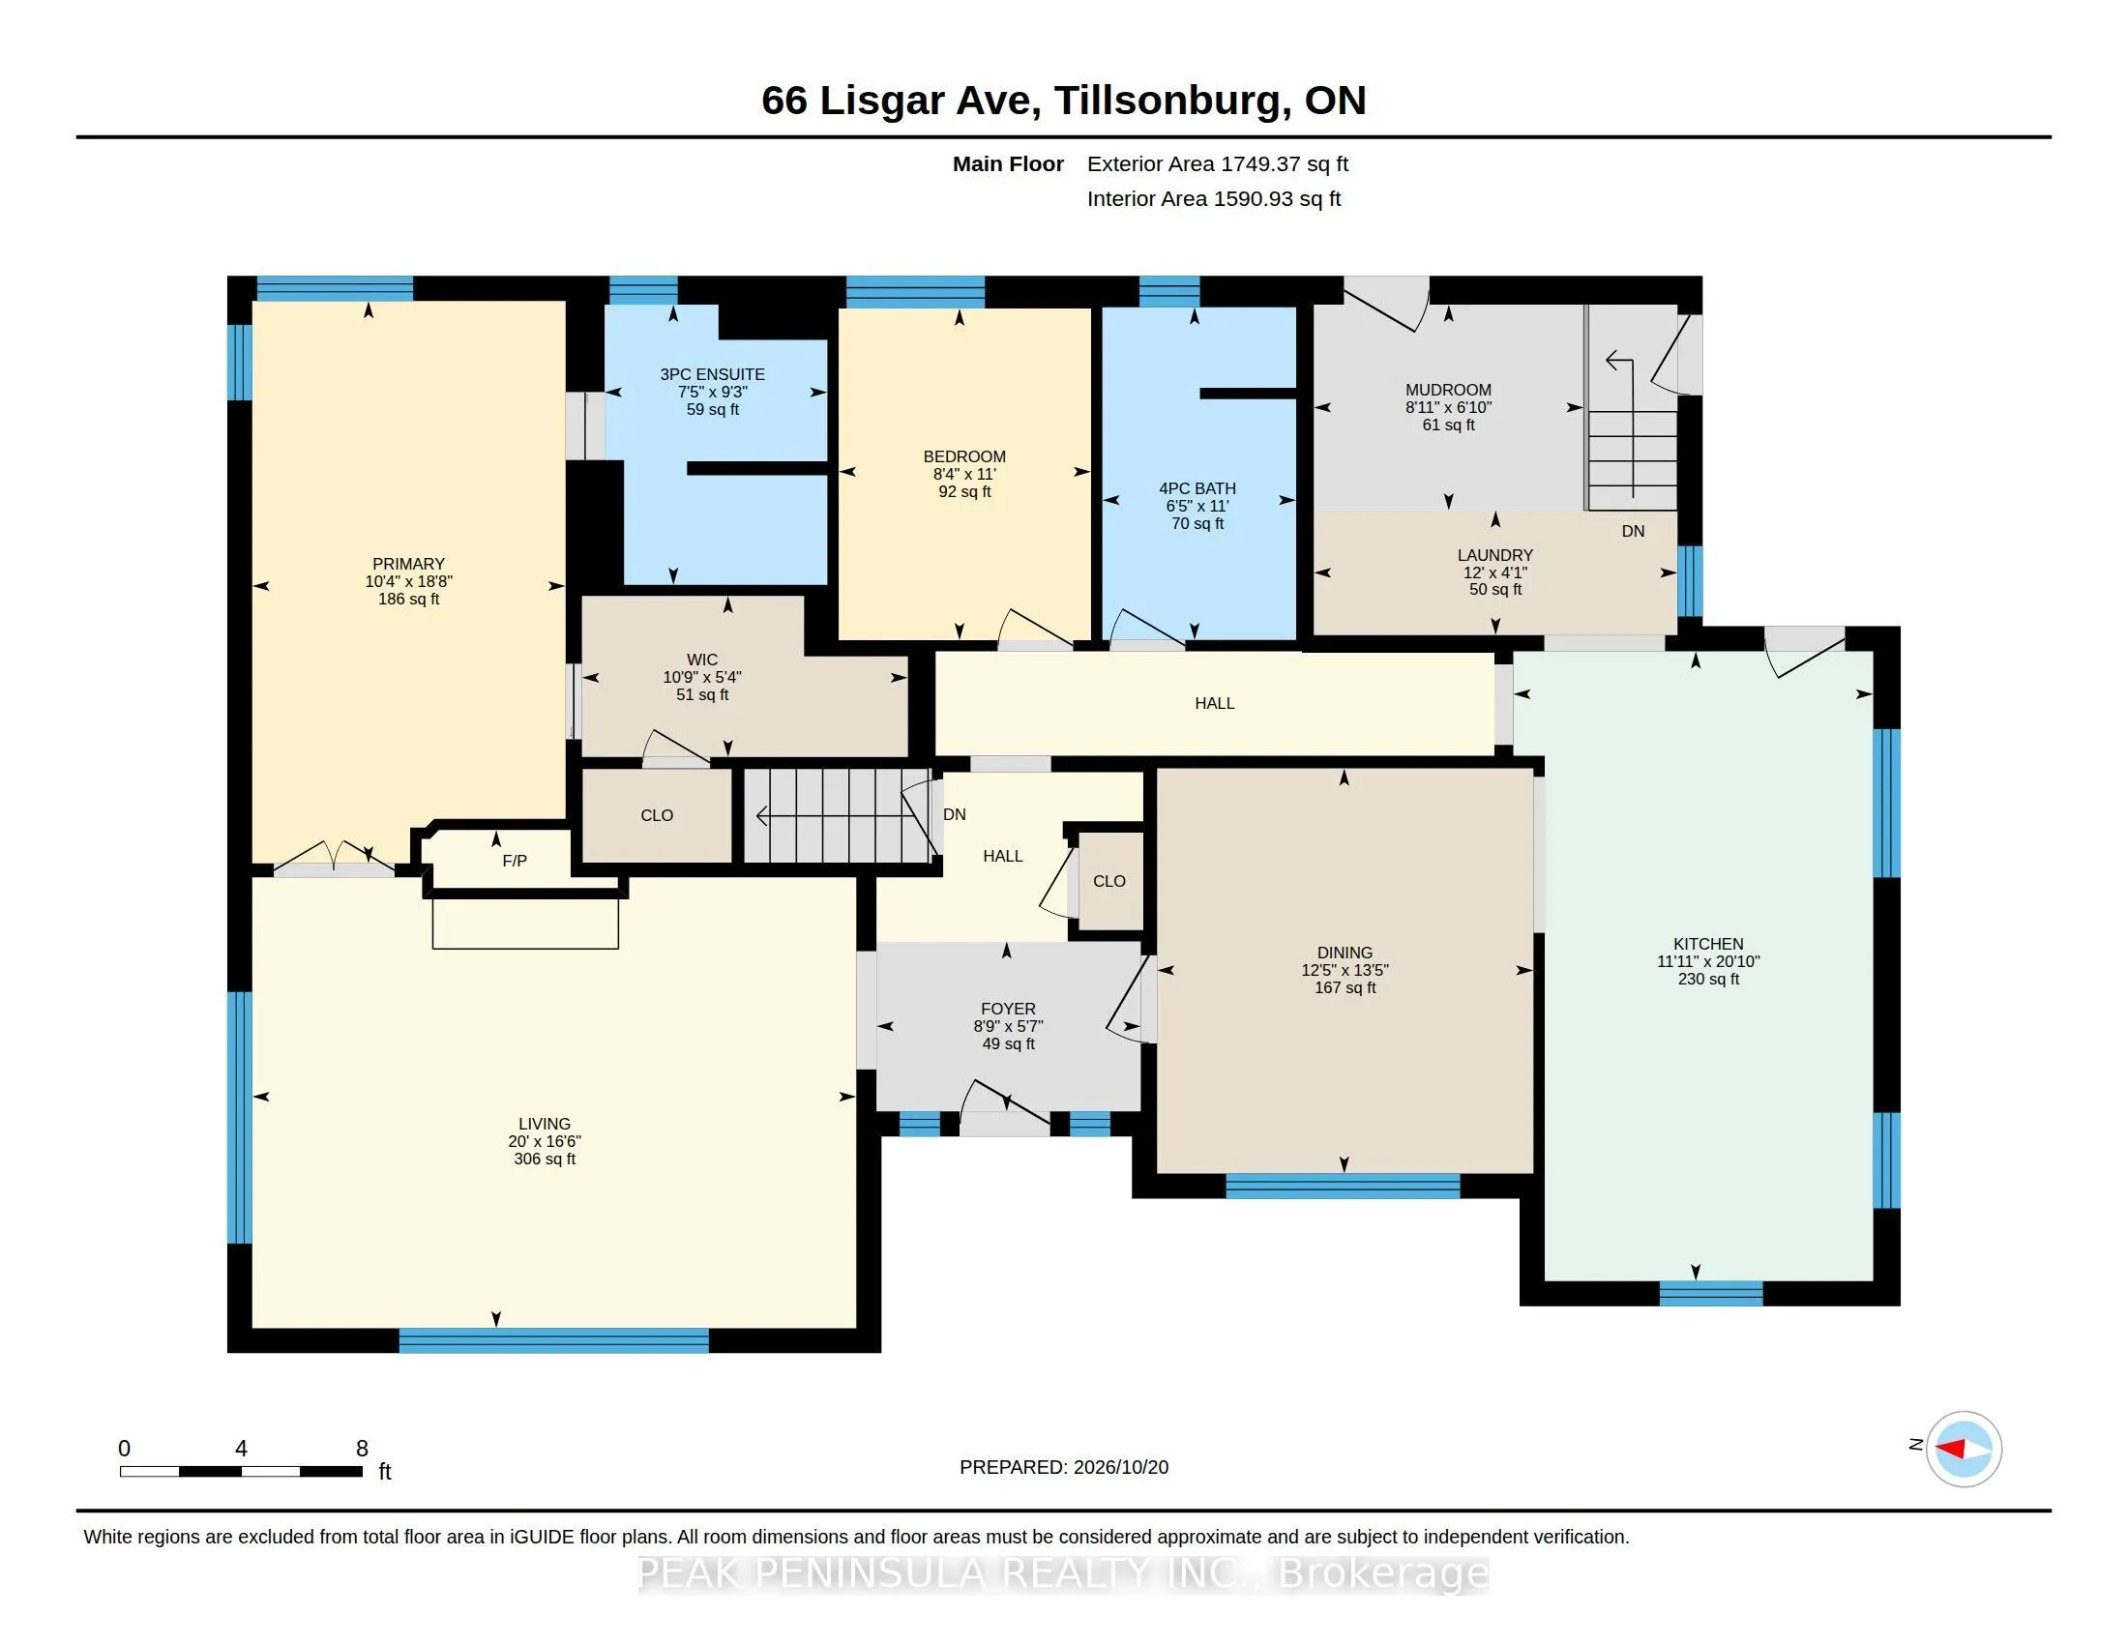
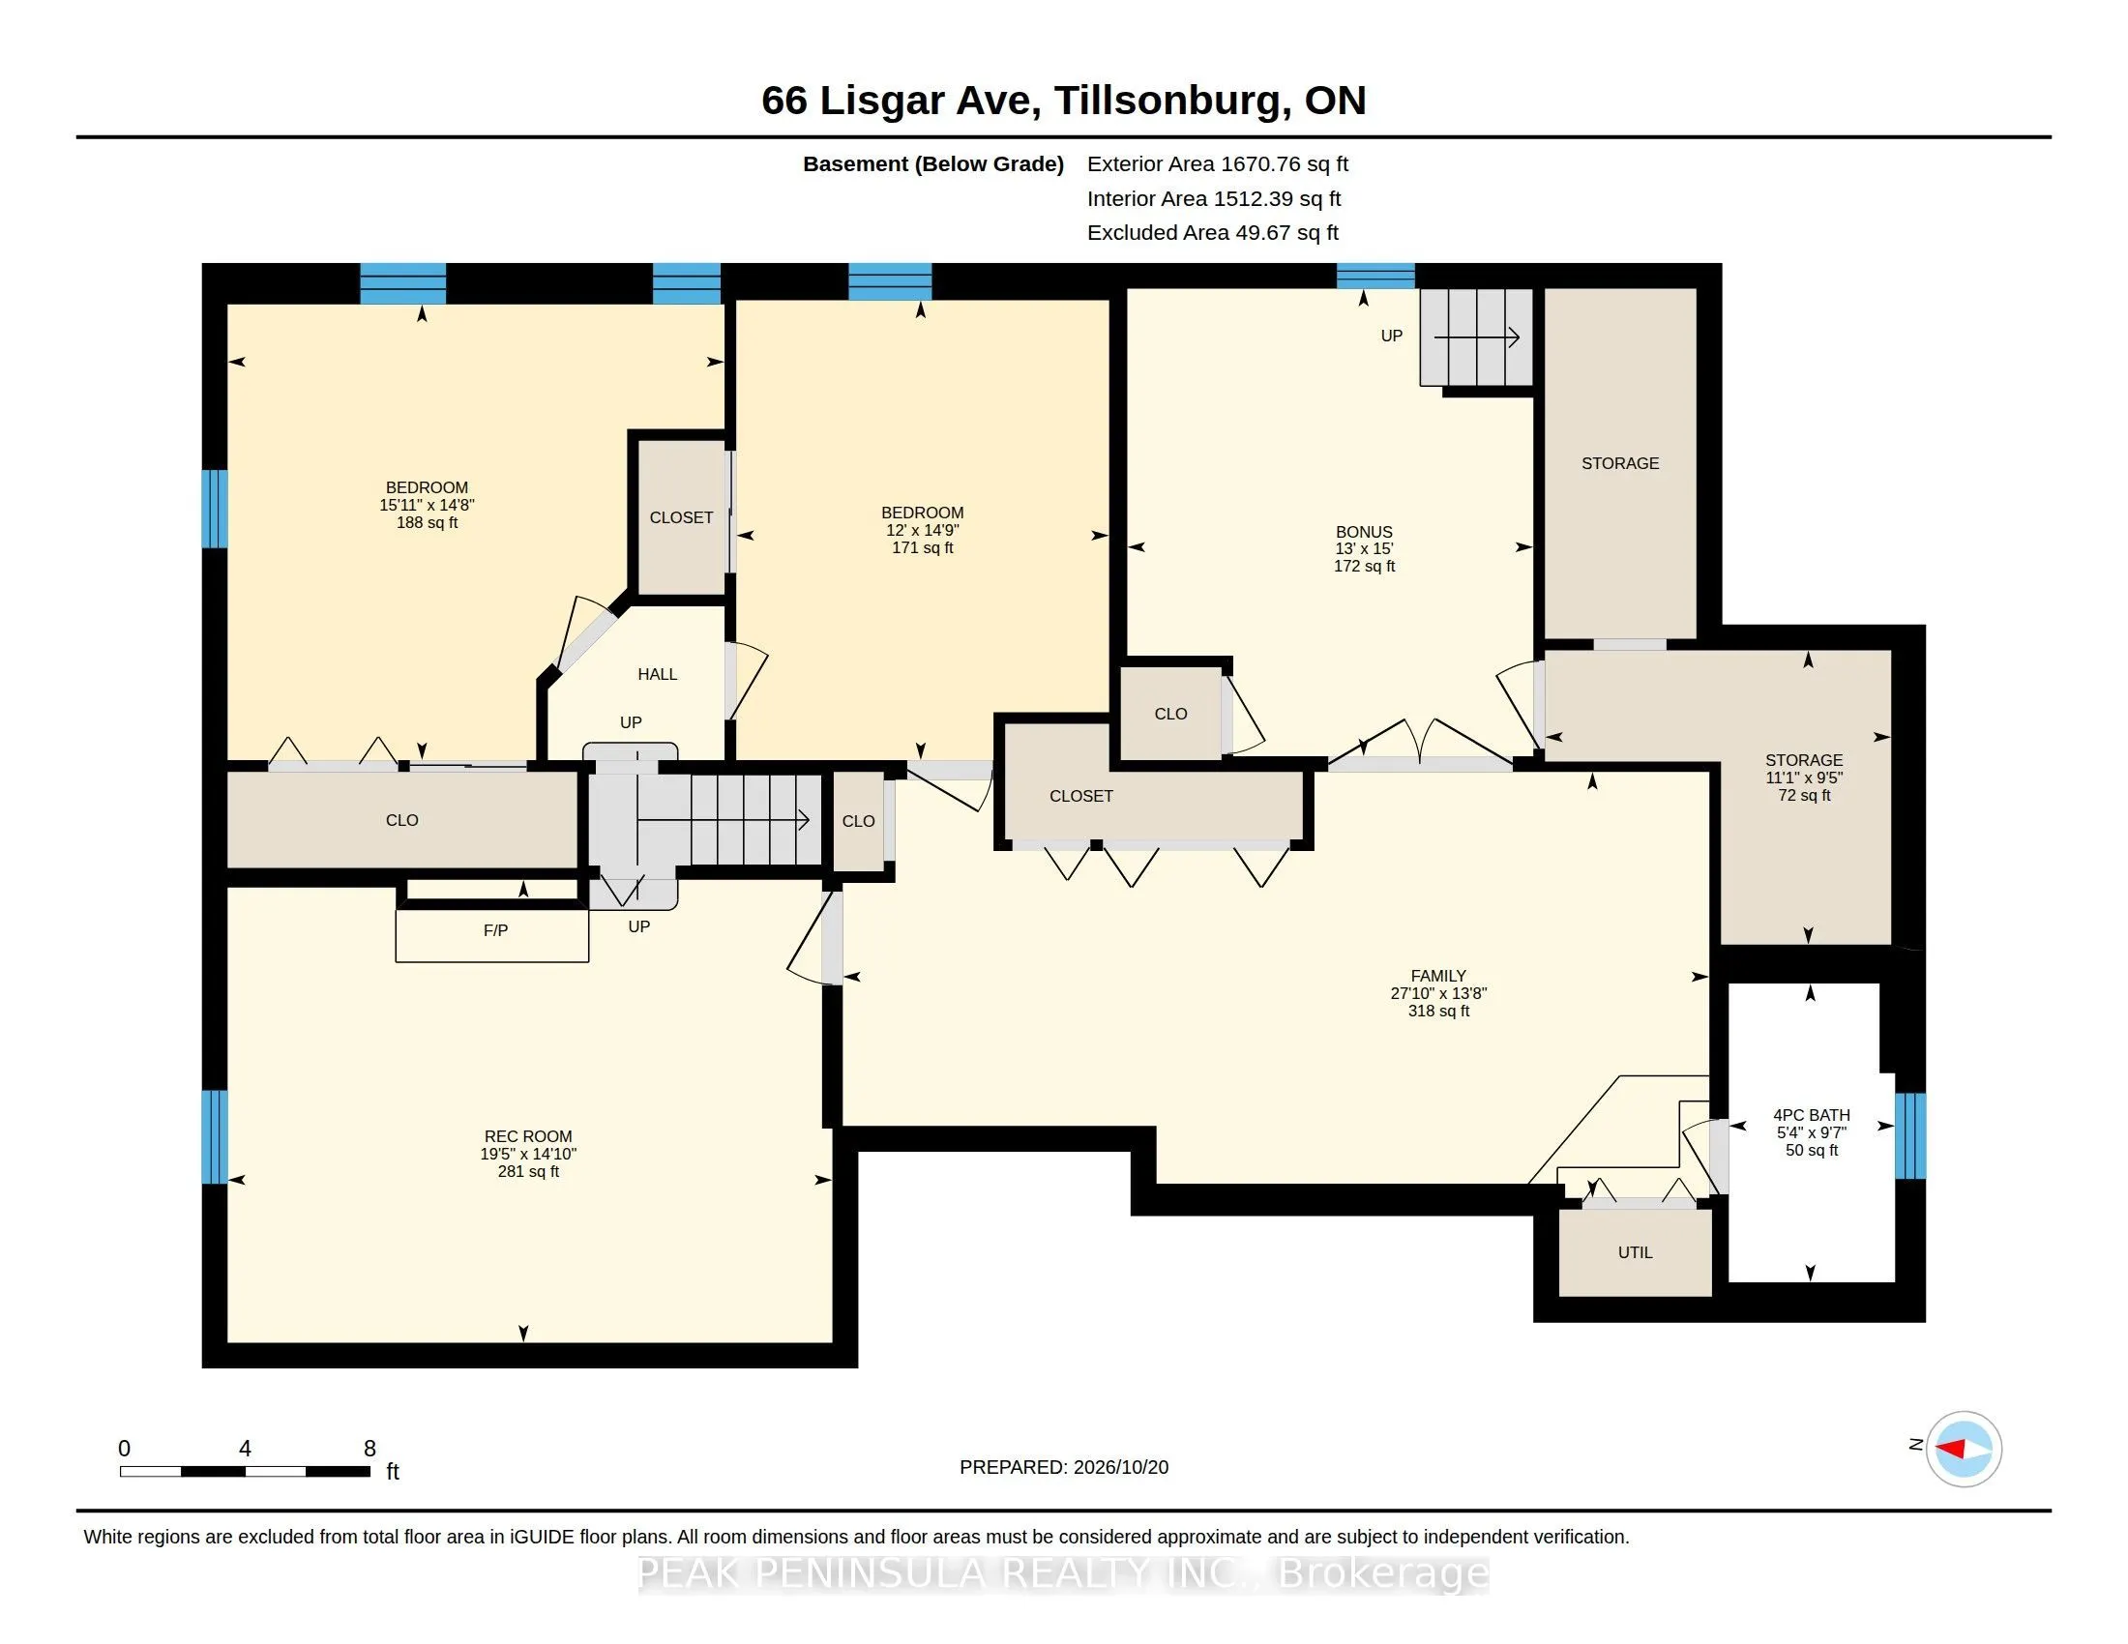
Spacious Brick Ranch - Comfort, Space & Convenience! Enjoy the best of relaxed living in this well-appointed brick ranch, offering approximately 3,400 sq. ft. of finished living space on a beautifully landscaped -acre lot close to downtown. With 2+2 bedrooms and 3 bathrooms, there's room for family,... guests and hobbies. The primary suite features a walk-in closet and ensuite, while the family-style kitchen with granite countertops is ideal for everyday living and gathering with loved ones. Cozy fireplaces in both the formal living room and basement rec room create inviting spaces to unwind. The fully finished basement offers added versatility with two staircases, including a walk-up to the side driveway. Main-floor laundry with storage and folding area, French doors opening to a large rear deck, an oversized double garage, paved driveway, and metal roofs on both the house and garage add everyday practicality. Imagine summer gatherings on the deck, cozy evenings by the fire, and space for everyone to spread out and feel at home. With generous living areas, thoughtful features and a convenient location, this property offers more than a home-it offers a lifestyle. Make it yours! Cornerstone MLS 40872625
Full Property Details
Interior
Bedrooms
2
Bedrooms Plus
2
Total Bedrooms
4
Washrooms
3
Square Footage
1500-2000 sqft
Basement
Finished,Walk-Up
Heating Source
Gas
Heating Fuel
Radiant
Air Conditioning
Window Unit(s)
Family Room
No
Kitchens
1
Total Kitchens
1
Fireplace Features
Yes
Bedrooms
2
Bedrooms Plus
2
Total Bedrooms
4
Washrooms
3
Square Footage
1500-2000 sqft
Basement
Finished,Walk-Up
Heating Source
Gas
Heating Fuel
Radiant
Air Conditioning
Window Unit(s)
Family Room
No
Kitchens
1
Total Kitchens
1
Fireplace Features
Yes
Exterior
Depth
137.5
Front
80.0
Acreage
< .50
Driveway
Private Double
Lot Size
80 x 137.5 ft
Pool
None
Parking Spaces
8
Total Parking Spaces
10.00
Parking Description
Detached
Garage Spaces
2
Zoning
R
Depth
137.5
Front
80.0
Acreage
< .50
Driveway
Private Double
Lot Size
80 x 137.5 ft
Pool
None
Parking Spaces
8
Total Parking Spaces
10.00
Parking Description
Detached
Garage Spaces
2
Zoning
R
Building Description
Style
Bungalow
Home Type
House
Subtype
Detached
Year Built
51-99
Property Orientation
East
Exterior Finish
Brick
Sewers
Sewer
Water Supply
Municipal
Possession Date
No Data
Style
Bungalow
Home Type
House
Subtype
Detached
Year Built
51-99
Property Orientation
East
Exterior Finish
Brick
Sewers
Sewer
Water Supply
Municipal
Possession Date
No Data
Community
Community
Tillsonburg
Community
Tillsonburg
Taxes & Fees
Taxes
$4,114 /yr
Tax Year
2026
Occupancy
Owner
Taxes
$4,114 /yr
Tax Year
2026
Occupancy
Owner
Room Types
Bathroom
Granite Counters, Tile Floor
Dimensions 10.99 x 6.43 feet
70.67 sqft
Bathroom
3 Pc Ensuite
Dimensions 9.25 x 7.41 feet
68.54 sqft
Bedroom
-
Dimensions 10.99 x 8.33 feet
91.55 sqft
Bedroom
-
Dimensions 14.67 x 15.91 feet
233.4 sqft
Bedroom
-
Dimensions 14.76 x 12.01 feet
177.27 sqft
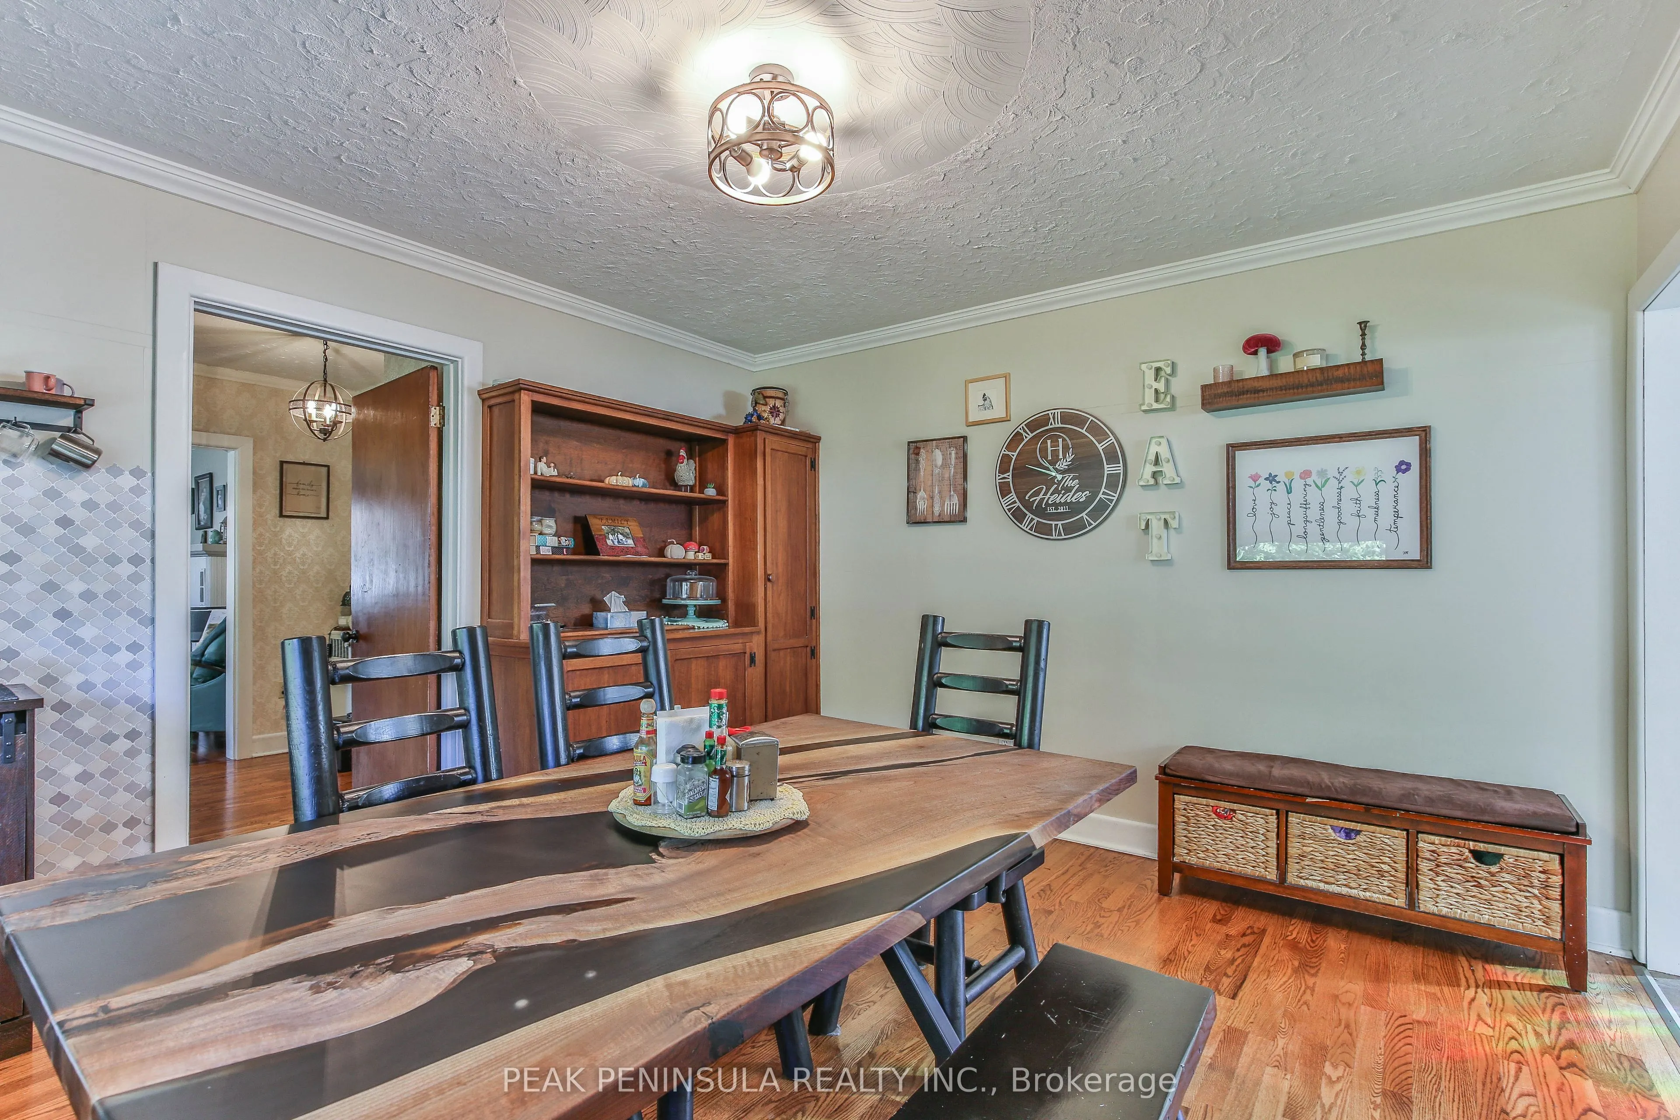
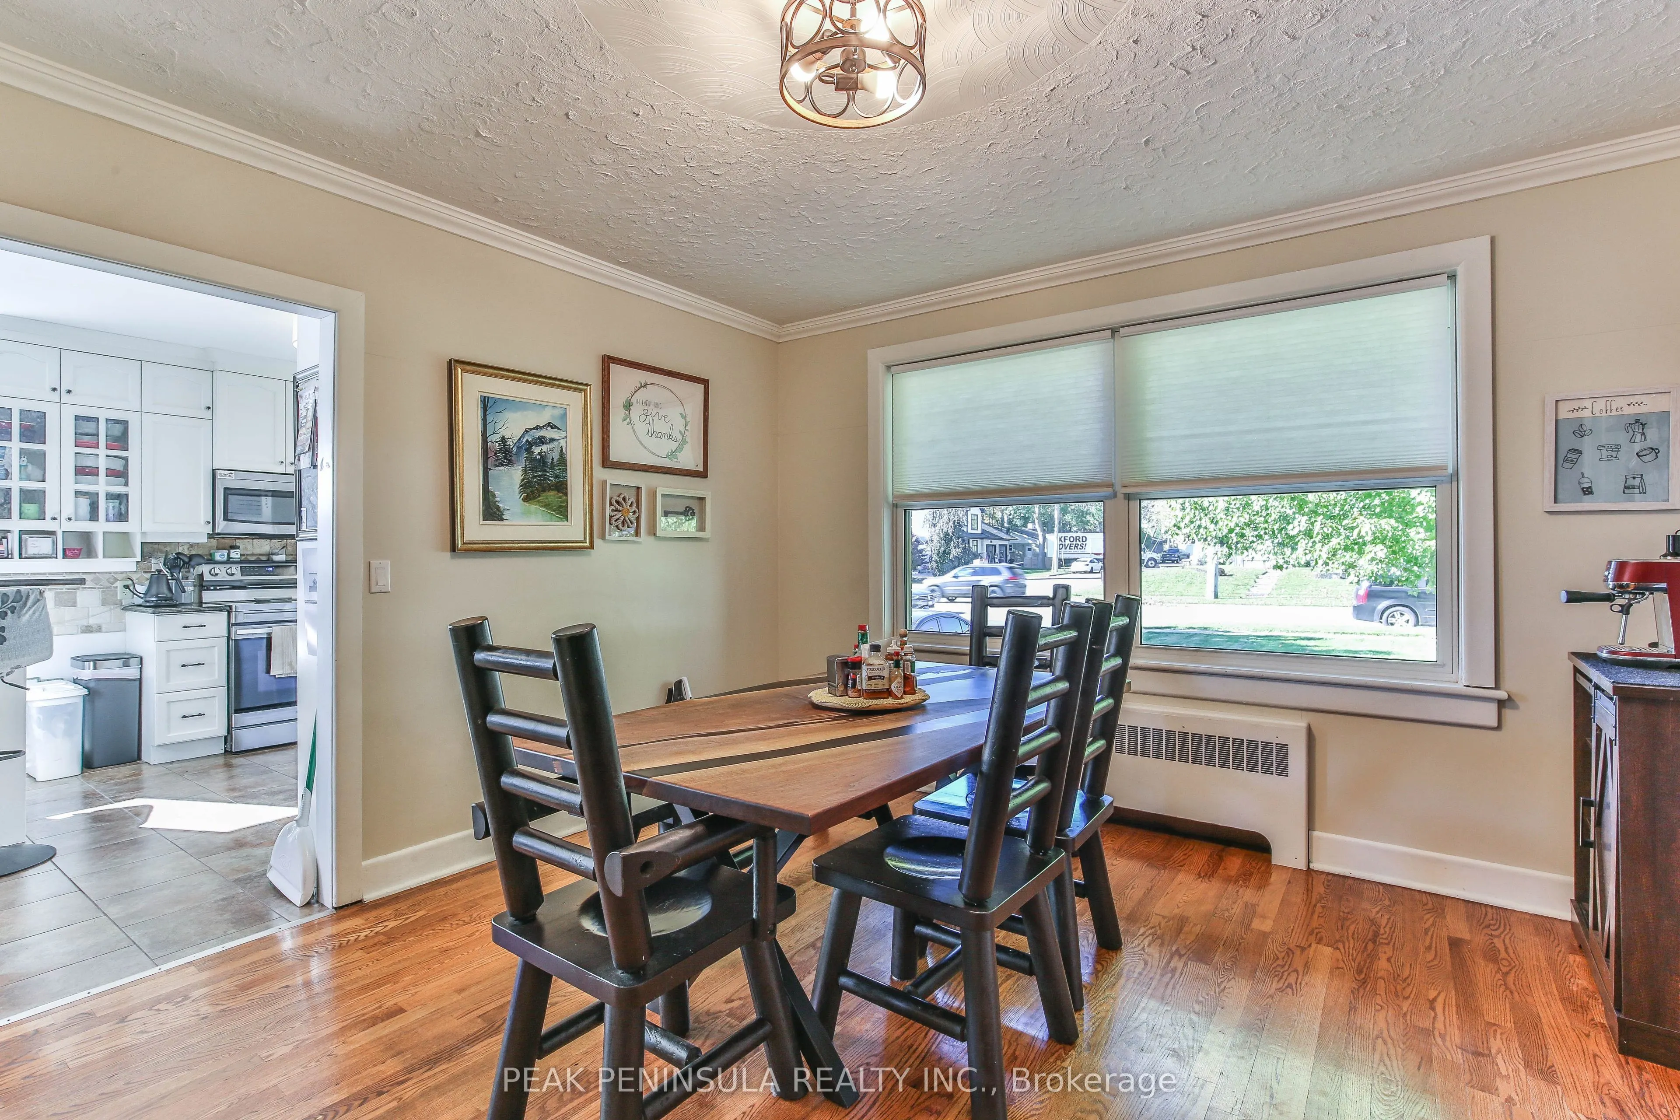
Dining Room
Crown Moulding, Hardwood Floor
Dimensions 13.42 x 12.4 feet
166.41 sqft
Foyer
Closet
Dimensions 8.76 x 5.58 feet
48.88 sqft
Kitchen
Tile Floor
Dimensions 20.83 x 11.91 feet
248.09 sqft
Laundry
Stainless Steel Sink
Dimensions 10.93 x 12.01 feet
131.27 sqft
Living Room
Fireplace, Hardwood Floor, Crown Moulding
Dimensions 16.5 x 20.01 feet
330.16 sqft
Primary Bedroom
3 Pc Ensuite, Walk-In Closet(s)
Dimensions 18.67 x 10.33 feet
192.86 sqft
Recreation
-
Dimensions 14.83 x 19.42 feet
288 sqft
Similar Properties(No results)
Mortgage Calculator
Calculate your estimated monthly mortgage payment
Price
$699,000
$
%
%
Total cost of mortgage
$0
Monthly payment
By clicking Save, we will calculate your estimated mortgage for all properties using the saved values (down payment percentage, interest rate, and amortization).
The accuracy and applicability of this calculator are not guaranteed.