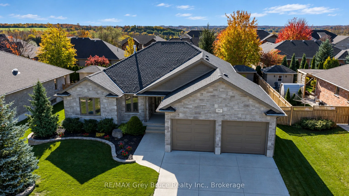
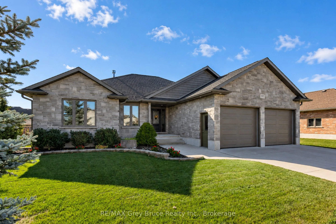
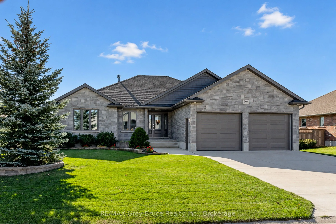
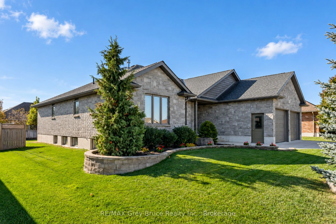
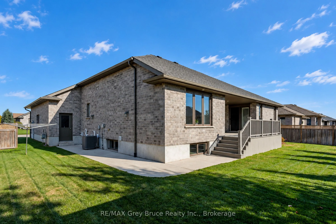
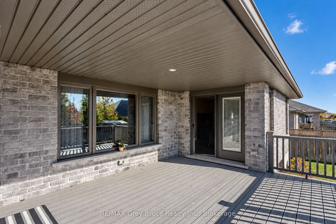
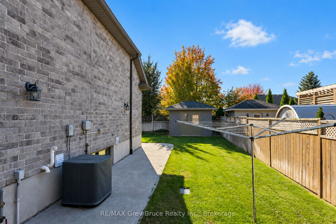
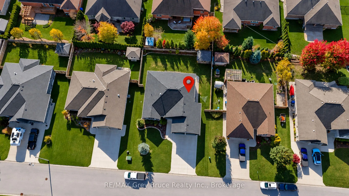
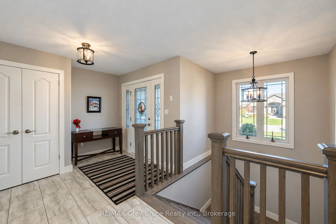
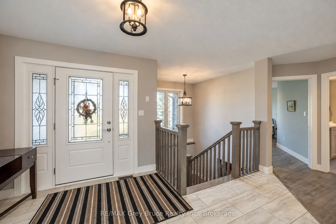
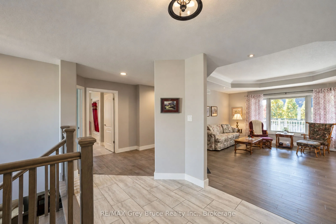
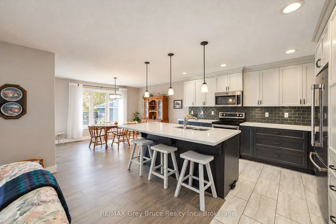
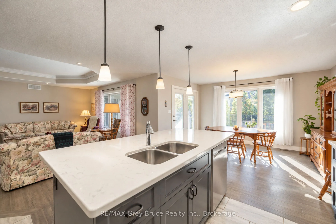
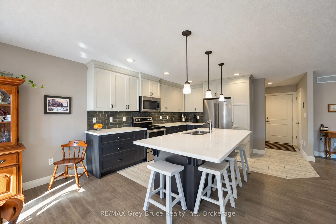
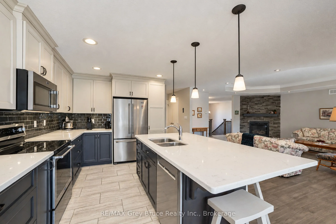
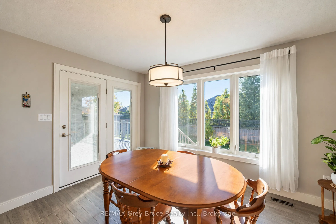
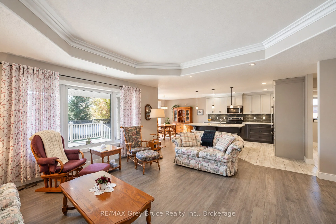
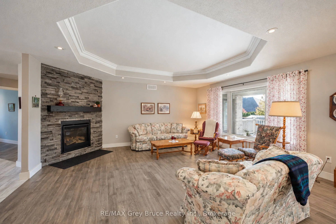
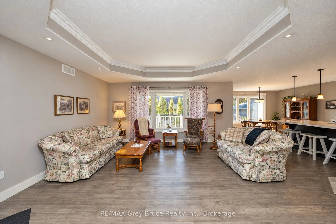
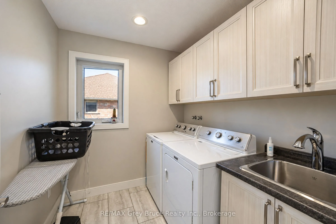
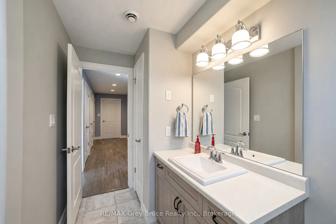
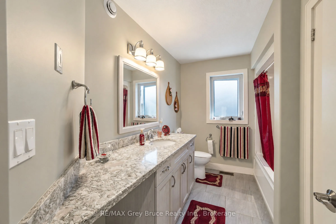
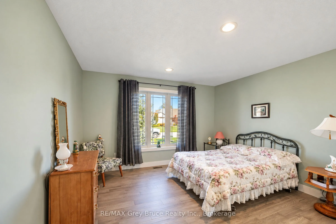
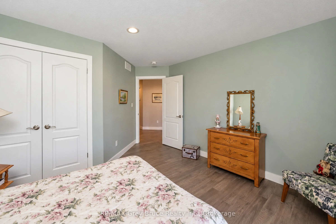
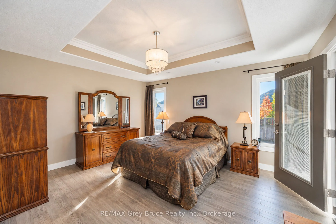
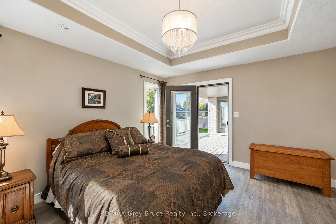
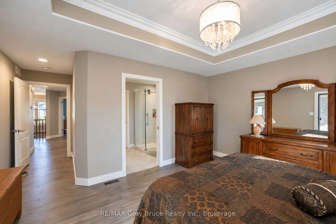
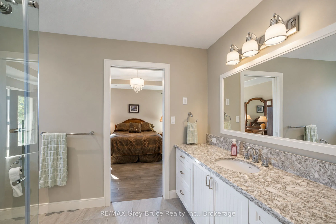
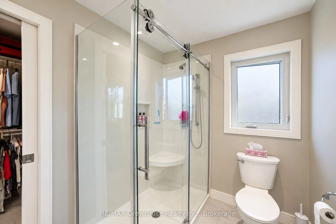
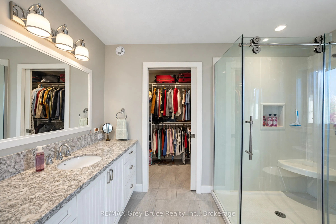
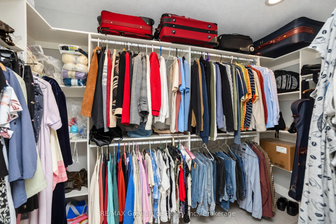
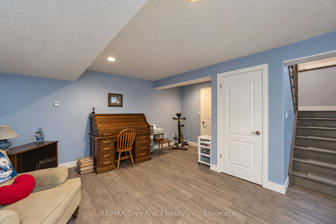
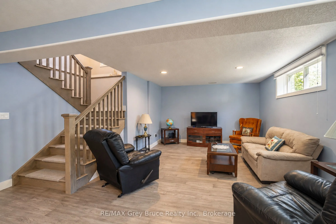
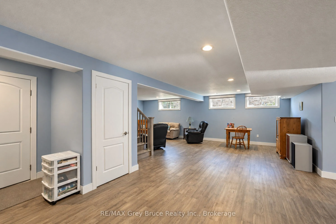
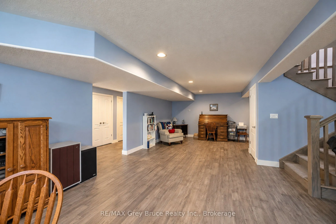
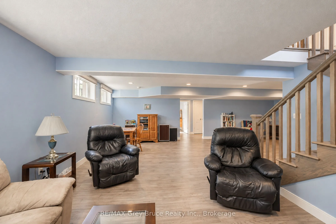
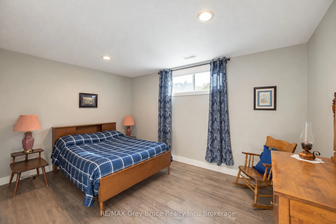
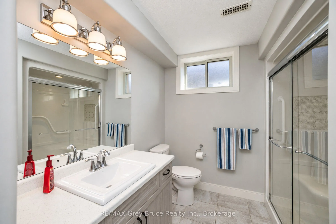
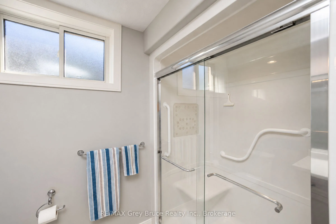
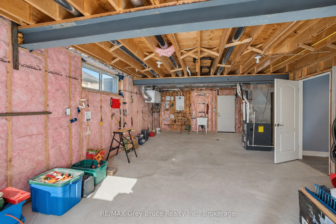
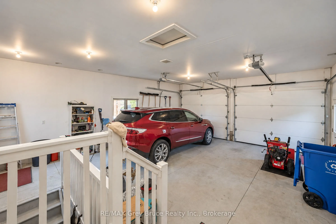
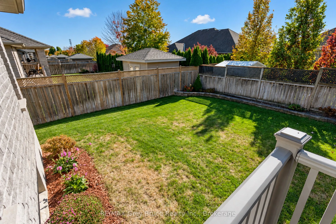
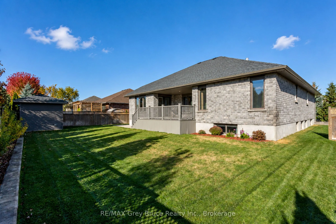
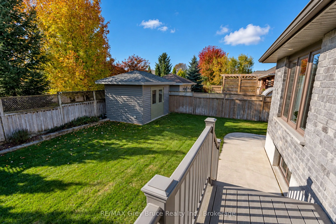
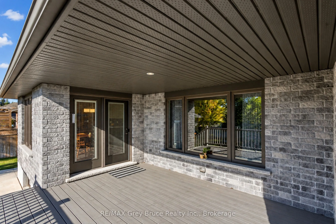
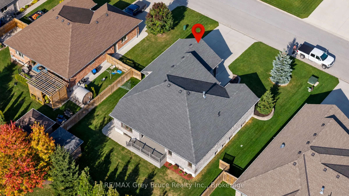
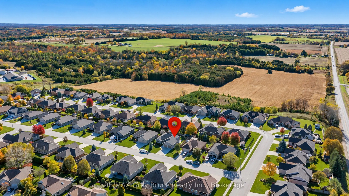
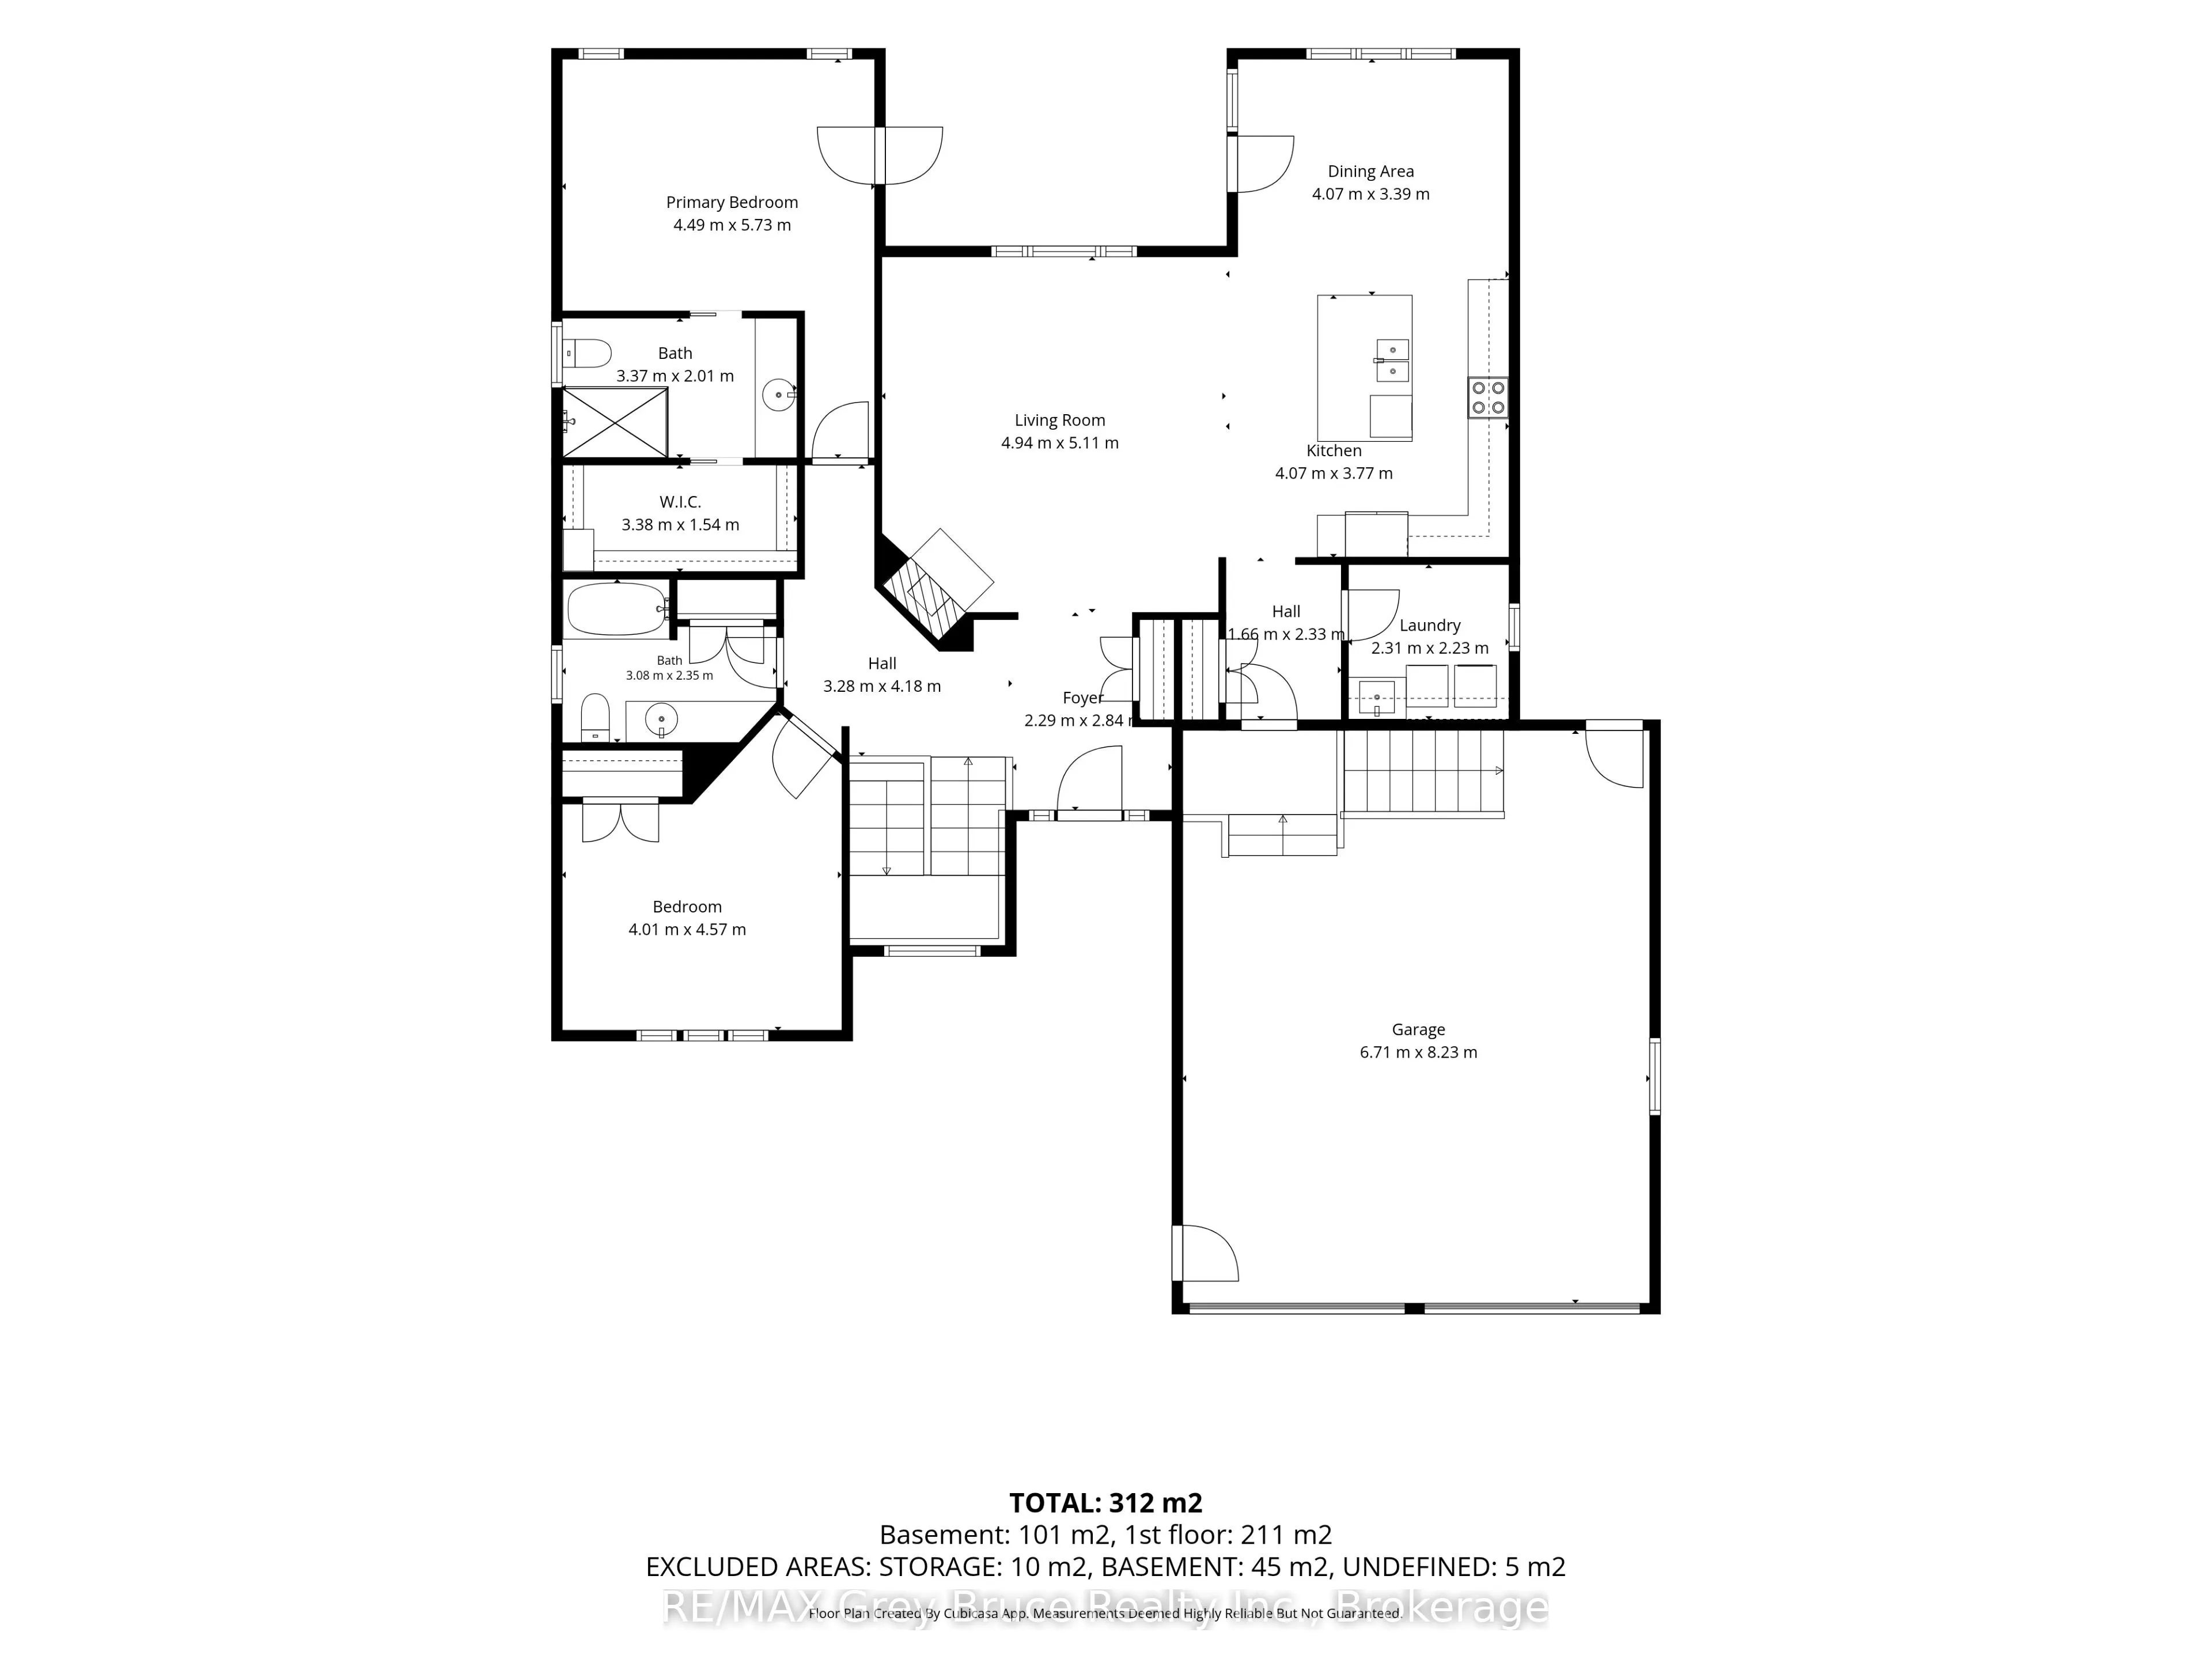
Welcome to 397 3rd St S, Hanover! Built in 2017, this 3 bedroom, 3 bathroom bungalow offers 1,703 sq ft of comfortable living. The bright, open concept main floor brings the kitchen and living room together, with quartz countertops and a large island for family meals or entertaining. Natural light... pours in, making it a space you'll love coming home to. Two large bedrooms are on the main level. The primary has a walk-in closet, a 3 piece ensuite and a walk-out to the covered back porch. Downstairs, in-floor heat keeps things warm and cozy all winter. There's a 3rd bedroom plus room for a 4th, so there's space for family, guests or a home office. Thoughtful touches include three large closets with lights that turn on when the doors open, and central vac for easy cleaning. Outside, enjoy a fenced backyard with an in-ground sprinkler system to keep the lawn looking its best. The covered porch is the perfect spot for morning coffee or a quiet rainy evening. Whether you're buying your first home, up sizing or relocating to Grey Bruce, this one checks all the boxes. Call your REALTOR today to book your showing!
Full Property Details
Interior
Bedrooms
3
Total Bedrooms
3
Washrooms
3
Square Footage
1500-2000 sqft
Basement
Finished
Heating Source
Gas
Heating Fuel
Forced Air
Air Conditioning
Central Air
Family Room
Yes
Kitchens
1
Total Kitchens
1
Fireplace Features
Yes
Bedrooms
3
Total Bedrooms
3
Washrooms
3
Square Footage
1500-2000 sqft
Basement
Finished
Heating Source
Gas
Heating Fuel
Forced Air
Air Conditioning
Central Air
Family Room
Yes
Kitchens
1
Total Kitchens
1
Fireplace Features
Yes
Exterior
Depth
111.71
Front
75.69
Lot Size
76 x 111.71 ft
Pool
None
Parking Spaces
4
Total Parking Spaces
6.00
Parking Description
Attached
Garage Spaces
2
Depth
111.71
Front
75.69
Lot Size
76 x 111.71 ft
Pool
None
Parking Spaces
4
Total Parking Spaces
6.00
Parking Description
Attached
Garage Spaces
2
Building Description
Style
Bungalow
Home Type
House
Subtype
Detached
Property Orientation
North
Exterior Finish
Stone
Sewers
Sewer
Water Supply
Municipal
Possession Date
12/21/2026
Style
Bungalow
Home Type
House
Subtype
Detached
Property Orientation
North
Exterior Finish
Stone
Sewers
Sewer
Water Supply
Municipal
Possession Date
12/21/2026
Community
Community
Hanover
Community
Hanover
Taxes & Fees
Taxes
$6,600 /yr
Tax Year
2026
Occupancy
Owner
Taxes
$6,600 /yr
Tax Year
2026
Occupancy
Owner
Room Types
Bathroom
4 Pc Bath
Dimensions 10.1 x 7.71 feet
77.87 sqft
Bathroom
3 Pc Ensuite
Dimensions 11.06 x 6.59 feet
72.89 sqft
Bathroom
4 Pc Bath
Dimensions 11.09 x 8.66 feet
96.04 sqft
Bedroom
-
Dimensions 13.16 x 14.99 feet
197.27 sqft
Foyer
-
Dimensions 7.51 x 9.32 feet
69.99 sqft
Kitchen
-
Dimensions 13.35 x 12.37 feet
165.14 sqft
Laundry
-
Dimensions 7.58 x 7.32 feet
55.49 sqft
Living Room
-
Dimensions 16.21 x 16.77 feet
271.84 sqft
Other
-
Dimensions 7.35 x 8.33 feet
61.23 sqft
Primary Bedroom
-
Dimensions 14.73 x 18.8 feet
276.92 sqft
Recreation
-
Dimensions 28.71 x 26.64 feet
764.83 sqft
Similar Properties(No results)
Mortgage Calculator
Calculate your estimated monthly mortgage payment
Price
$789,000
$
%
%
Total cost of mortgage
$0
Monthly payment
By clicking Save, we will calculate your estimated mortgage for all properties using the saved values (down payment percentage, interest rate, and amortization).
The accuracy and applicability of this calculator are not guaranteed.