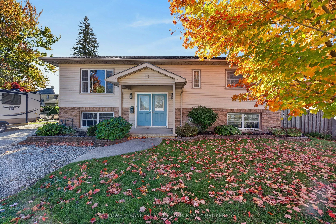
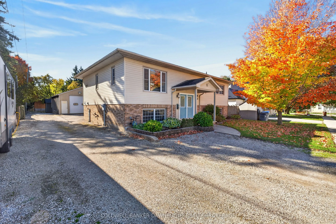
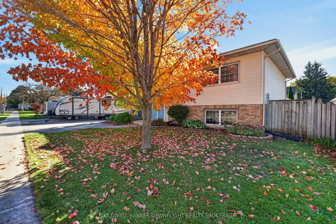
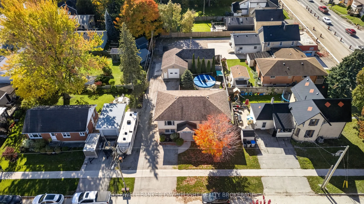
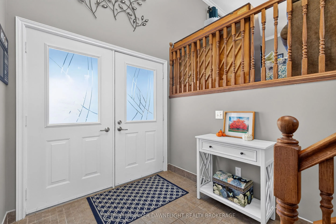
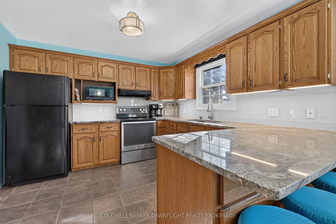
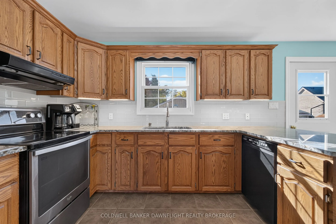
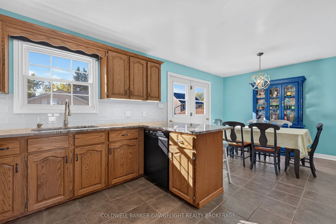
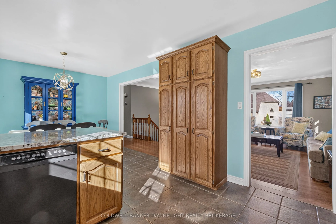
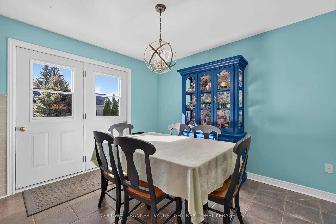
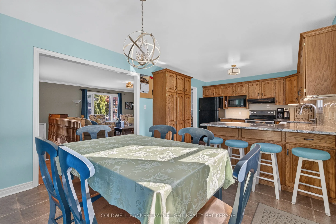
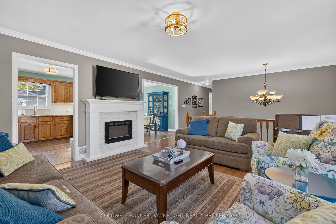
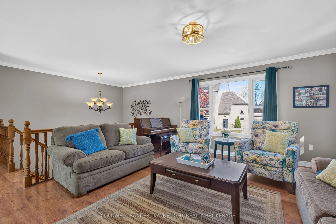
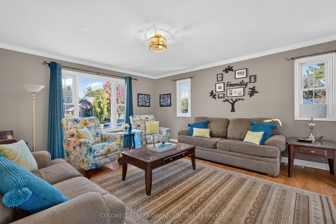
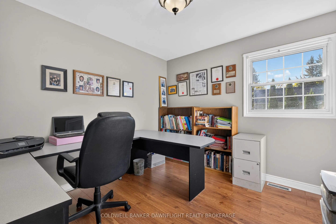
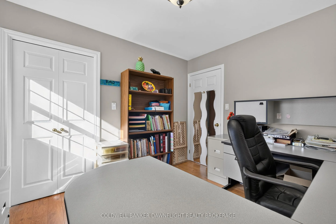
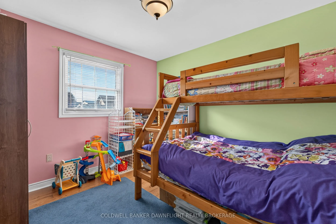
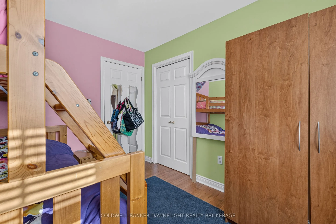
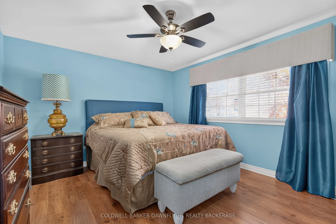
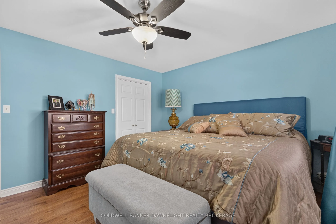
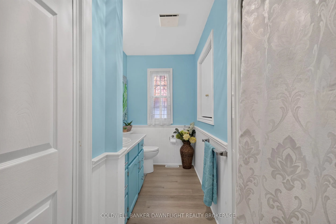
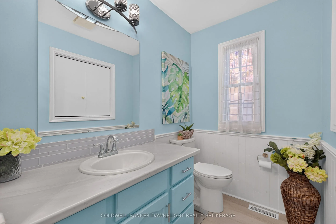
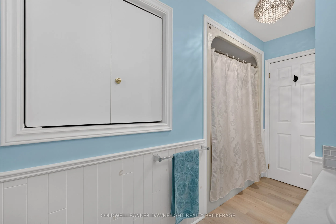
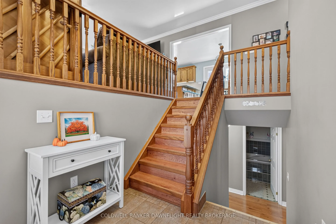
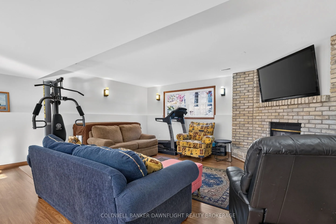
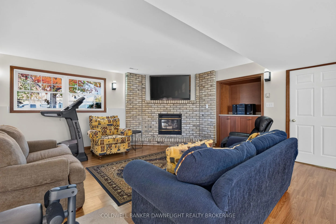
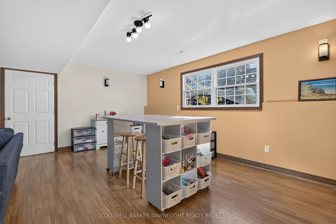
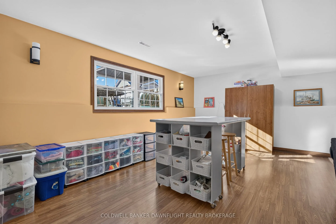
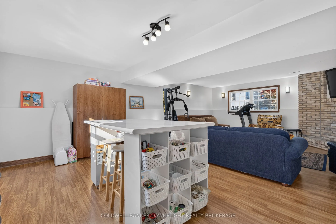
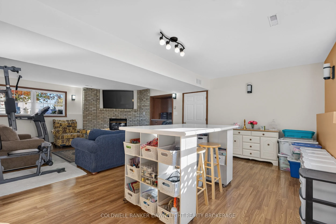
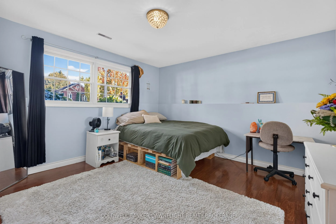
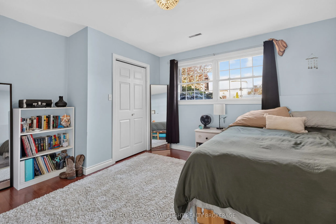
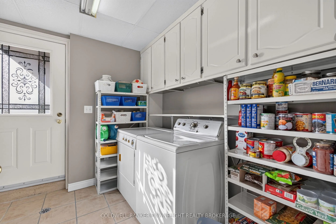
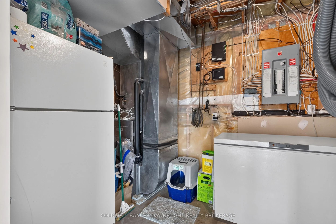
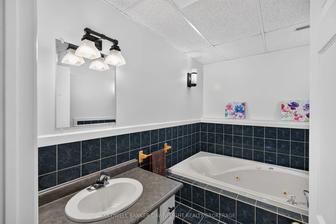
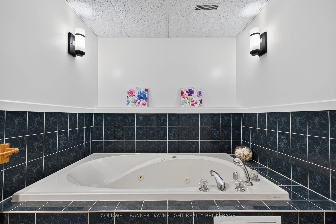
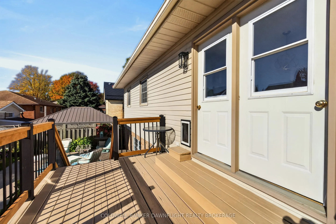
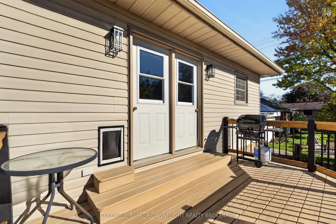
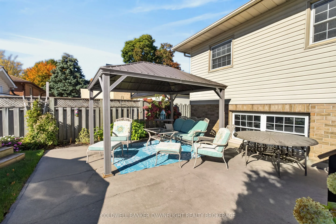
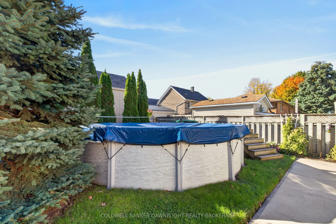
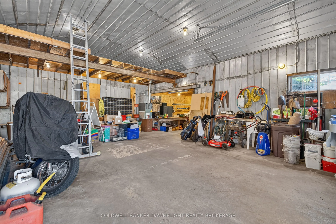
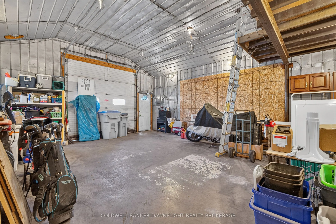
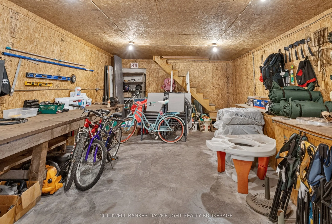
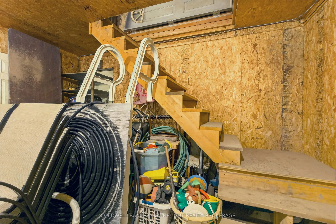
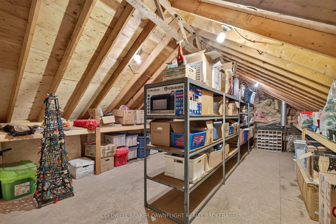
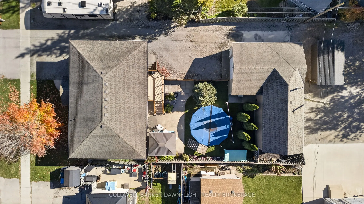
Welcome to this spacious split-level home offering four bedrooms, plenty of versatile living space, and an impressive detached heated shop. The inviting front entrance features a generous landing, leading to the upper level where you'll find three bedrooms. The kitchen offers a functional layout wit...h a peninsula and seating, flowing into the dining area with double doors leading to the rear deck. Step outside to enjoy the fully fenced backyard, complete with a concrete patio, gazebo, and above-ground pool. Whether you're entertaining guests, enjoying summer afternoons, or watching the kids play, this outdoor space offers plenty of room to enjoy.The finished lower level provides even more living space, with a bright recreation room featuring oversized front and rear windows, along with a gas fireplace surrounded by brick. A fourth bedroom and a three-piece bathroom, laundry area, additional storage, and a walk-up entrance to the backyard complete this level. With a gas fireplace on the lower level and a gas furnace for heating, this home offers comfort and flexibility for the entire family.One of the standout features of this property is the detached, insulated and heated shop, complete with a gas furnace, 10-foot overhead door, concrete floor, workbench and storage area, and a loft for additional storage. Whether you need space for hobbies, equipment, recreational toys, or a home-based business, this versatile building offers excellent possibilities. The property also features a gravel driveway with ample parking, plus an additional concrete pad beside the shop that is ideal for a trailer or RV.Located just steps from downtown Exeter and the beautiful Morrison Trail, this property combines generous living space, a functional layout, a large fenced backyard, and an exceptional shop. If you're looking for a home with room for the whole family and space for your hobbies, projects, or business, this property is one you won't want to miss!
Full Property Details
Interior
Bedrooms
3
Bedrooms Plus
1
Total Bedrooms
4
Washrooms
2
Square Footage
1500-2000 sqft
Basement
Finished,Full,Separate Entrance
Heating Source
Gas
Heating Fuel
Forced Air
Air Conditioning
Central Air
Family Room
Yes
Kitchens
1
Kitchens Plus
0
Total Kitchens
1
Fireplace Features
Yes
Bedrooms
3
Bedrooms Plus
1
Total Bedrooms
4
Washrooms
2
Square Footage
1500-2000 sqft
Basement
Finished,Full,Separate Entrance
Heating Source
Gas
Heating Fuel
Forced Air
Air Conditioning
Central Air
Family Room
Yes
Kitchens
1
Kitchens Plus
0
Total Kitchens
1
Fireplace Features
Yes
Exterior
Depth
128.42
Front
65.0
Acreage
< .50
Driveway
Private Double
Lot Size
65 x 128.42 ft
Pool
Above Ground
Waterfront
None
Parking Spaces
6
Total Parking Spaces
6.00
Parking Description
None
Garage Spaces
0
Zoning
R1
Depth
128.42
Front
65.0
Acreage
< .50
Driveway
Private Double
Lot Size
65 x 128.42 ft
Pool
Above Ground
Waterfront
None
Parking Spaces
6
Total Parking Spaces
6.00
Parking Description
None
Garage Spaces
0
Zoning
R1
Building Description
Style
Bungalow-Raised
Home Type
House
Subtype
Detached
Property Orientation
North
Exterior Finish
Brick Front,Vinyl Siding
Sewers
Sewer
Water Supply
Municipal
Possession Date
No Data
Style
Bungalow-Raised
Home Type
House
Subtype
Detached
Property Orientation
North
Exterior Finish
Brick Front,Vinyl Siding
Sewers
Sewer
Water Supply
Municipal
Possession Date
No Data
Community
Community
Exeter
Community
Exeter
Taxes & Fees
Taxes
$4,074.36 /yr
Tax Year
2026
Occupancy
Owner
Taxes
$4,074.36 /yr
Tax Year
2026
Occupancy
Owner
Room Types
Bathroom
-
Dimensions 11.91 x 11.84 feet
141.01 sqft
Bathroom
-
Dimensions 8.43 x 6.92 feet
58.34 sqft
Bedroom
-
Dimensions 10.01 x 10.5 feet
105.1 sqft
Bedroom
-
Dimensions 10.5 x 10.01 feet
105.1 sqft
Bedroom
-
Dimensions 13.68 x 12.6 feet
172.37 sqft
Dining Room
-
Dimensions 10.93 x 10.4 feet
113.67 sqft
Foyer
-
Dimensions 11.15 x 6.99 feet
77.94 sqft
Foyer
-
Dimensions 13.85 x 4.27 feet
59.14 sqft
Kitchen
-
Dimensions 11.42 x 10.4 feet
118.77 sqft
Living Room
-
Dimensions 15.85 x 14.83 feet
235.06 sqft
Primary Bedroom
-
Dimensions 13.75 x 11.42 feet
157.02 sqft
Recreation
-
Dimensions 18.67 x 25.98 feet
485.05 sqft
Similar Properties(No results)
Mortgage Calculator
Calculate your estimated monthly mortgage payment
Price
$599,900
$
%
%
Total cost of mortgage
$0
Monthly payment
By clicking Save, we will calculate your estimated mortgage for all properties using the saved values (down payment percentage, interest rate, and amortization).
The accuracy and applicability of this calculator are not guaranteed.