Sign In or Create a Free Account to see full details of this property
Key Facts
Key facts for 150 Water Street N #201
Property Type
Condo, Apartment
Parking
1 garage, 1 parking
MLS #
X12063906
Size
600-699 sqft
Basement
None
Listed on
2025-04-05
Lot size
-
Tax
$3,177.01 /yr
Days on Market
19
Approximate Age
6-10
Maintenance Fee
$574.83/mo
Common Elements, Hea...
Description
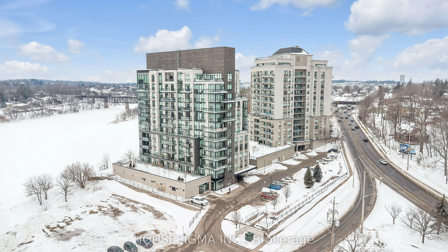
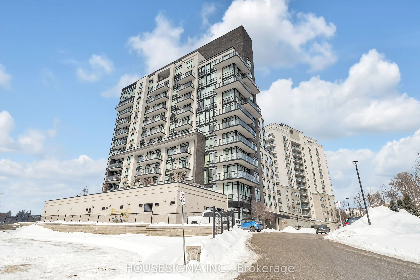
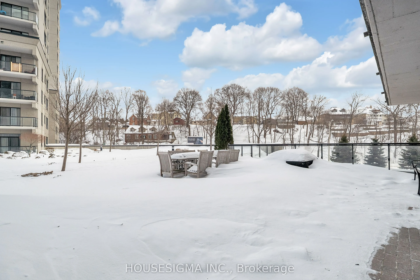
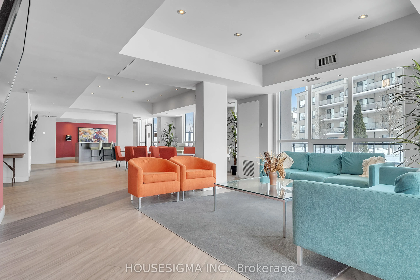
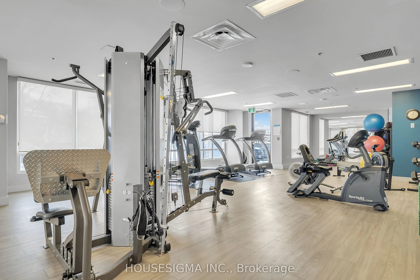
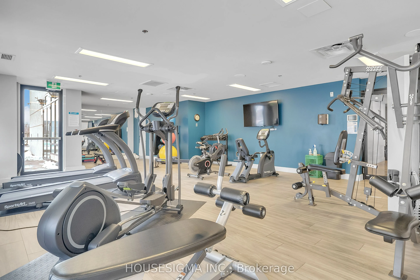
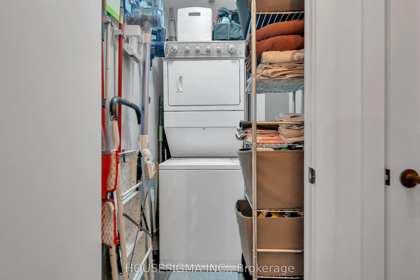
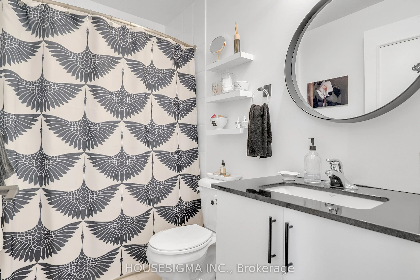
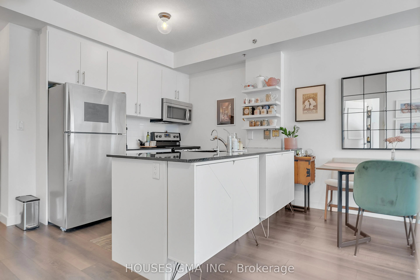
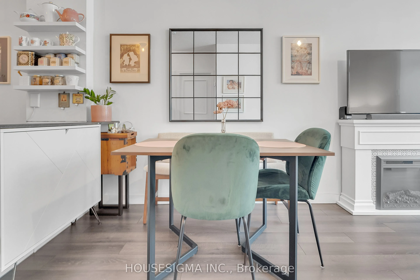
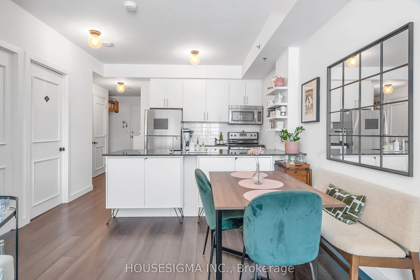
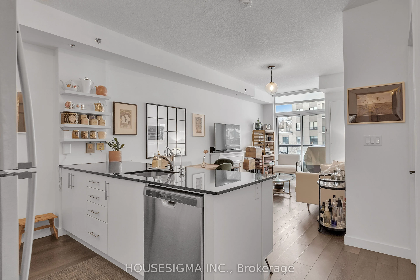
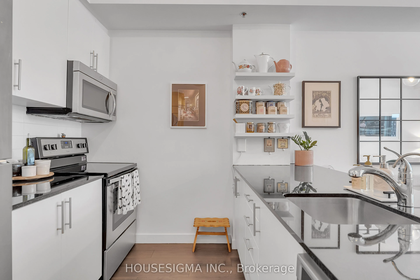
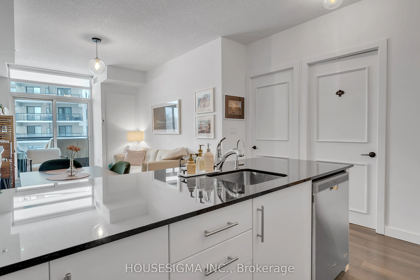
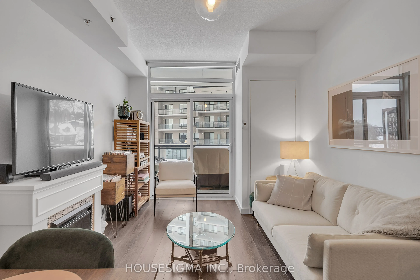
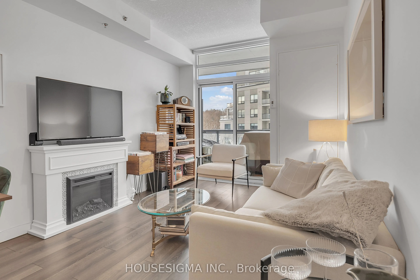
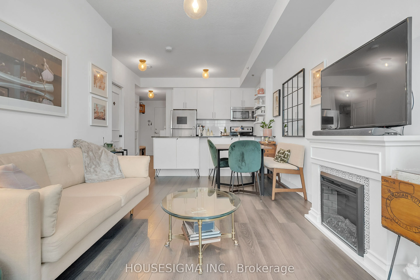
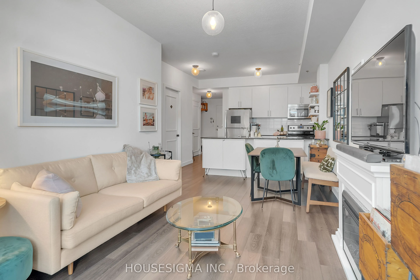
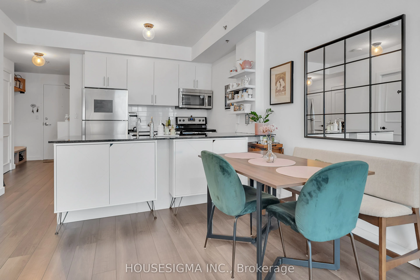
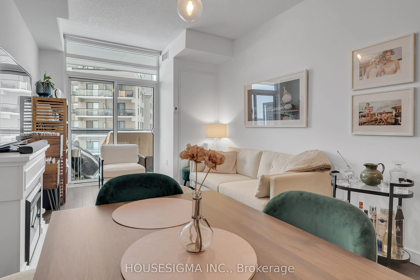
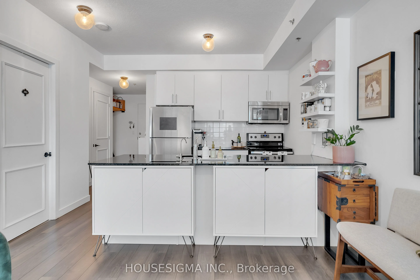
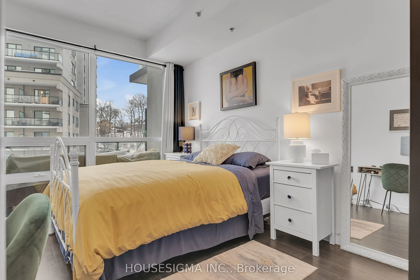
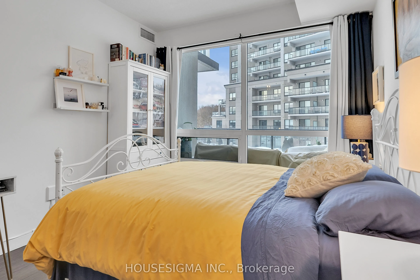
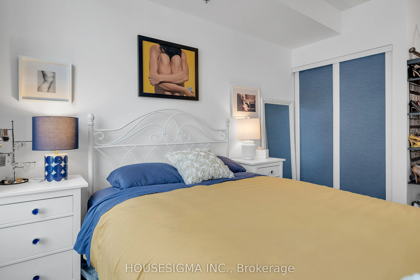
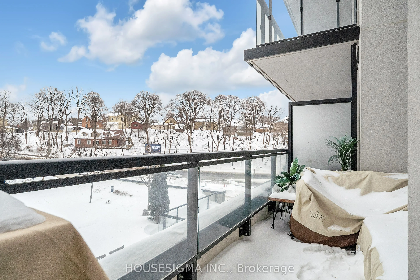
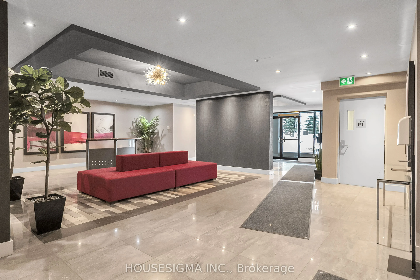
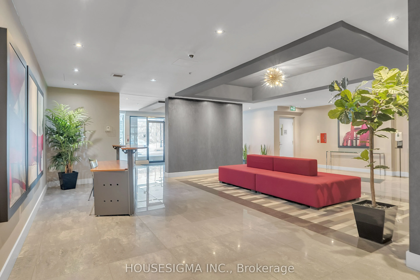
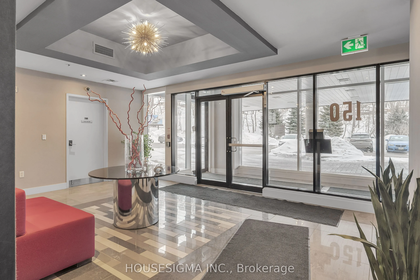
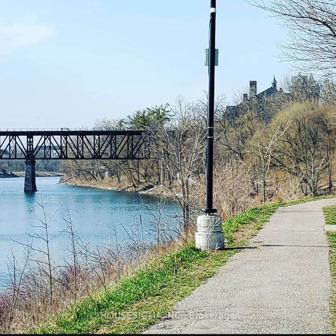
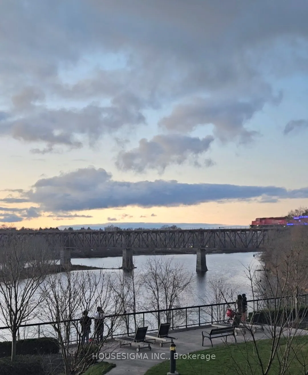
This charming 1-bedroom, 1-bathroom carpet free unit offers a perfect blend of comfort and style with 9 ft ceiling. Featuring a spacious layout, the unit is designed for both relaxation and functionality. The highlight of the apartment is its expansive balcony, providing ample space to unwind, enter...tain, or simply enjoy the fresh air.Inside, the bedroom is bright and inviting, with large windows that bring in plenty of natural light. The modern washroom is well-appointed with sleek fixtures and a contemporary design. The open-concept living and dining area seamlessly connect to the balcony, creating a bright and airy atmosphere, a view of Grand river and picturesque Downtown Galt . Granite countertop throughout in the kitchen and washroom; and convenience of in-suite laundry with stackable washer & dryer. Also included along side the suite are Underground parking, storage locker, gym, guest suite, outdoor terrace and party room. Walking distance to the Cambridge Mill. The second phase of the Light Rail Transit is coming, connecting Galt to KW. This apartment offers a peaceful retreat while being conveniently located near essential amenities, dining, and entertainment options. Whether you are sipping your morning coffee or watching the sunset, the spacious balcony makes this home truly special. A must see.
Full Property Details
Interior
Bedrooms
1
Total Bedrooms
1
Washrooms
1
Square Footage
600-699 sqft
Basement
None
Heating Source
Gas
Heating Fuel
Forced Air
Air Conditioning
Central Air
Family Room
No
Kitchens
1
Total Kitchens
1
Fireplace Features
No
Bedrooms
1
Total Bedrooms
1
Washrooms
1
Square Footage
600-699 sqft
Basement
None
Heating Source
Gas
Heating Fuel
Forced Air
Air Conditioning
Central Air
Family Room
No
Kitchens
1
Total Kitchens
1
Fireplace Features
No
Exterior
Parking Spaces
1
Total Parking Spaces
1.00
Garage Spaces
1
Balcony
Open
Parking Spaces
1
Total Parking Spaces
1.00
Garage Spaces
1
Balcony
Open
Building Description
Style
Apartment
Home Type
Condo
Subtype
Condo Apartment
Year Built
6-10
Property Orientation
North
Exterior Finish
Stucco (Plaster)
Possession Date
No Data
Locker
Owned
Style
Apartment
Home Type
Condo
Subtype
Condo Apartment
Year Built
6-10
Property Orientation
North
Exterior Finish
Stucco (Plaster)
Possession Date
No Data
Locker
Owned
Taxes & Fees
Taxes
$3,177.01 /yr
Tax Year
2024
Maintenance Fee
$574.83/mo
Common Elements
Included
Heating
Included
Parking
Included
Water
Included
Building Insurance
Included
Taxes
$3,177.01 /yr
Tax Year
2024
Maintenance Fee
$574.83/mo
Common Elements
Included
Heating
Included
Parking
Included
Water
Included
Building Insurance
Included
Other
Pets
Restricted
Pets
Restricted
Room Types
Bedroom
-
Dimensions 32.81 x 32.81 feet
1076.5 sqft
Kitchen
-
Dimensions 26.25 x 26.25 feet
689.06 sqft
Living Room
-
Dimensions 32.81 x 59.06 feet
1937.76 sqft
Similar Properties(No results)
Mortgage Calculator
Calculate your estimated monthly mortgage payment
Price
$380,000
$
%
%
Total cost of mortgage
$0
Monthly payment
By clicking Save, we will calculate your estimated mortgage for all properties using the saved values (down payment percentage, interest rate, and amortization).
The accuracy and applicability of this calculator are not guaranteed.