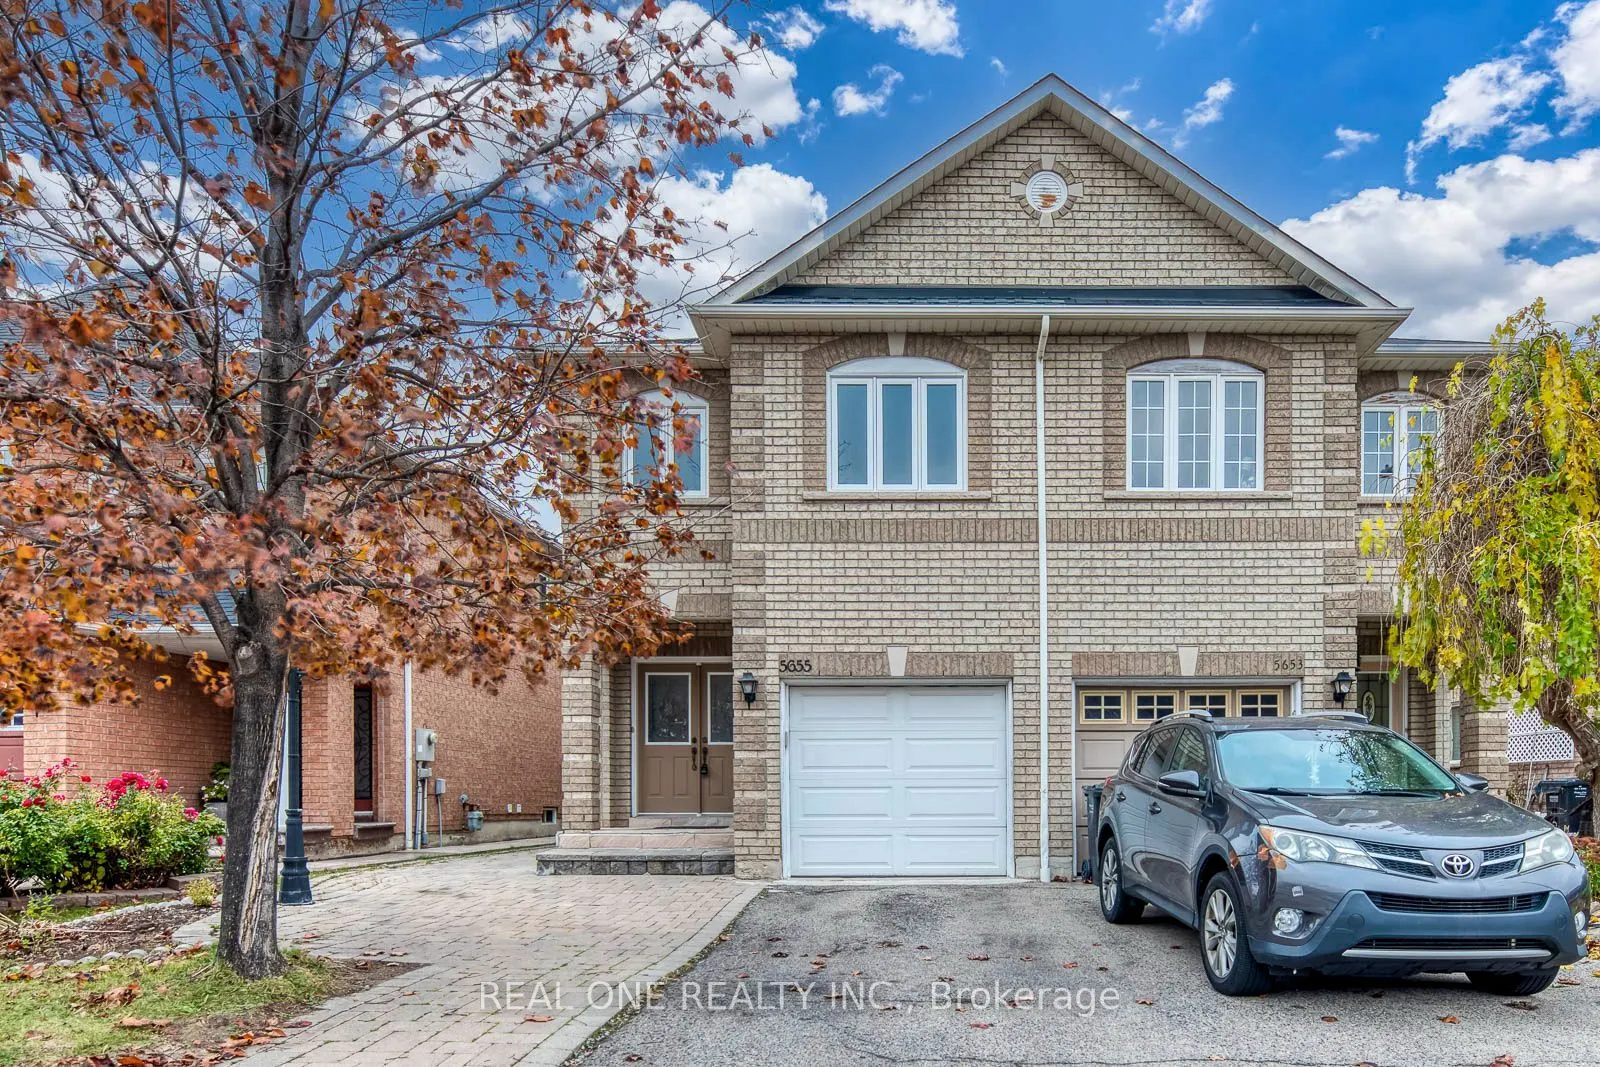
5 Elite Picks! Discover 5 Reasons To Make This Home Your Own: 1. Family-Sized Kitchen Featuring Ample Cabinet & Counter Space, Updated Quartz Countertops ('24), Stainless Steel Appliances & Bright Breakfast Area with Patio Door W/O to Patio & Backyard, Open to Family Room (Currently Used as Dining R...oom)! 2. Combined Dining & Living Room (Currently Used as Family Room) with Gas Fireplace, Stone Feature Wall & Picture Window. 3. 3 Generously Sized Bedrooms, 2 Full Baths & Convenient Upper Level Laundry on 2nd Level, with Spacious Primary Bedroom Featuring W/I Closet & 4pc Ensuite with Large Soaker Tub & Separate Shower. 4. Lovely Finished Basement with New SPC Luxury Vinyl Flooring ('26) Boasting Bright Combined Rec/Play Room Area Plus Private Office/Den, 3pc Bath & Ample Storage! 5. Beautiful Fully-Fenced Backyard with Huge Patio Area & Convenient Storage Shed. All This & More! Gracious Double Door Entry to Bright Foyer with Convenient Garage Access. 2pc Powder Room Completes the Main Level. 2nd & 3rd Bedrooms Share Semi-Ensuite Access to Main Bath with New Vanity '26. 2nd Bedroom Features Cozy Office Nook. Fabulous Space with 1,920 Sq.Ft. A/G Living Space Plus Additional 788 Sq.Ft. in the Finished Basement. Main & 2nd Levels Freshly Painted '26. Major Updates Completed - Shingles '25, Windows (Main & 2nd Levels) '23, Furnace & Heat Pump '23, Upgraded Attic Insulation '23! Fantastic Location in Convenient East Credit Community with Easy Access to Highways, Public Transit, Parks & Trails, Hospital, Shopping, Restaurants & Much, Much More!
By clicking Save, we will calculate your estimated mortgage for all properties using the saved values (down payment percentage, interest rate, and amortization).
The accuracy and applicability of this calculator are not guaranteed.