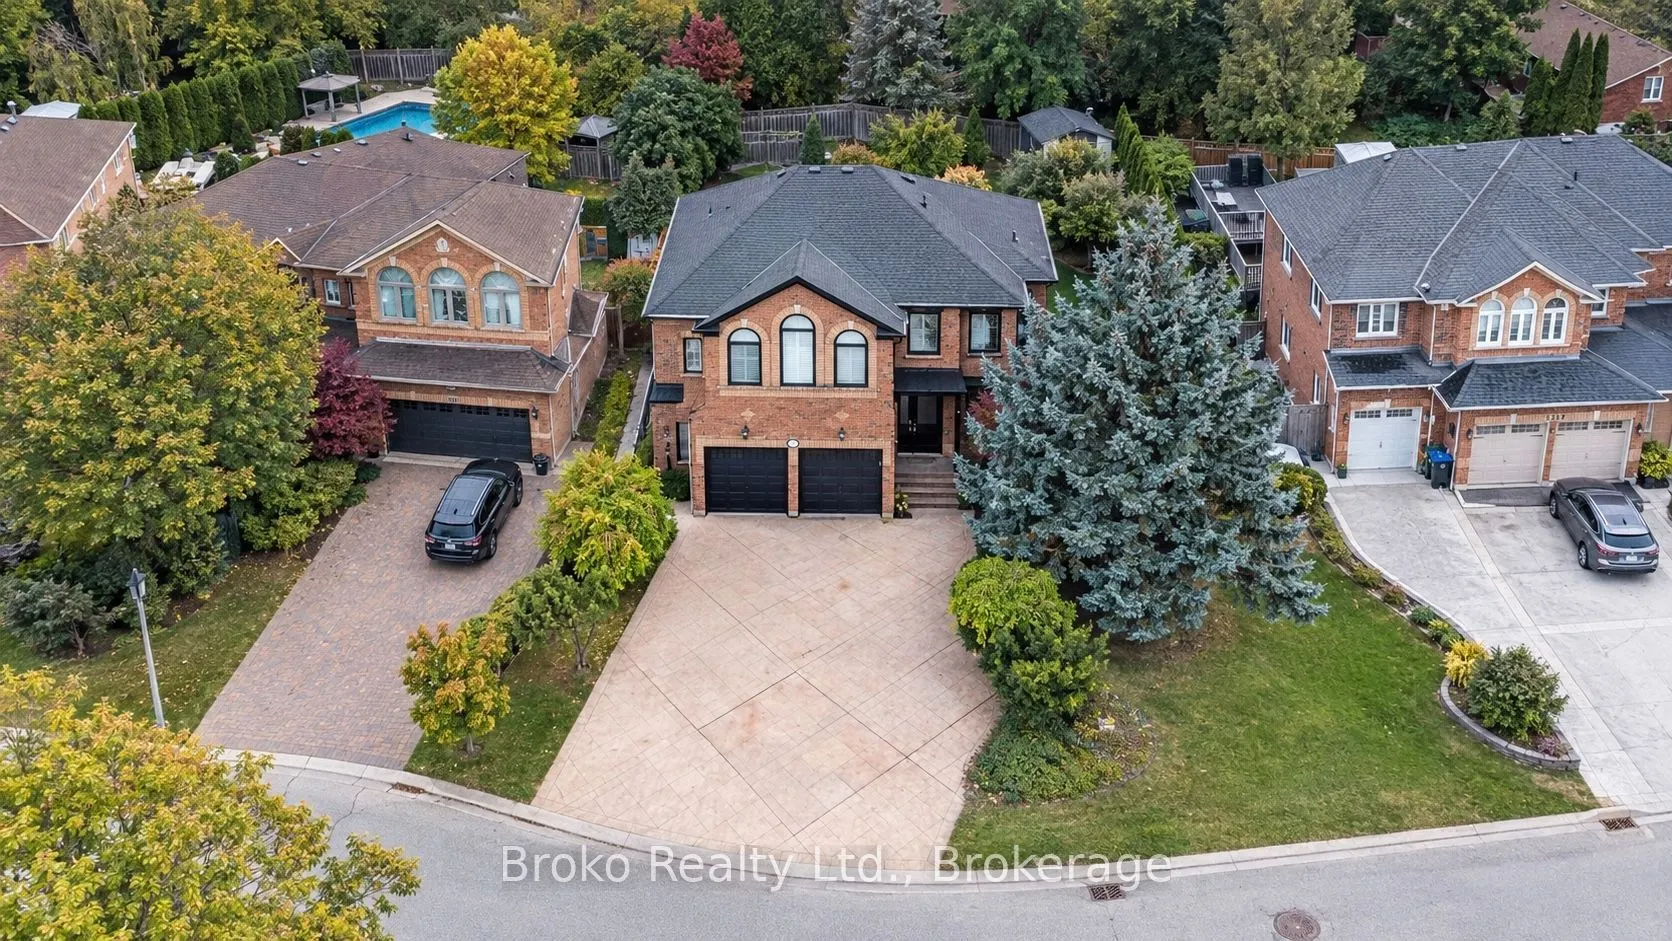
Welcome to 5139 Timber Mill Court! Nestled in one of the area's most desirable locations, this spectacular 5+2 bedroom, 3,160 sq. ft. residence has been extensively renovated across all three levels, offering an exceptional combination of space, sophistication, and modern luxury. Designed for growin...g and multigenerational families, this impressive home showcases outstanding craftsmanship, elegant finishes, and meticulous attention to detail. The main floor features a beautifully renovated kitchen with brand-new appliances, gorgeous hardwood flooring, an updated powder room, contemporary lighting, and recessed pot lights. The upper level boasts five spacious bedrooms, smooth ceilings, and three extensively renovated bathrooms featuring stylish vanities, elegant tilework, and premium modern fixtures. The stunning primary ensuite is a luxurious spa-inspired retreat, completely redesigned with a custom corner shower and freestanding bathtub. The beautifully finished basement provides additional living space, featuring two bedrooms, new luxury vinyl plank flooring, modern pot lights, fresh paint, and a fully renovated bathroom with contemporary finishes. Extensive upgrades throughout include new interior doors and hardware, modern baseboards, upgraded lighting, and fresh paint across all three levels. Exterior improvements are equally impressive, including replaced windows (approx. 2018-2019), new front and side entry doors, updated soffits, fascia, gutters, and downspouts, plus freshly painted backyard fencing. A truly remarkable, move-in-ready home offering generous living space, exceptional upgrades, and a coveted location. An extraordinary opportunity for families seeking comfort, elegance, and lasting value!
Full Property Details
Interior
Bedrooms
5
Bedrooms Plus
2
Total Bedrooms
7
Washrooms
6
Square Footage
3000-3500 sqft
Basement
Finished,Separate Entrance
Heating Source
Gas
Heating Fuel
Forced Air
Air Conditioning
Central Air
Family Room
Yes
Kitchens
1
Total Kitchens
1
Fireplace Features
Yes
Bedrooms
5
Bedrooms Plus
2
Total Bedrooms
7
Washrooms
6
Square Footage
3000-3500 sqft
Basement
Finished,Separate Entrance
Heating Source
Gas
Heating Fuel
Forced Air
Air Conditioning
Central Air
Family Room
Yes
Kitchens
1
Total Kitchens
1
Fireplace Features
Yes
Exterior
Depth
109.91
Front
40.03
Driveway
Private
Lot Size
40 x 109.91 ft
Pool
None
Parking Spaces
4
Total Parking Spaces
6.00
Parking Description
Attached
Garage Spaces
2
Depth
109.91
Front
40.03
Driveway
Private
Lot Size
40 x 109.91 ft
Pool
None
Parking Spaces
4
Total Parking Spaces
6.00
Parking Description
Attached
Garage Spaces
2
Building Description
Style
2-Storey
Home Type
House
Subtype
Detached
Year Built
16-30
Property Orientation
East
Exterior Finish
Brick
Sewers
Sewer
Water Supply
Municipal
Possession Date
11/30/2026
Style
2-Storey
Home Type
House
Subtype
Detached
Year Built
16-30
Property Orientation
East
Exterior Finish
Brick
Sewers
Sewer
Water Supply
Municipal
Possession Date
11/30/2026
Community
Community
East Credit
Community
East Credit
Taxes & Fees
Taxes
$8,909.90 /yr
Tax Year
2026
Occupancy
Owner
Taxes
$8,909.90 /yr
Tax Year
2026
Occupancy
Owner
Room Types
Bedroom 2
Closet, Semi Ensuite
Dimensions 15.09 x 12.07 feet
182.14 sqft
Bedroom 3
Closet, Broadloom
Dimensions 10.79 x 10.66 feet
115.02 sqft
Bedroom 4
Broadloom, 5 Pc Ensuite
Dimensions 18.04 x 16.73 feet
301.81 sqft
Den
Hardwood Floor, Fireplace
Dimensions 11.81 x 10.37 feet
122.47 sqft
Dining Room
Hardwood Floor, Open Concept
Dimensions 12.47 x 11.81 feet
147.27 sqft
Family Room
Hardwood Floor, Fireplace
Dimensions 17.72 x 13.98 feet
247.73 sqft
Kitchen
Hardwood Floor, Eat-in Kitchen, W/O To Yard
Dimensions 20.57 x 16.67 feet
342.9 sqft
Living Room
Hardwood Floor, Open Concept
Dimensions 14.76 x 11.98 feet
176.82 sqft
Primary Bedroom
Closet, Semi Ensuite
Dimensions 19.36 x 17.39 feet
336.67 sqft
Similar Properties(No results)
Mortgage Calculator
Calculate your estimated monthly mortgage payment
Price
$1,599,900
$
%
%
Total cost of mortgage
$0
Monthly payment
By clicking Save, we will calculate your estimated mortgage for all properties using the saved values (down payment percentage, interest rate, and amortization).
The accuracy and applicability of this calculator are not guaranteed.