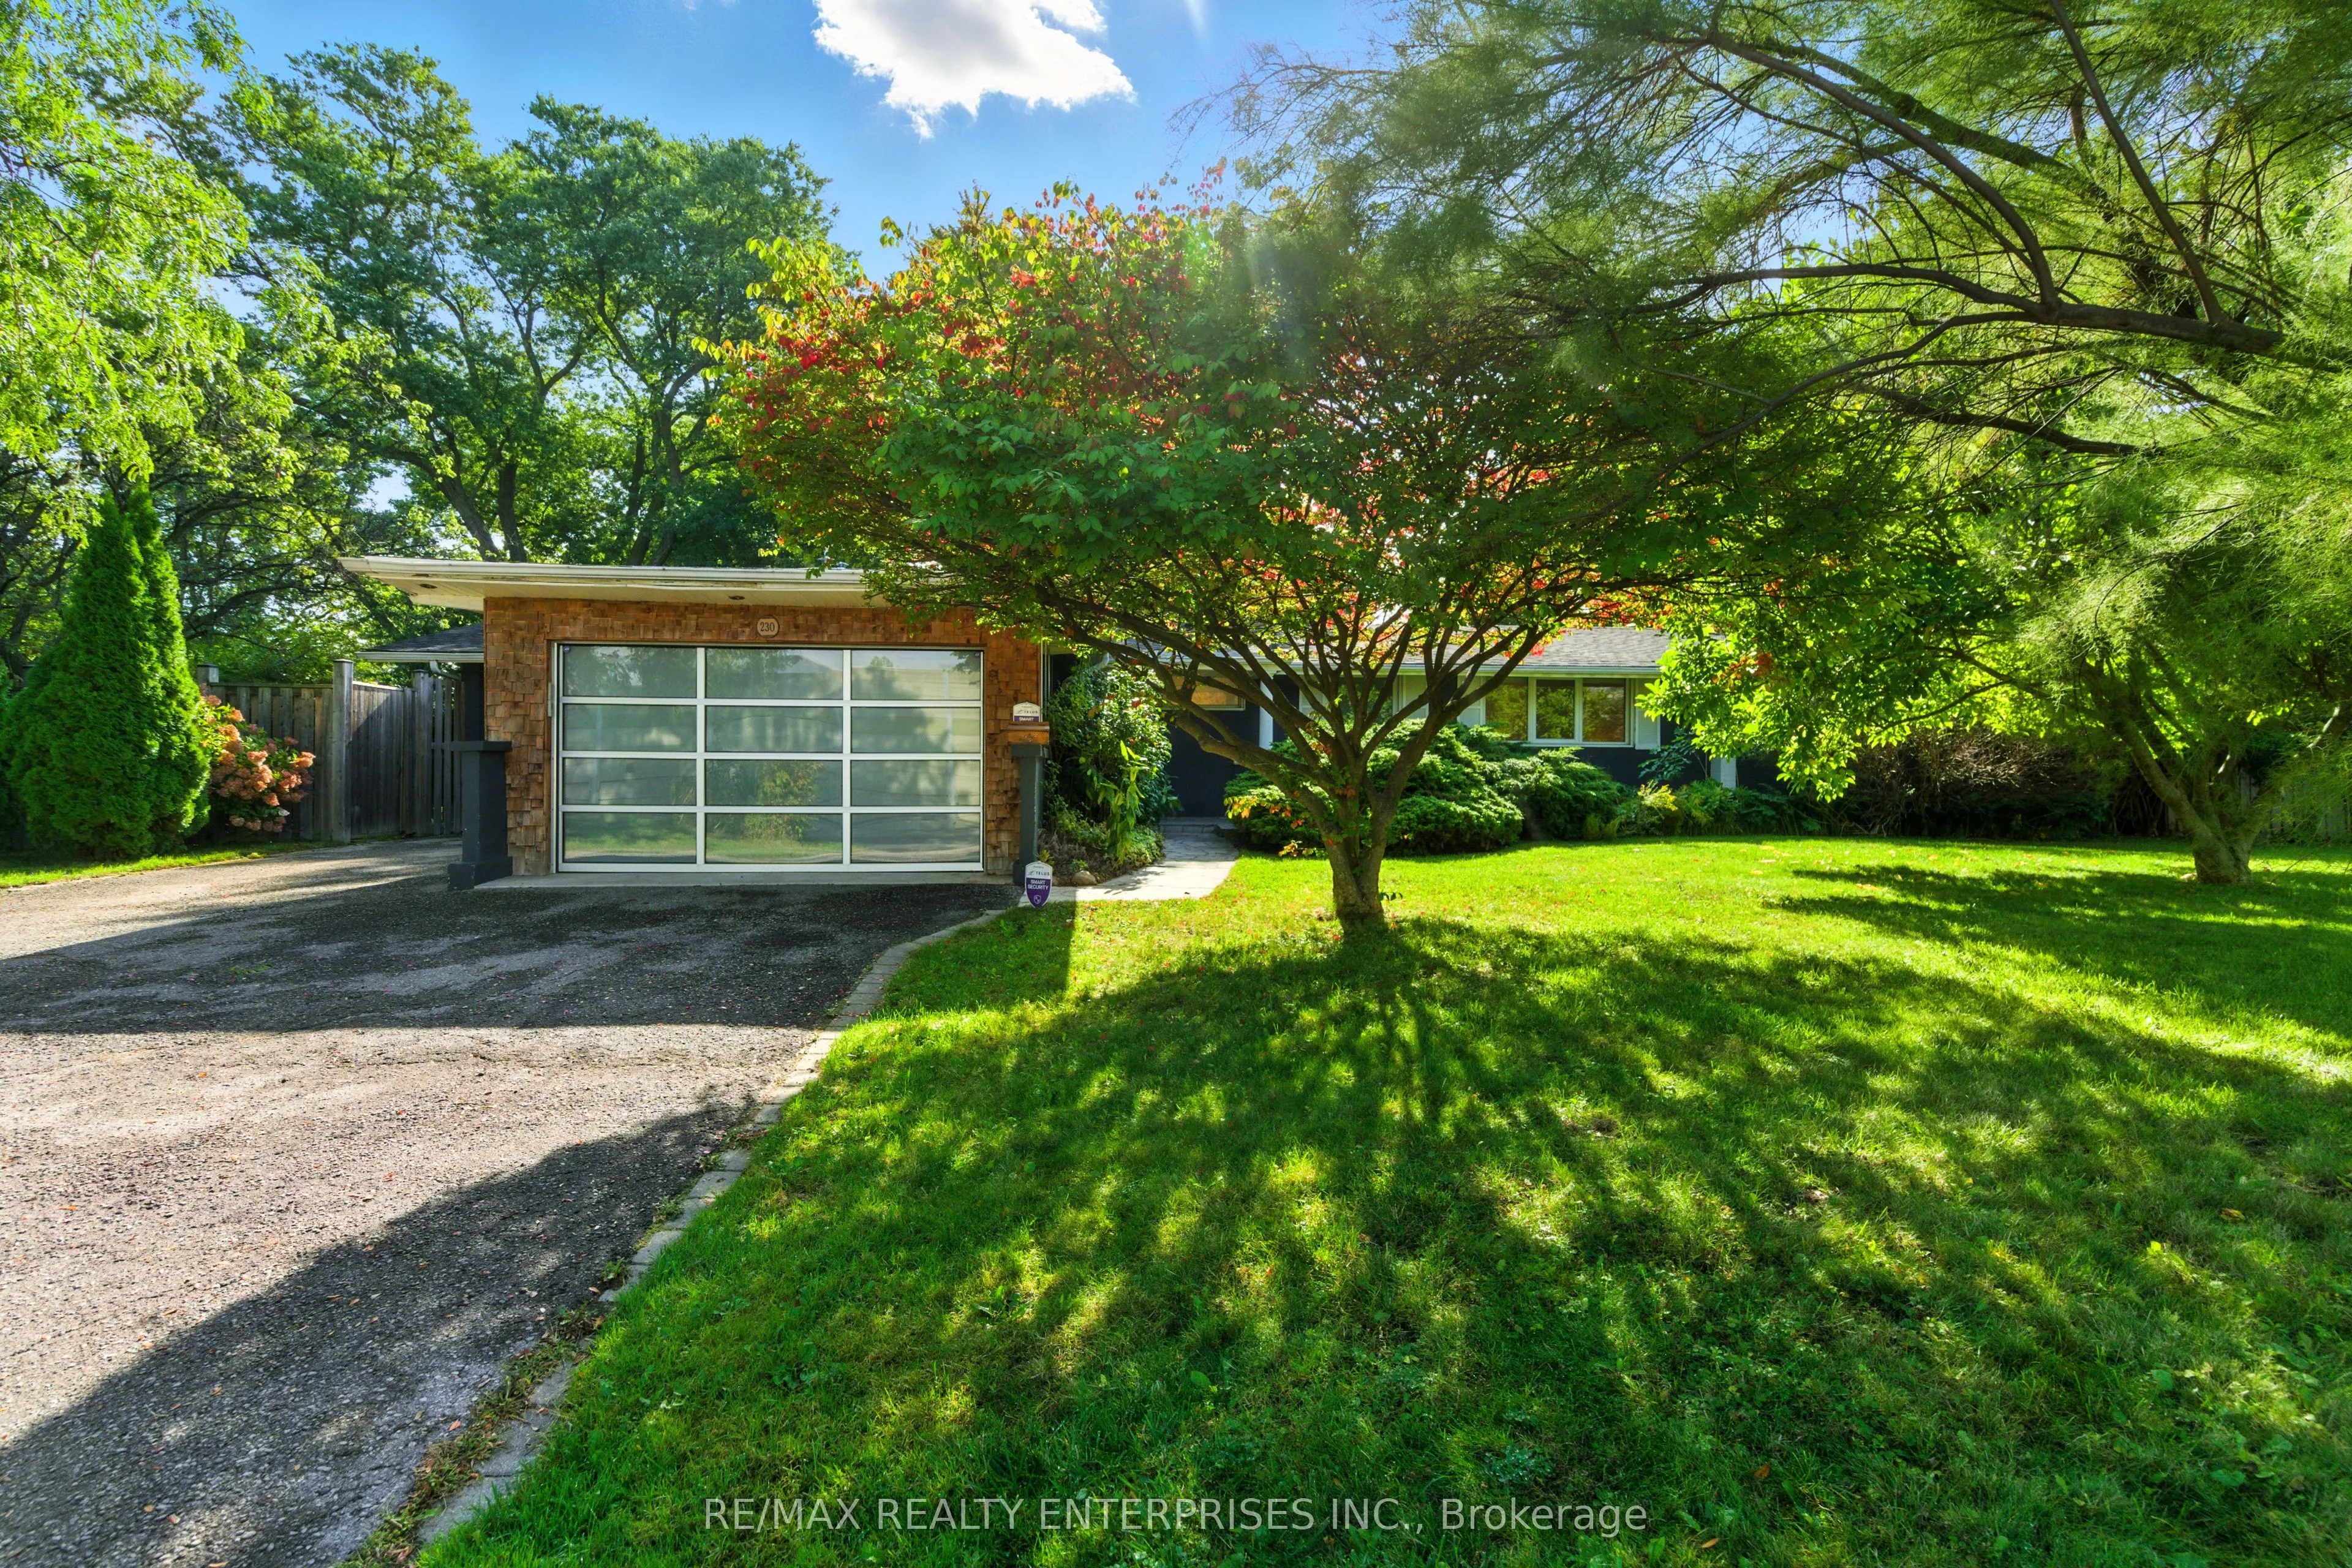
Sign In or Create a Free Account to see full details of this property
Key Facts
Key facts for 230 South Service Road
Property Type
House, Bungalow
Parking
Attached 1.5 garage, 4 parking
MLS #
W14139330
Size
1500-2000 sqft
Basement
None
Listed on
2026-11-02
Lot size
100 x 155.0
Tax
$12,728.44 /yr
Days on Market
0
Approximate Age
-
Maintenance Fee
-
Description
Situated On An Impressive 100 x 155 Ft. Lot In Prestigious Mineola, 230 South Service Road Offers An Exceptional Opportunity For Families, Multi-Generational Living And Investors Alike. This Beautifully Updated Bungalow Features 6 Bedrooms, 3 Bathrooms And Approx. 1,988 Sq. Ft. Of Living Space. Surr...ounded By Mature Trees And Lush Greenery, The Property Boasts A Fully Fenced, Professionally Landscaped Yard, Expansive Front Porch, Natural Flagstone Walkway And Private Driveway Accommodating 5 Vehicles. Inside, Enjoy A Warm And Inviting Interior Featuring Engineered Laminate And Hardwood Flooring, Decorative Wood Ceiling Beams And Large Windows Throughout. The Spacious Living And Dining Areas Flow Seamlessly Into The Well-Appointed Kitchen, Complete With Quartz Countertops, Shaker-Style Cabinetry, Stainless Steel Appliances, Tile Flooring And A Distinctive Painted Brick Feature Wall. Sliding Glass Doors Provide Direct Access To The Expansive Backyard Patio, Creating An Ideal Setting For Indoor-Outdoor Entertaining. Six Generously Sized Bedrooms Offer Exceptional Flexibility, While 3 Contemporary Bathrooms Feature Glass-Enclosed Showers, Vessel Sinks And Modern Finishes. The Primary Bedroom Enjoys A Private Walkout To The Patio And Dedicated Heating And Cooling. Convenient Laundry And Garage Access Further Enhance Everyday Functionality. Ideally Located In The Highly Sought-After Mineola East Community, Within Proximity To Highly Regarded Schools Including Kenollie Public School, St. Dominic, Cawthra Park Secondary And St. Paul Secondary. Minutes To Port Credit Village, Boutique Shops, Restaurants, Cafés, Waterfront Trails, Parks, Marinas And Golf Courses. Enjoy Convenient Access To The QEW, Highway 427 And Port Credit GO Station. An Exceptional Offering Combining Comfortable Family Living, Generous Accommodation And Outstanding Future Potential In One Of South Mississauga's Most Desirable Neighbourhoods.
Full Property Details
Interior
Bedrooms
6
Total Bedrooms
6
Washrooms
3
Square Footage
1500-2000 sqft
Basement
None
Heating Source
Gas
Heating Fuel
Forced Air
Air Conditioning
Central Air
Family Room
No
Kitchens
1
Total Kitchens
1
Fireplace Features
No
Bedrooms
6
Total Bedrooms
6
Washrooms
3
Square Footage
1500-2000 sqft
Basement
None
Heating Source
Gas
Heating Fuel
Forced Air
Air Conditioning
Central Air
Family Room
No
Kitchens
1
Total Kitchens
1
Fireplace Features
No
Exterior
Depth
155.0
Front
100.0
Driveway
Private
Lot Size
100 x 155.0 ft
Pool
None
Parking Spaces
4
Total Parking Spaces
5.50
Parking Description
Attached
Garage Spaces
1.5
Depth
155.0
Front
100.0
Driveway
Private
Lot Size
100 x 155.0 ft
Pool
None
Parking Spaces
4
Total Parking Spaces
5.50
Parking Description
Attached
Garage Spaces
1.5
Building Description
Style
Bungalow
Home Type
House
Subtype
Detached
Property Orientation
South
Exterior Finish
Wood ,Concrete
Sewers
Sewer
Water Supply
Municipal
Possession Date
No Data
Style
Bungalow
Home Type
House
Subtype
Detached
Property Orientation
South
Exterior Finish
Wood ,Concrete
Sewers
Sewer
Water Supply
Municipal
Possession Date
No Data
Community
Community
Mineola
Community
Mineola
Taxes & Fees
Taxes
$12,728.44 /yr
Tax Year
2026
Occupancy
Vacant
Taxes
$12,728.44 /yr
Tax Year
2026
Occupancy
Vacant
Room Types
Bedroom
Hardwood Floor, Window, Closet
Dimensions 11.68 x 11.15 feet
130.23 sqft
Bedroom 2
Laminate, Large Window, Double Closet
Dimensions 12.83 x 9.42 feet
120.86 sqft
Bedroom 3
Laminate, Overlooks Backyard, Double Closet
Dimensions 8.92 x 9.32 feet
83.13 sqft
Bedroom 4
Laminate, Overlooks Backyard, Double Closet
Dimensions 12.4 x 9.58 feet
118.79 sqft
Bedroom 5
Hardwood Floor, Overlooks Backyard, Double Closet
Dimensions 12.01 x 11.58 feet
139.08 sqft
Dining Room
Ceramic Floor, Large Window
Dimensions 11.75 x 5.09 feet
59.81 sqft
Kitchen
Ceramic Floor, Quartz Counter, B/I Appliances
Dimensions 11.68 x 18.01 feet
210.36 sqft
Laundry
Ceramic Floor, Laundry Sink, Access To Garage
Dimensions 11.09 x 5.91 feet
65.54 sqft
Living Room
Laminate, Large Window, W/O To Patio
Dimensions 12.83 x 9.58 feet
122.91 sqft
Primary Bedroom
Laminate, W/O To Yard, Double Closet
Dimensions 13.16 x 22.34 feet
293.99 sqft
Similar Properties(No results)
Mortgage Calculator
Calculate your estimated monthly mortgage payment
Price
$1,449,850
$
%
%
Total cost of mortgage
$0
Monthly payment
By clicking Save, we will calculate your estimated mortgage for all properties using the saved values (down payment percentage, interest rate, and amortization).
The accuracy and applicability of this calculator are not guaranteed.