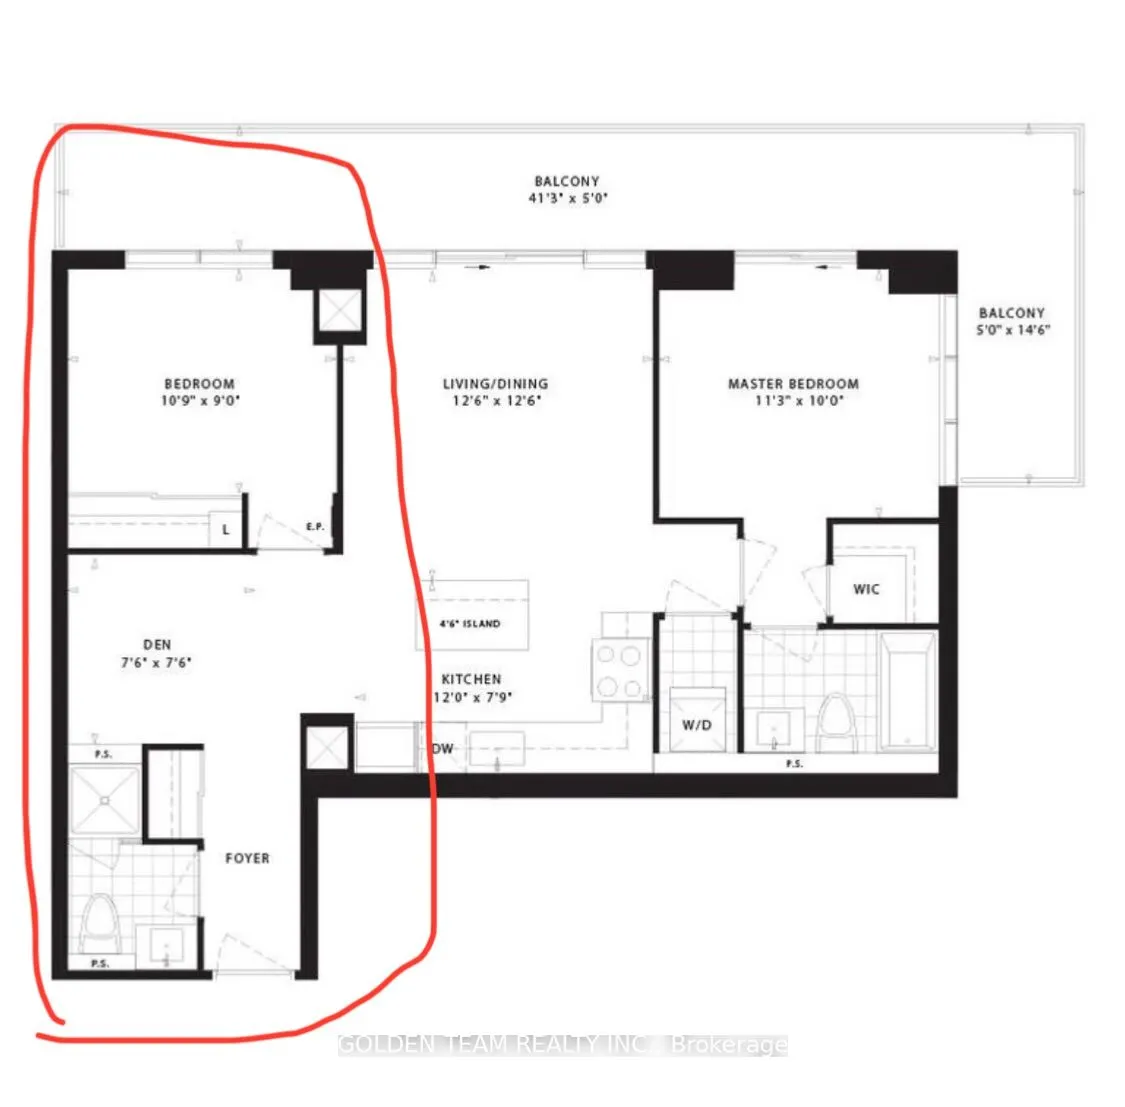
Welcome to luxury living at 4699 Glen Erin Drive, Unit 1102. Only 2nd br in this 2br unit is for lease, and shared with a female roommate occupying the primary br. Furnished unit with shared kitchen and living area. Corner unit with breathtaking views from the huge L-shaped balcony, overlooking Erin... Mills Town Centre and Credit Valley Hospital. Perfectly situated for both convenience and tranquility, this is a rare opportunity for sophisticated urban living. Walk to Crawford Park, Popular Credit Valley PS, Erin Mills Town Center, Restaurant, Supermarket, and public Transit. Walk to top-rated John Fraser & St. Aloysius Gonzaga Secondary Schools.
Full Property Details
Interior
Bedrooms
1
Bedrooms Plus
1
Total Bedrooms
2
Washrooms
1
Square Footage
500-599 sqft
Basement
None
Heating Source
Gas
Heating Fuel
Forced Air
Air Conditioning
Central Air
Family Room
No
Kitchens
1
Total Kitchens
1
Fireplace Features
No
Bedrooms
1
Bedrooms Plus
1
Total Bedrooms
2
Washrooms
1
Square Footage
500-599 sqft
Basement
None
Heating Source
Gas
Heating Fuel
Forced Air
Air Conditioning
Central Air
Family Room
No
Kitchens
1
Total Kitchens
1
Fireplace Features
No
Exterior
Driveway
Underground
Parking Spaces
0
Total Parking Spaces
0.00
Parking Description
Underground
Garage Spaces
0
Balcony
Open
Driveway
Underground
Parking Spaces
0
Total Parking Spaces
0.00
Parking Description
Underground
Garage Spaces
0
Balcony
Open
Building Description
Style
Apartment
Home Type
Condo
Subtype
Condo Apartment
Year Built
0-5
Property Orientation
South
Exterior Finish
Concrete
Possession Date
No Data
Locker
Owned
Style
Apartment
Home Type
Condo
Subtype
Condo Apartment
Year Built
0-5
Property Orientation
South
Exterior Finish
Concrete
Possession Date
No Data
Locker
Owned
Community
Community
Central Erin Mills
Community
Central Erin Mills
Taxes & Fees
Central Air Conditioning
Included
Heating
Included
Hydro
Included
Water
Included
Central Air Conditioning
Included
Heating
Included
Hydro
Included
Water
Included
Other
Pets
Yes-with Restrictions
Pets
Yes-with Restrictions
Room Types
Bedroom 2
Laminate, Closet, South View
Dimensions 10.89 x 8.99 feet
97.9 sqft
Den
Laminate, Open Concept
Dimensions 7.91 x 7.61 feet
60.2 sqft
Dining Room
Laminate, Combined w/Living, Open Concept
Dimensions 12.6 x 12.6 feet
158.76 sqft
Kitchen
Centre Island, Stone Counters, Stainless Steel Appl