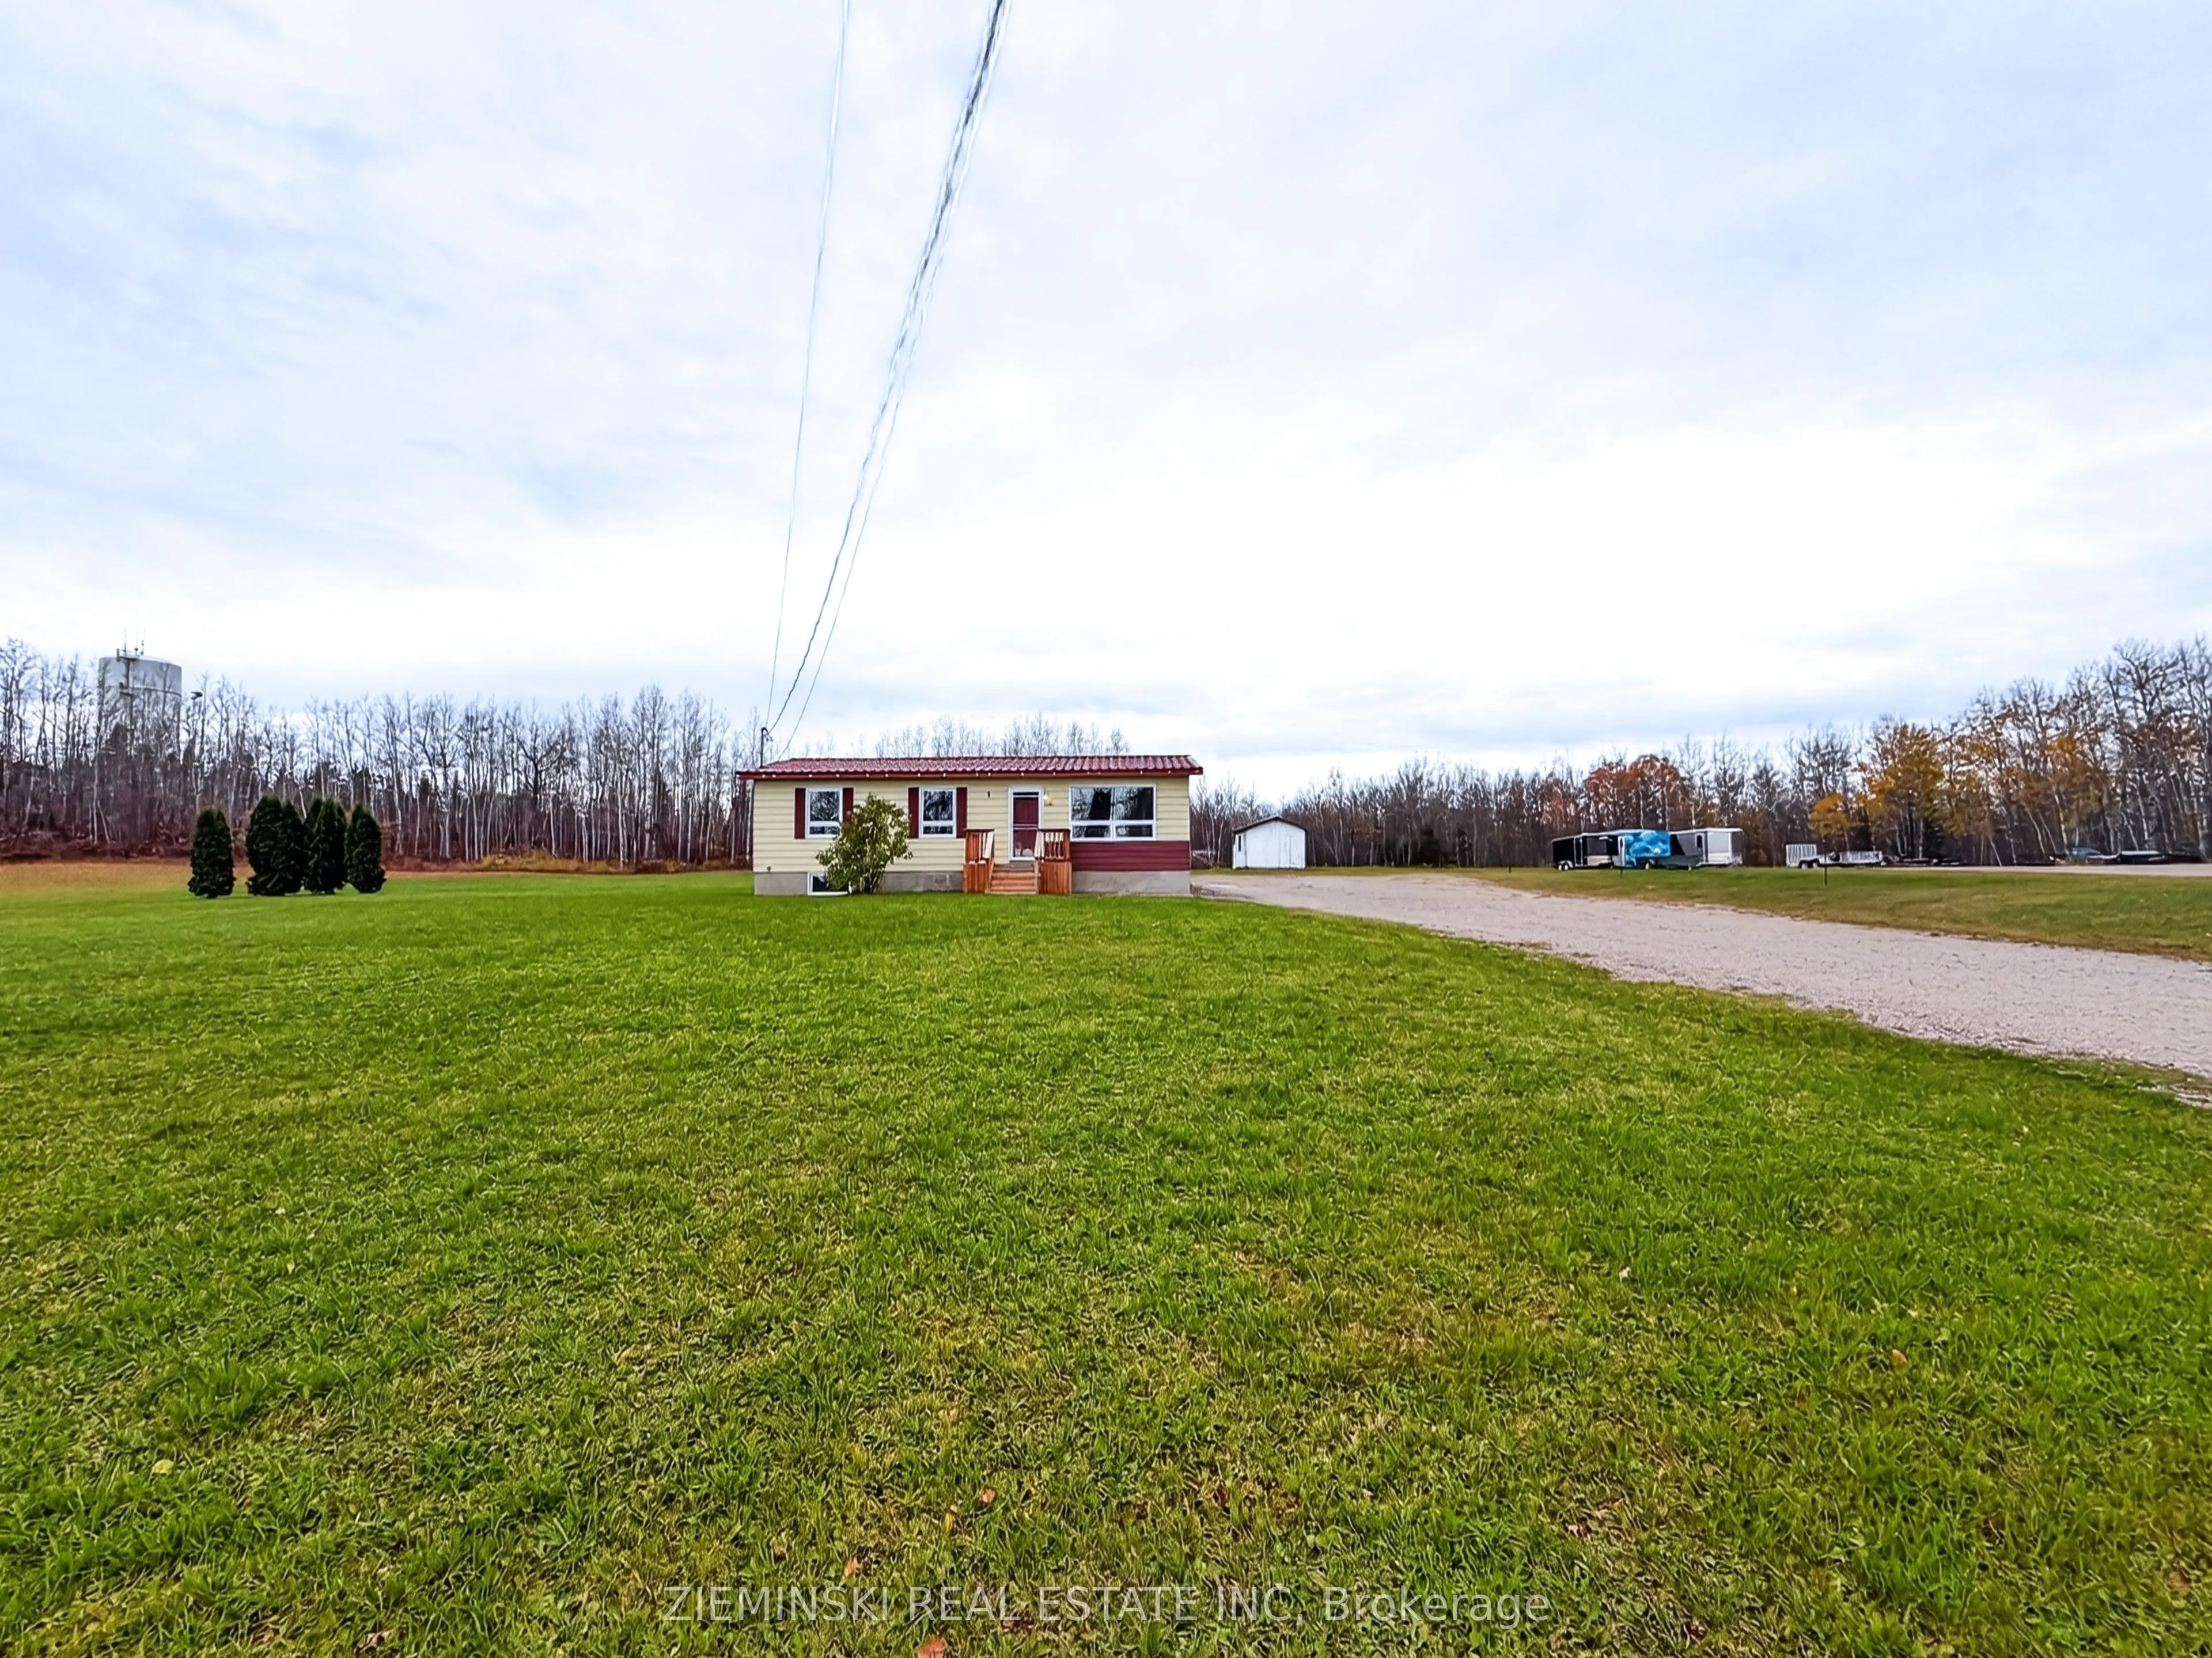
Welcome home! This recently renovated family home offers the best of both worlds, combining the privacy and feel of country living with the convenience of an in-town location. Situated at the end of the street on just over 4 acres, this property offers plenty of space, ample parking, numerous update...s and room for the whole family. The main floor features a beautiful eat-in kitchen, a generous living room, three good-sized bedrooms and a 4-piece bathroom. Downstairs, you'll find a comfortable rec room, a fourth bedroom with a walk-in closet, laundry and plenty of additional storage. With its acreage, convenient location and move-in-ready condition, this property is a great opportunity to enjoy country living without leaving town!
Full Property Details
Interior
Bedrooms
3
Bedrooms Plus
1
Total Bedrooms
4
Washrooms
2
Square Footage
700-1100 sqft
Basement
Finished,Full
Heating Source
Electric
Heating Fuel
Baseboard
Air Conditioning
None
Family Room
Yes
Kitchens
1
Kitchens Plus
0
Total Kitchens
1
Fireplace Features
No
Bedrooms
3
Bedrooms Plus
1
Total Bedrooms
4
Washrooms
2
Square Footage
700-1100 sqft
Basement
Finished,Full
Heating Source
Electric
Heating Fuel
Baseboard
Air Conditioning
None
Family Room
Yes
Kitchens
1
Kitchens Plus
0
Total Kitchens
1
Fireplace Features
No
Exterior
Depth
0.0
Front
460.07
Driveway
Private
Lot Size
460 x 0.0 ft
Pool
None
Parking Spaces
10
Total Parking Spaces
10.00
Parking Description
None
Garage Spaces
0
Zoning
R2
Depth
0.0
Front
460.07
Driveway
Private
Lot Size
460 x 0.0 ft
Pool
None
Parking Spaces
10
Total Parking Spaces
10.00
Parking Description
None
Garage Spaces
0
Zoning
R2
Building Description
Style
Bungalow
Home Type
House
Subtype
Detached
Property Orientation
West
Exterior Finish
Shingle
Sewers
Septic
Water Supply
Municipal
Possession Date
No Data
Style
Bungalow
Home Type
House
Subtype
Detached
Property Orientation
West
Exterior Finish
Shingle
Sewers
Septic
Water Supply
Municipal
Possession Date
No Data
Community
Community
Iroquois Falls
Community
Iroquois Falls
Taxes & Fees
Taxes
$2,772.23 /yr
Tax Year
2026
Occupancy
Owner
Taxes
$2,772.23 /yr
Tax Year
2026
Occupancy
Owner
Room Types
Bathroom
-
Dimensions 5.91 x 5.58 feet
32.98 sqft
Bathroom
4 Pc Bath
Dimensions 8.2 x 7.87 feet
64.53 sqft
Bedroom 2
-
Dimensions 9.84 x 8.2 feet
80.69 sqft
Bedroom 3
-
Dimensions 10.24 x 9.19 feet
94.11 sqft
Bedroom 4
-
Dimensions 12.14 x 10.83 feet
131.48 sqft
Kitchen
-
Dimensions 11.48 x 16.4 feet
188.27 sqft
Laundry
-
Dimensions 13.78 x 4.92 feet
67.8 sqft
Living Room
-
Dimensions 11.48 x 16.4 feet
188.27 sqft
Primary Bedroom
-
Dimensions 11.48 x 12.01 feet
137.87 sqft
Recreation
-
Dimensions 24.87 x 10.7 feet
266.11 sqft
Similar Properties(No results)
Mortgage Calculator
Calculate your estimated monthly mortgage payment
Price
$379,000
$
%
%
Monthly payment
By clicking Save, we will calculate your estimated mortgage for all properties using the saved values (down payment percentage, interest rate, and amortization).
The accuracy and applicability of this calculator are not guaranteed.