Sign In or Create a Free Account to see full details of this property
Key Facts
Key facts for 43 Lake Avenue
Property Type
House, Bungalow
Parking
None 0 garage, 3 parking
MLS #
S14178676
Size
700-1100 sqft
Basement
Crawl Space
Listed on
2026-11-13
Lot size
50 x 209.8
Tax
$2,139.31 /yr
Days on Market
2
Approximate Age
-
Maintenance Fee
-
Description
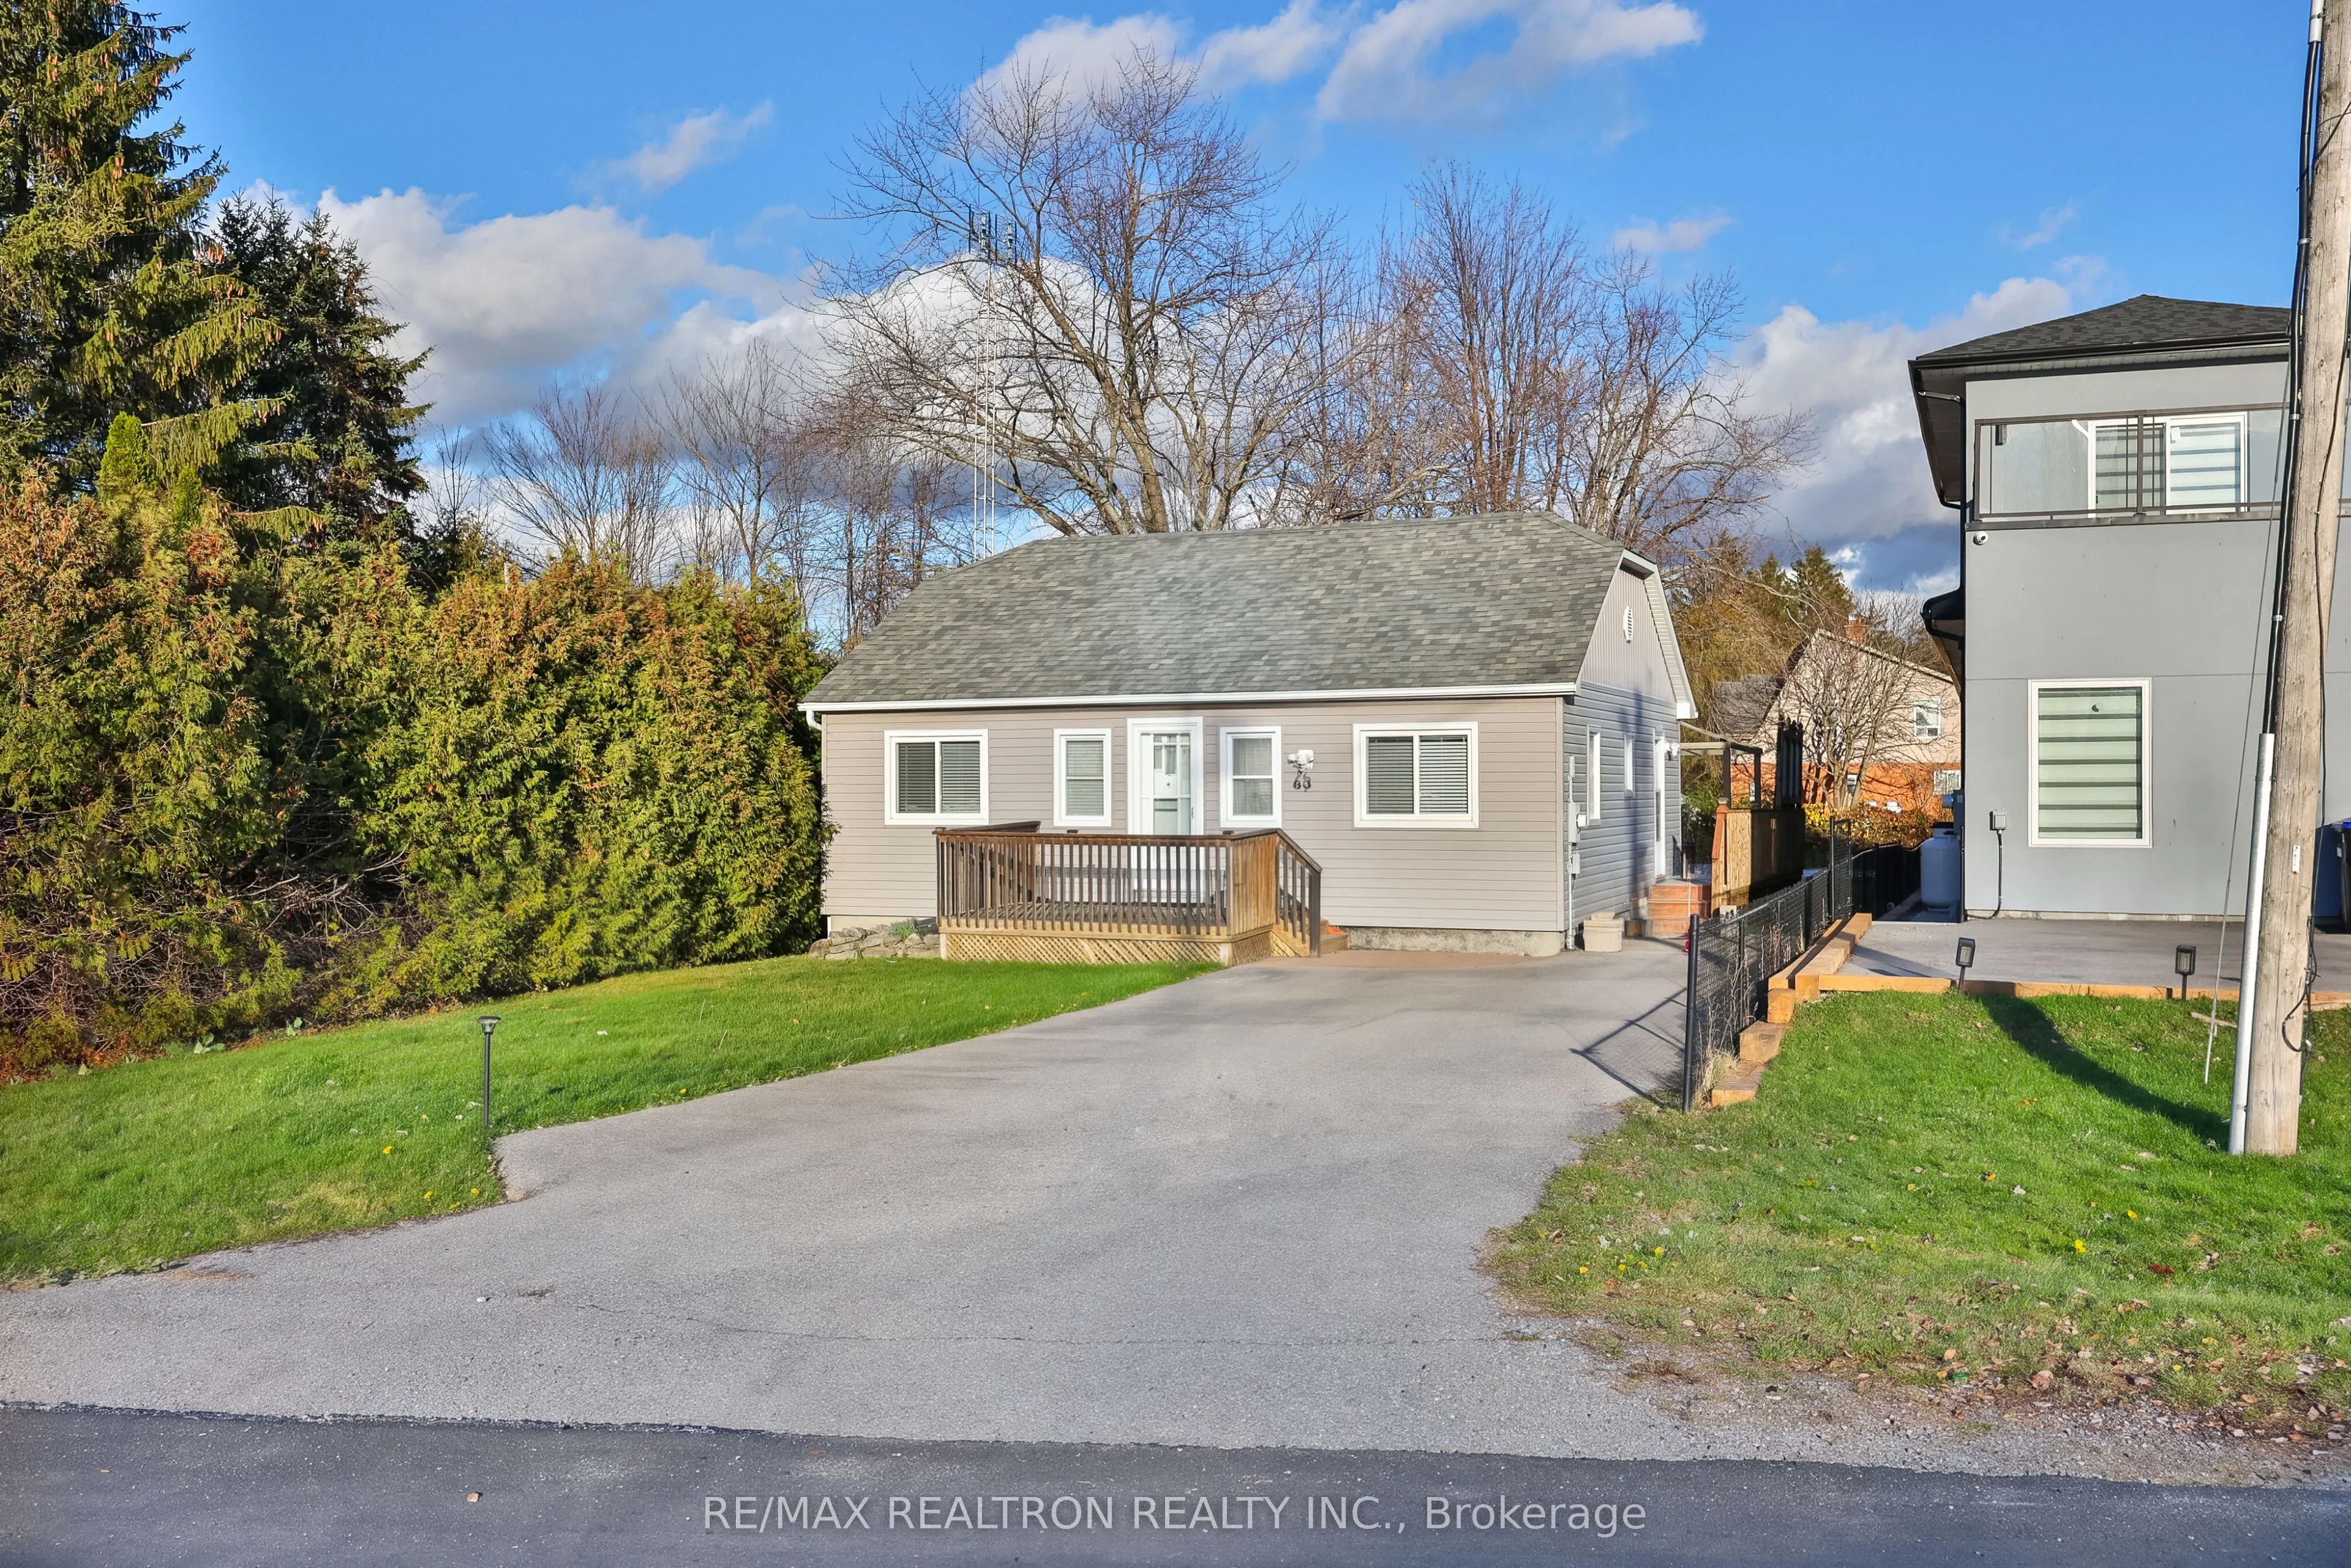
Lake Simcoe Living Without The Waterfront Price Tag! Welcome To Lagoon City, A Charming Waterfront Community Nestled Along The Eastern Shores Of Lake Simcoe, Where Everyday Living Feels Like A Vacation! This Inviting Bungalow Offers The Rare Advantage Of Two Deeded Right-Of-Way Access Points To Lake... Simcoe, Putting Beautiful Sandy Beaches Just A Short Walk From Your Doorstep. Enjoy Picturesque Lake Views From The Front Deck Or Step Outside Through Two Patio Walkouts To A Spacious Backyard Featuring A Large Deck & Partially Fenced Yard, Perfect For Summer BBQs, Outdoor Games, & Relaxing With Family & Friends. Boating Enthusiasts Will Appreciate The Nearby Full-Service Marina, While An Incredible Selection Of Recreational Amenities Makes This Community A True Four-Season Destination. Enjoy Tennis, Pickleball, A Yacht Club, Scenic Walking & Cycling Trails, ATV Adventures, & A Vibrant Community Centre Offering Fitness Classes, Yoga, Social Clubs, & More. Recent Improvements Include Updated Windows, Central Air Conditioning, Water Heater, Washer & Dryer, & Shed Shingles. Municipal Services, High-Speed Internet, & Cable Connectivity Provide Modern Convenience In This Relaxed Lakeside Setting. Ideally Located Just 20 Minutes From Casino Rama Resort, 30 Minutes From Orillia's Shopping, Dining, & Waterfront Attractions, & Approximately 90 Minutes From The GTA. An Exceptional Opportunity For Year-Round Living, A Weekend Escape, Or A Peaceful Lakeside Retreat. Experience The Lake Simcoe Lifestyle Without The Premium Waterfront Price!
Full Property Details
Interior
Bedrooms
3
Total Bedrooms
3
Washrooms
3
Square Footage
700-1100 sqft
Basement
Crawl Space
Heating Source
Electric
Heating Fuel
Baseboard
Air Conditioning
Central Air
Family Room
Yes
Kitchens
1
Total Kitchens
1
Fireplace Features
No
Bedrooms
3
Total Bedrooms
3
Washrooms
3
Square Footage
700-1100 sqft
Basement
Crawl Space
Heating Source
Electric
Heating Fuel
Baseboard
Air Conditioning
Central Air
Family Room
Yes
Kitchens
1
Total Kitchens
1
Fireplace Features
No
Exterior
Depth
209.8
Front
50.0
Driveway
Private
Lot Size
50 x 209.8 ft
Pool
None
Parking Spaces
3
Total Parking Spaces
3.00
Parking Description
None
Garage Spaces
0
Depth
209.8
Front
50.0
Driveway
Private
Lot Size
50 x 209.8 ft
Pool
None
Parking Spaces
3
Total Parking Spaces
3.00
Parking Description
None
Garage Spaces
0
Building Description
Style
Bungalow
Home Type
House
Subtype
Detached
Property Orientation
East
Exterior Finish
Vinyl Siding
Sewers
Sewer
Water Supply
Municipal
Possession Date
No Data
Style
Bungalow
Home Type
House
Subtype
Detached
Property Orientation
East
Exterior Finish
Vinyl Siding
Sewers
Sewer
Water Supply
Municipal
Possession Date
No Data
Community
Community
Rural Ramara
Community
Rural Ramara
Taxes & Fees
Taxes
$2,139.31 /yr
Tax Year
2026
Occupancy
Vacant
Taxes
$2,139.31 /yr
Tax Year
2026
Occupancy
Vacant
Room Types
Bedroom 2
-
Dimensions 10.04 x 11.98 feet
120.28 sqft
Bedroom 3
-
Dimensions 10.14 x 11.05 feet
112.05 sqft
Dining Room
W/O To Deck
Dimensions 9.22 x 10.04 feet
92.57 sqft
Kitchen
W/O To Deck
Dimensions 10.1 x 11.45 feet
115.64 sqft
Living Room
-
Dimensions 10.14 x 18.54 feet
188 sqft
Primary Bedroom
-
Dimensions 10.04 x 11.78 feet
118.27 sqft
Similar Properties(No results)
Mortgage Calculator
Calculate your estimated monthly mortgage payment
Price
$388,000
$
%
%
Monthly payment
By clicking Save, we will calculate your estimated mortgage for all properties using the saved values (down payment percentage, interest rate, and amortization).
The accuracy and applicability of this calculator are not guaranteed.