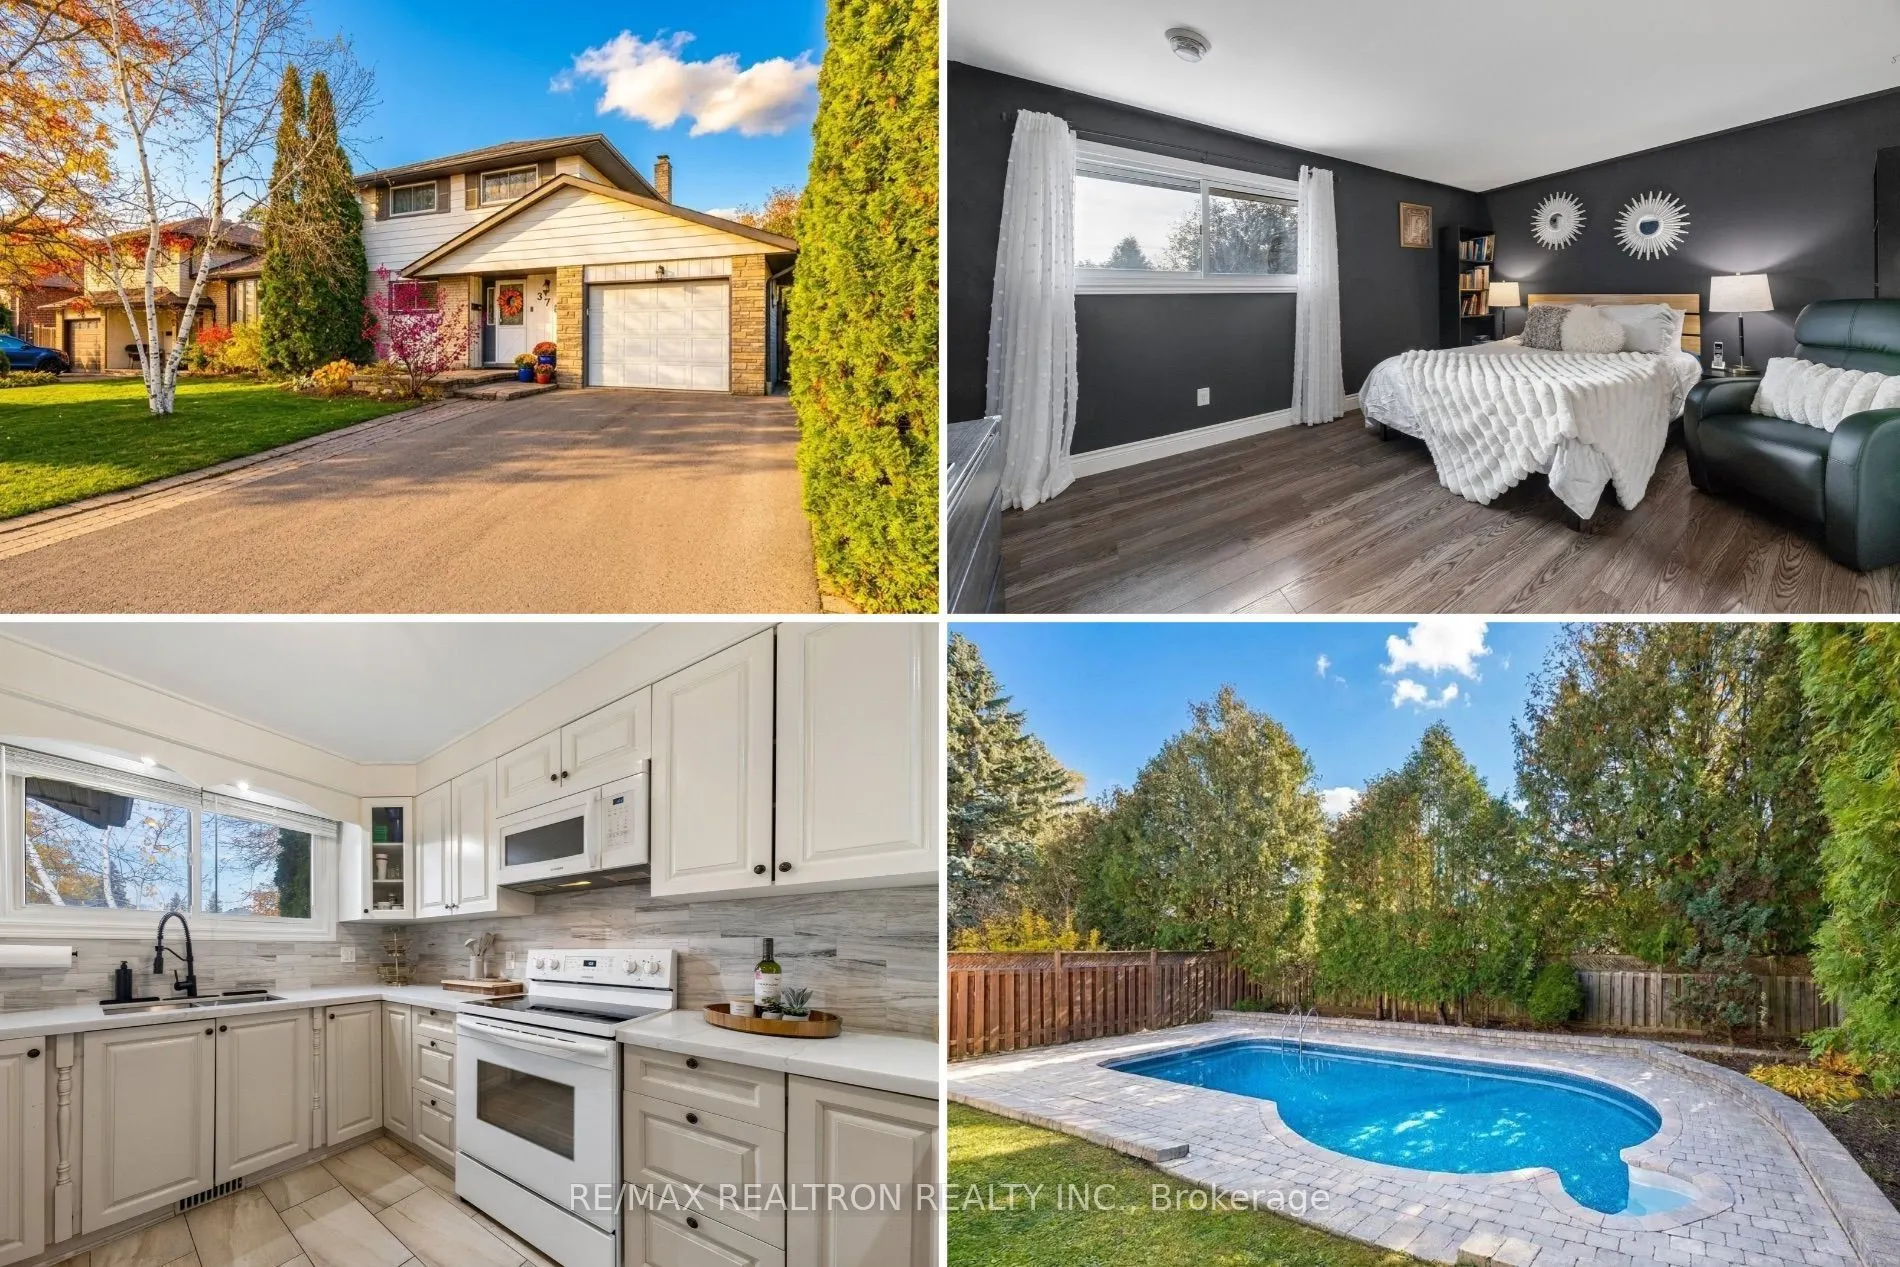
Beautifully Maintained, Turn Key 3+1 Bedroom, 3 Bathroom Home Nestled On A Quiet Cul-De-Sac In A Family-Friendly North Oshawa Neighbourhood. Enjoy The Peace And Privacy Of A Small Court With Traffic Limited To Just The 15 Homes Within The Cul-De-Sac, Making It An Ideal Setting For Families. The Re...novated Kitchen Features Solid Oak Cabinetry, Quartz Countertops & Subway Tile Backsplash. Bright Living And Dining Areas Feature A Stunning Stone Accent Wall, Oversized Sliding Doors With Walkout To The Deck, And Newer Vinyl Flooring (2023) , With Original Oak Hardwood Underneath. The Finished Basement Offers Additional Living Space With a Cozy Gas Fireplace, Bedroom & Renovated 3-Piece Bathroom. Freshly Painted Throughout With Updated Lighting Fixtures. Additional Features Include A Main Floor Powder Room, Spacious Primary Bedroom With Walk-In Closet, Fenced Backyard, Attached Garage With Convenient Access To The Home & Backyard, Newer Sumo Pump (2022) , And A Heated Kidney-Shaped Inground Pool Perfect For Summer Enjoyment. Numerous Updates Include Renovated Kitchen And Bathrooms (2020) , Stone Accent Wall (2019) , And Roof Shingles (2013) . A Wonderful Opportunity To Enjoy Comfortable Family Living In A Peaceful North Oshawa Location!
Full Property Details
Interior
Bedrooms
3
Bedrooms Plus
1
Total Bedrooms
4
Washrooms
3
Square Footage
1100-1500 sqft
Basement
Finished
Heating Source
Gas
Heating Fuel
Forced Air
Air Conditioning
Central Air
Family Room
Yes
Kitchens
1
Total Kitchens
1
Fireplace Features
No
Bedrooms
3
Bedrooms Plus
1
Total Bedrooms
4
Washrooms
3
Square Footage
1100-1500 sqft
Basement
Finished
Heating Source
Gas
Heating Fuel
Forced Air
Air Conditioning
Central Air
Family Room
Yes
Kitchens
1
Total Kitchens
1
Fireplace Features
No
Exterior
Depth
117.0
Front
45.0
Lot Size
45 x 117.0 ft
Pool
Inground
Parking Spaces
5
Total Parking Spaces
6.00
Parking Description
Attached
Garage Spaces
1
Depth
117.0
Front
45.0
Lot Size
45 x 117.0 ft
Pool
Inground
Parking Spaces
5
Total Parking Spaces
6.00
Parking Description
Attached
Garage Spaces
1
Building Description
Style
2-Storey
Home Type
House
Subtype
Detached
Property Orientation
South
Exterior Finish
Aluminum Siding,Brick
Sewers
Sewer
Water Supply
Municipal
Possession Date
No Data
Style
2-Storey
Home Type
House
Subtype
Detached
Property Orientation
South
Exterior Finish
Aluminum Siding,Brick
Sewers
Sewer
Water Supply
Municipal
Possession Date
No Data
Community
Community
Centennial
Community
Centennial
Taxes & Fees
Taxes
$5,371.92 /yr
Tax Year
2026
Occupancy
Owner
Taxes
$5,371.92 /yr
Tax Year
2026
Occupancy
Owner
Room Types
Bedroom
Walk-In Closet(s), Window, Laminate
Dimensions 14.11 x 10.96 feet
154.65 sqft
Bedroom 2
Closet, Window, Laminate
Dimensions 14.86 x 8.66 feet
128.69 sqft
Bedroom 3
Closet, Window, Laminate
Dimensions 11.09 x 9.58 feet
106.24 sqft
Bedroom 4
Window, LED Lighting, Laminate
Dimensions 10.63 x 8.43 feet
89.61 sqft
Den
LED Lighting, Fireplace, Laminate
Dimensions 16.77 x 8.83 feet
148.08 sqft
Dining Room
Open Concept, Laminate
Dimensions 5.77 x 9.58 feet
55.28 sqft
Kitchen
Quartz Counter, Backsplash, Window
Dimensions 12.14 x 9.58 feet
116.3 sqft
Living Room
W/O To Deck, LED Lighting, Laminate
Dimensions 11.09 x 18.57 feet
205.94 sqft
Recreation
Laminate
Dimensions 10.63 x 9.55 feet
101.52 sqft
Similar Properties(No results)
Mortgage Calculator
Calculate your estimated monthly mortgage payment
Price
$688,800
$
%
%
Total cost of mortgage
$0
Monthly payment
By clicking Save, we will calculate your estimated mortgage for all properties using the saved values (down payment percentage, interest rate, and amortization).
The accuracy and applicability of this calculator are not guaranteed.